Charming ranch-style home located in the highly sought-after Clarksboro section of East Greenwich. This delightful residence features three spacious bedrooms and two full bathrooms, perfect for families or those seeking extra room. Nestled on a generous lot measuring 125 by 150 feet, the property boasts an impeccably manicured yard, ideal for outdoor activities or gardening. Upon entering, you are greeted by an inviting open floor plan that enhances the main floor living experience, allowing for seamless interaction between the living room, dining area, and kitchen. The abundant natural light creates a warm and welcoming atmosphere throughout the home. The large basement provides additional space that can be utilized for storage, a recreational area, or a home gym, offering versatility to meet your needs. Step outside to relax on the expansive deck that overlooks the stunning backyard, a perfect setting for family gatherings, summer barbecues, or simply enjoying your morning coffee in peace. Completing this wonderful home is a one-car attached garage, providing convenience and added storage options. This great property is just waiting for its new owner, so don’t miss out—make your appointment today to see this lovely home!
Coming soon 10/22
$385,000
26 Somers Ave, Clarksboro, NJ 08020
3beds
1,248sqft
Single Family Residence
Built in 1989
0.43 Acres Lot
$-- Zestimate®
$308/sqft
$-- HOA
What's special
- 14 days
- 812
- 72
Zillow last checked:
Listing updated:
Listed by:
Rose Simila 609-364-4916,
Home and Heart Realty
Source: Bright MLS,MLS#: NJGL2079110
Facts & features
Interior
Bedrooms & bathrooms
- Bedrooms: 3
- Bathrooms: 2
- Full bathrooms: 2
- Main level bathrooms: 2
- Main level bedrooms: 3
Rooms
- Room types: Living Room, Dining Room, Kitchen
Dining room
- Level: Main
Kitchen
- Level: Main
Living room
- Level: Main
Heating
- Forced Air, Natural Gas
Cooling
- Central Air
Appliances
- Included: Gas Water Heater
Features
- Basement: Full,Unfinished
- Has fireplace: No
Interior area
- Total structure area: 1,248
- Total interior livable area: 1,248 sqft
- Finished area above ground: 1,248
- Finished area below ground: 0
Property
Parking
- Total spaces: 1
- Parking features: Garage Faces Front, Attached
- Attached garage spaces: 1
Accessibility
- Accessibility features: None
Features
- Levels: One
- Stories: 1
- Pool features: None
Lot
- Size: 0.43 Acres
Details
- Additional structures: Above Grade, Below Grade
- Parcel number: 030150600008 01
- Zoning:
- Special conditions: Standard
Construction
Type & style
- Home type: SingleFamily
- Architectural style: Ranch/Rambler
- Property subtype: Single Family Residence
Materials
- Vinyl Siding
- Foundation: Other
Condition
- New construction: No
- Year built: 1989
Utilities & green energy
- Sewer: Public Sewer
- Water: Public
Community & HOA
Community
- Subdivision: None Available
HOA
- Has HOA: No
Location
- Region: Clarksboro
- Municipality: EAST GREENWICH TWP
Financial & listing details
- Price per square foot: $308/sqft
- Tax assessed value: $219,500
- Annual tax amount: $6,995
- Date on market: 10/22/2026
- Listing agreement: Exclusive Right To Sell
- Listing terms: Cash,Conventional,FHA,VA Loan
- Ownership: Fee Simple
Estimated market value
Not available
Estimated sales range
Not available
Not available
Price history
| Date | Event | Price |
|---|---|---|
| 1/4/1995 | Sold | $122,000$98/sqft |
Source: Public Record Report a problem | ||
Public tax history
| Year | Property taxes | Tax assessment |
|---|---|---|
| 2026 | $6,995 +0.3% | $219,500 |
| 2025 | $6,978 | $219,500 |
| 2024 | $6,978 +3.3% | $219,500 |
| 2023 | $6,756 +2.9% | $219,500 |
| 2022 | $6,565 -0.7% | $219,500 |
| 2021 | $6,609 +0.6% | $219,500 |
| 2020 | $6,572 +5% | $219,500 |
| 2019 | $6,261 | $219,500 +15.6% |
| 2018 | $6,261 +2.5% | $189,900 |
| 2017 | $6,107 +4.3% | $189,900 |
| 2016 | $5,853 +6.6% | $189,900 |
| 2015 | $5,492 +2.7% | $189,900 |
| 2014 | $5,348 +4.7% | $189,900 |
| 2013 | $5,108 +1.6% | $189,900 |
| 2012 | $5,028 -0.3% | $189,900 +59% |
| 2011 | $5,041 +2.2% | $119,400 |
| 2010 | $4,932 -2.5% | $119,400 |
| 2009 | $5,059 | $119,400 |
| 2008 | -- | $119,400 |
| 2007 | -- | $119,400 |
| 2006 | -- | $119,400 |
| 2005 | -- | $119,400 |
| 2004 | -- | $119,400 |
| 2003 | -- | $119,400 |
| 2002 | -- | $119,400 |
| 2001 | -- | $119,400 |
Find assessor info on the county website
Monthly payment
Est. payment
Payment breakdown
Explore the cost of this home by adjusting the details. Changes won't be saved.Climate risks
Neighborhood: 08020
Nearby schools
Schools provided by the listing agent
- District: Kingsway Regional High
Source: Bright MLS. This data may not be complete. We recommend contacting the local school district to confirm school assignments for this home.
Similar homes
- $--3 bd2 ba1.7k sqft113 S Poplar St, Gibbstown, NJ 08027Auction
 Xome
- $395,0003 bd3 ba1.6k sqft780 Carter Hill Dr, West Deptford, NJ 08066For Sale
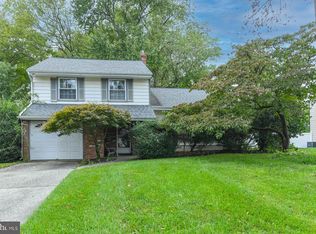
 MLS ID #NJGL2078926, Rose Simila, Home and Heart Realty. Bright MLS
- $335,0003 bd2 ba1.4k sqft560 Salem Ave, Woodbury, NJ 08096For Sale
 MLS ID #NJGL2079632, Wanda McIlvaine, BHHS Fox & Roach-Mullica Hill South. Bright MLS
- $350,0003 bd2 ba1.4k sqft1919 Bellevue Ave, Deptford, NJ 08096For Sale
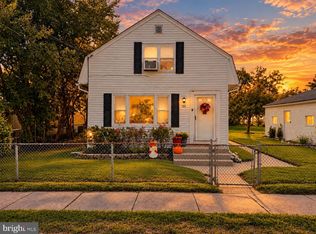 MLS ID #NJGL2078992, Meghan Brown, Keller Williams Realty - Cherry Hill. Bright MLS
- $324,9003 bd3 ba1.5k sqft138 W Thompson Ave, Pleasantville, NJ 08232For SaleMLS ID #NJAC2027182, Federico Maldonado, Grace Properties. Bright MLS
- $359,9003 bd2 ba1.3k sqft1204 Clayton Rd, Williamstown, NJ 08094For SaleMLS ID #NJGL2079188, Keith Squires, Better Homes and Gardens Real Estate Realty Connect. Bright MLS
- $385,0003 bd2 ba1.4k sqft22 Derby Rd, Logan Township, NJ 08085For SaleMLS ID #NJGL2077744, Jackie Slavek, RealtyMark Properties. Bright MLS
- $370,0003 bd2 ba1.2k sqft101 Moods Rd, Mullica Hill, NJ 08062For SaleMLS ID #NJGL2074956, Ramona Torres, Weichert Realtors-Haddonfield. Bright MLS
- $389,0003 bd3 ba1.5k sqft158 Ridge Blvd, Brookhaven, PA 19015For SaleMLS ID #PADE2123240, Karen Dauber, Long & Foster Real Estate, Inc.. Bright MLS
- $310,0003 bd1 ba1.1k sqft164 W Chestnut St, Clayton, NJ 08312For SaleMLS ID #NJGL2079452, Stefan Whyatt-Reeves, BHHS Fox & Roach-Washington-Gloucester. Bright MLS
- $330,0003 bd1 ba1.4k sqft207 Highland Ave, Sewell, NJ 08080For SaleMLS ID #NJGL2079288, William Nelson, Home and Heart Realty. Bright MLS
- $425,0003 bd2 ba1.4k sqft6 Ava Ave, Somerdale, NJ 08083For SaleMLS ID #NJCD2128796, Robert DeFalco, Robert DeFalco Realty. Bright MLS
- $349,9004 bd2 ba1.5k sqft10 E Batten Ave, Blackwood, NJ 08012For SaleMLS ID #NJCD2126720, Nicole Nicholson, Century 21 Nicholson. Bright MLS
- $394,0003 bd1 ba1.3k sqft1180 Bennett Dr, Deptford, NJ 08096For SaleMLS ID #NJGL2076498, Michael Chuppe, Weichert Realtors-Haddonfield. Bright MLS
- $312,5003 bd2 ba1.3k sqft347 Marion Ave, Westville, NJ 08093For SaleMLS ID #NJGL2078140, Mehdi Raza, Smires & Associates. Bright MLS
- $375,0003 bd1 ba984 sqft64 Walnut St, Penns Grove, NJ 08069For SaleMLS ID #NJSA2019638, Joe Venello, American Dream Realty of South Jersey. Bright MLS
- $415,0003 bd3 ba1.5k sqft13 Avon Ct, Turnersville, NJ 08012For SaleMLS ID #NJGL2078636, Nicole Scarpa, Township Realty. Bright MLS
