**•• OPEN HOUSE 1-3 Pm Sunday 10/18*** Come see this beautiful remodeled home that's ready for you to move in and just unpack!••** Just a 1/2 BLOCK from SUNSET LAKE!!! This lovely RANCH-Style home offers desirable one-floor living. This home features three generously sized bedrooms with 2 full Baths and is situated on a beautiful lot that's 120 x 120 and located in Monroe Twp in VICTORY LAKES Community! Upon entering NOTICE THE OPEN CONCEPT FLOOR PLAN HERE! The New Kitchen offers white Shaker Style Cabinetry, QUARTZ COUNTERTOPS, NEW Stainless Steel APPLIANCES including the Refrigerator and LVP Flooring that flows throughout the home except for the bathrooms. Enjoy the view of your yard from the kitchen while having breakfast; sliding glass doors create abundant light and lead out to the backyard. The living room is open to the Kitchen, which is great for entertaining! The Primary bedroom is a nice size featuring 2 closets and a full bath boasting a walk-in shower, new vanity and tile flooring. The other two bedrooms both feature ample closet space. One bedroom, located just off the living room, can be used as a bedroom or office/playroom, whatever meets your needs. Other amenities include New Vinyl Siding, a New Roof, New Central Air, New Gas Heat, a New Well, and a New Hot Water Heater; the home features public sewer. This home is close to Restaurants, shopping, coffee shops and yet just minutes from major roadways including the AC Expressway for easy access to the Jersey Shore! Don’t wait—call today for your personal tour and start enjoying your own beach and lake life here!!!
For sale
Price cut: $10K (10/12)
$389,000
1146 Violet Ave, Williamstown, NJ 08094
3beds
1,621sqft
Single Family Residence
Built in 1972
0.33 Acres Lot
$-- Zestimate®
$240/sqft
$16/mo HOA
What's special
New kitchenBeautiful remodeled homeNew central airNew gas heatWhite shaker style cabinetryThree generously sized bedroomsNew vinyl siding
- 33 days
- 375
- 36
Zillow last checked:
Listing updated:
Listed by:
Dawn Proto 609-206-0885,
BHHS Fox & Roach-Mullica Hill South
Source: Bright MLS,MLS#: NJGL2078490
Facts & features
Interior
Bedrooms & bathrooms
- Bedrooms: 3
- Bathrooms: 2
- Full bathrooms: 2
- Main level bathrooms: 2
- Main level bedrooms: 3
Rooms
- Room types: Living Room, Primary Bedroom, Bedroom 2, Bedroom 3, Kitchen, Laundry, Bathroom 2, Primary Bathroom
Primary bedroom
- Features: Attached Bathroom, Flooring - Luxury Vinyl Plank
- Level: Main
- Area: 221 Square Feet
- Dimensions: 13 X 17
Bedroom 2
- Features: Flooring - Luxury Vinyl Plank
- Level: Main
- Area: 135 Square Feet
- Dimensions: 9 X 15
Bedroom 3
- Features: Flooring - Luxury Vinyl Plank
- Level: Main
- Area: 221 Square Feet
- Dimensions: 13 X 17
Primary bathroom
- Features: Bathroom - Walk-In Shower, Flooring - Tile/Brick
- Level: Main
- Area: 60 Square Feet
- Dimensions: 6 X 10
Bathroom 2
- Features: Bathroom - Tub Shower, Flooring - Luxury Vinyl Plank
- Level: Main
Kitchen
- Features: Countertop(s) - Quartz, Dining Area, Flooring - Luxury Vinyl Plank, Kitchen Island, Kitchen - Gas Cooking, Eat-in Kitchen, Recessed Lighting
- Level: Main
- Area: 180 Square Feet
- Dimensions: 10 X 18
Laundry
- Features: Flooring - Luxury Vinyl Plank
- Level: Main
Living room
- Features: Flooring - Luxury Vinyl Plank, Recessed Lighting
- Level: Main
- Area: 288 Square Feet
- Dimensions: 12 X 24
Heating
- Forced Air, Natural Gas
Cooling
- Central Air, Electric
Appliances
- Included: Microwave, Dishwasher, Oven/Range - Gas, Refrigerator, Stainless Steel Appliance(s), Electric Water Heater
- Laundry: Hookup, Main Level, Laundry Room
Features
- Attic, Bathroom - Walk-In Shower, Bathroom - Tub Shower, Breakfast Area, Combination Kitchen/Living, Entry Level Bedroom, Open Floorplan, Eat-in Kitchen, Kitchen Island, Recessed Lighting, Upgraded Countertops
- Flooring: Tile/Brick, Luxury Vinyl
- Doors: Six Panel, Sliding Glass
- Has basement: No
- Has fireplace: No
Interior area
- Total structure area: 1,621
- Total interior livable area: 1,621 sqft
- Finished area above ground: 1,621
- Finished area below ground: 0
Property
Parking
- Total spaces: 4
- Parking features: Asphalt, Driveway
- Uncovered spaces: 4
Accessibility
- Accessibility features: Doors - Lever Handle(s), Accessible Entrance
Features
- Levels: One
- Stories: 1
- Exterior features: Lighting
- Pool features: None
- Fencing: Back Yard,Wood
Lot
- Size: 0.33 Acres
- Dimensions: 120.00 x 120.00
- Features: Front Yard, Level, Rear Yard
Details
- Additional structures: Above Grade, Below Grade
- Parcel number: 110960100019
- Zoning: RESI
- Special conditions: Standard
Construction
Type & style
- Home type: SingleFamily
- Architectural style: Ranch/Rambler
- Property subtype: Single Family Residence
Materials
- Vinyl Siding
- Foundation: Slab
- Roof: Shingle
Condition
- Excellent,Good
- New construction: No
- Year built: 1972
- Major remodel year: 2026
Utilities & green energy
- Sewer: Public Sewer
- Water: Well
Community & HOA
Community
- Subdivision: Victory Lakes
HOA
- Has HOA: Yes
- Amenities included: Lake, Beach Access
- HOA fee: $195 annually
- HOA name: FRIENDS FO VICTORY LAKES ASSOCIATION, INC.
Location
- Region: Williamstown
- Municipality: MONROE TWP
Financial & listing details
- Price per square foot: $240/sqft
- Tax assessed value: $145,800
- Annual tax amount: $5,495
- Date on market: 9/17/2026
- Listing agreement: Exclusive Right To Sell
- Listing terms: Conventional,Cash,FHA,VA Loan
- Inclusions: Existing Refrigerator, Gas Range, Built-in Microwave And Dishwasher.
- Ownership: Fee Simple
Estimated market value
Not available
Estimated sales range
Not available
$2,802/mo
Price history
| Date | Event | Price |
|---|---|---|
| 10/12/2026 | Price change | $389,000-2.5%$240/sqft |
Source:  Bright MLS #NJGL2078490 Report a problem | ||
| 9/17/2026 | Listed for sale | $399,000+104.4%$246/sqft |
Source: Bright MLS #NJGL2078490 Report a problem | ||
| 12/16/2025 | Sold | $195,238$120/sqft |
Source: Bright MLS #NJGL2061030 Report a problem | ||
Public tax history
| Year | Property taxes | Tax assessment |
|---|---|---|
| 2026 | $5,495 +2.9% | $145,800 |
| 2025 | $5,339 | $145,800 |
| 2024 | $5,339 +0.7% | $145,800 |
| 2023 | $5,300 +0.5% | $145,800 |
| 2022 | $5,275 -0.6% | $145,800 |
| 2021 | $5,309 +0.7% | $145,800 |
| 2020 | $5,271 +1.7% | $145,800 |
| 2019 | $5,185 | $145,800 |
| 2018 | $5,185 +3.2% | $145,800 +1.5% |
| 2017 | $5,025 +2.9% | $143,700 |
| 2016 | $4,881 +3% | $143,700 |
| 2015 | $4,739 -9.4% | $143,700 |
| 2014 | $5,229 +8.9% | $143,700 -14% |
| 2013 | $4,801 +1.5% | $167,100 |
| 2012 | $4,729 +1.9% | $167,100 |
| 2011 | $4,642 +3.9% | $167,100 |
| 2010 | $4,470 +4.9% | $167,100 |
| 2009 | $4,259 | $167,100 |
| 2008 | -- | $167,100 +99.2% |
| 2007 | -- | $83,900 |
| 2006 | -- | $83,900 |
| 2005 | -- | $83,900 |
| 2004 | -- | $83,900 |
| 2003 | -- | $83,900 |
| 2002 | -- | $83,900 |
| 2001 | -- | $83,900 |
Find assessor info on the county website
Monthly payment
Est. payment
Payment breakdown
Explore the cost of this home by adjusting the details. Changes won't be saved.Climate risks
Neighborhood: Victory Lakes
Nearby schools
Schools provided by the listing agent
- District: Monroe Township
Source: Bright MLS. This data may not be complete. We recommend contacting the local school district to confirm school assignments for this home.


Similar homes
- $399,9004 bd2 ba2k sqft1051 Bradford Dr, Williamstown, NJ 08094Auction
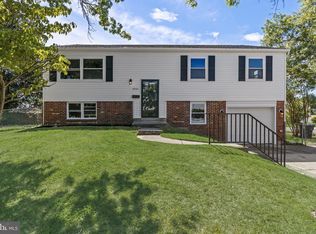
 MLS ID #NJGL2079610, Kenneth Flannery, EXP Realty, LLC. Bright MLS
- $350,0004 bd2 ba1.5k sqft1419 Victory Ave, Williamstown, NJ 08094For Sale
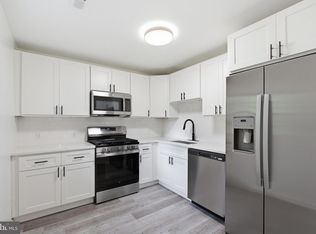 MLS ID #NJGL2077420, Lisa Darji, Keller Williams - Main Street. Bright MLS
- $360,0003 bd2 ba1.5k sqft2711 S Shore Dr, Williamstown, NJ 08094For Sale
 MLS ID #NJGL2075990, Stephaun Perkins, Better Homes and Gardens Real Estate Realty Connect. Bright MLS
- $299,9003 bd1 ba1k sqft367 Broadlane Rd, Williamstown, NJ 08094For Sale
 MLS ID #NJGL2079724, Jill Falcone, Coldwell Banker Argus Real Estate. Bright MLS
- $379,9003 bd2 ba1k sqft353 Florence Blvd, Williamstown, NJ 08094For SaleMLS ID #NJGL2076196, Sammy piccolo, KW Empower. Bright MLS
- $409,0003 bd2 ba1.7k sqft103 Carver Dr, Wenonah, NJ 08090For SaleMLS ID #NJGL2079662, Sarah Feingold, HomeSmart First Advantage Realty. Bright MLS
- $290,0003 bd1 ba1k sqft194 Lakeview Ave, Franklinville, NJ 08322For SaleMLS ID #NJGL2079574, Thomas Weise, Keller Williams - Main Street. Bright MLS
- $469,9004 bd3 ba1.9k sqft429 Inverness Rd, Williamstown, NJ 08094For SaleMLS ID #NJGL2079202, Bernadette Augello, BHHS Fox & Roach-Washington-Gloucester. Bright MLS
- $395,0003 bd3 ba1.8k sqft46 Woodhaven Way, Sicklerville, NJ 08081For SaleMLS ID #NJCD2126360, Nicholas Barbetta, HOF Realty. Bright MLS
- $329,0003 bd2 ba1.2k sqft107 Louis Dr, Vineland, NJ 08360For SaleMLS ID #NJAC2027124, Joseph Lam, Real Broker, LLC. Bright MLS
- $374,9903 bd2 ba1.4k sqft410 Walnut Ave, Laurel Springs, NJ 08021For SaleMLS ID #NJCD2129094, Morshad Hossain, Redfin. Bright MLS
- $384,9003 bd2 ba2.1k sqft105 Ledden Ln, Turnersville, NJ 08012For SaleMLS ID #NJGL2076574, Nick Christopher, Real Broker, LLC. Bright MLS
- $280,0003 bd1 ba953 sqft115 Delwyn Ln, Williamstown, NJ 08094For SaleMLS ID #NJAC2026852, Cynthia Parker, Fathom Realty NJ, LLC. Bright MLS
- $415,0003 bd2 ba1.8k sqft85 Myrtle Ave, Mickleton, NJ 08056For SaleMLS ID #NJGL2079580, John Williams, EXP Realty, LLC. Bright MLS
- $365,0002 bd1 ba1.7k sqft142 S Route 73, Hammonton, NJ 08037For SaleMLS ID #NJCD2125824, Joe Lamb, Lamb Realty. Bright MLS
- $375,0004 bd2 ba1.6k sqft1771 Delsea Dr, Deptford, NJ 08096For SaleMLS ID #NJGL2078558, Tony Esposito, RE/MAX Aspire. Bright MLS
- $374,9004 bd2 ba1.7k sqft236 Cedar Ave, Richland, NJ 08350For SaleMLS ID #NJAC2024374, Nikolas Midure, Better Homes and Gardens Real Estate Realty Connect. Bright MLS
- $385,0003 bd2 ba1.3k sqft301 E Maple St, Wenonah, NJ 08090For SaleMLS ID #NJGL2078280, Sam Lepore, Keller Williams Realty - Moorestown. Bright MLS
- $399,9003 bd3 ba1.7k sqft108 Yelkca Ave, Vineland, NJ 08360For SaleMLS ID #NJCB2031784, Cynthia Parker, Fathom Realty NJ, LLC. Bright MLS
- $429,0004 bd2 ba1.6k sqft215 Almonesson Rd, Blackwood, NJ 08012For SaleMLS ID #NJCD2128110, Gonzalo Berthin, Century 21 Alliance-Cherry Hill. Bright MLS
