Welcome to 46 Woodhaven Way in Sicklerville! This beautifully remodeled home is completely move-in ready and offers the perfect combination of modern finishes, comfortable living space, and versatility. Step inside to find a bright, updated interior with fresh finishes throughout. The stunning kitchen is the centerpiece of the home, featuring quartz countertops, crisp white shaker cabinetry, stainless steel appliances, and plenty of space for cooking and entertaining. The converted garage provides valuable additional living space and offers endless possibilities as a family room, home office, playroom, gym, or entertainment area. With thoughtful updates throughout and a clean, contemporary design, this home is ready for its next owner to simply unpack and enjoy. Conveniently located near shopping, dining, major roadways, and everyday amenities, 46 Woodhaven Way is a fantastic opportunity to own a completely remodeled home in Sicklerville. Schedule your showing today!
For sale
$395,000
46 Woodhaven Way, Sicklerville, NJ 08081
3beds
1,826sqft
Single Family Residence
Built in 1985
5,502 Square Feet Lot
$-- Zestimate®
$216/sqft
$-- HOA
What's special
Stunning kitchenFresh finishes throughoutClean contemporary designBright updated interiorStainless steel appliancesCrisp white shaker cabinetryQuartz countertops
- 31 days
- 1,256
- 155
Likely to sell faster than
Zillow last checked:
Listing updated:
Listed by:
Nicholas Barbetta 856-889-9719,
HOF Realty
Source: Bright MLS,MLS#: NJCD2126360
Facts & features
Interior
Bedrooms & bathrooms
- Bedrooms: 3
- Bathrooms: 3
- Full bathrooms: 2
- 1/2 bathrooms: 1
- Main level bathrooms: 3
- Main level bedrooms: 3
Basement
- Area: 0
Heating
- Central, Natural Gas
Cooling
- Central Air, Electric
Appliances
- Included: Gas Water Heater
Features
- Has basement: No
- Has fireplace: No
Interior area
- Total structure area: 1,826
- Total interior livable area: 1,826 sqft
- Finished area above ground: 1,826
- Finished area below ground: 0
Property
Parking
- Parking features: Driveway
- Has uncovered spaces: Yes
Accessibility
- Accessibility features: None
Features
- Levels: Two
- Stories: 2
- Pool features: None
Lot
- Size: 5,502 Square Feet
Details
- Additional structures: Above Grade, Below Grade
- Parcel number: 361230200050
- Zoning: RL
- Special conditions: Standard
Construction
Type & style
- Home type: SingleFamily
- Architectural style: Traditional
- Property subtype: Single Family Residence
Materials
- Frame
- Foundation: Block, Crawl Space
Condition
- New construction: No
- Year built: 1985
Utilities & green energy
- Sewer: Public Sewer
- Water: Public
Community & HOA
Community
- Subdivision: Oak Forest
HOA
- Has HOA: No
Location
- Region: Sicklerville
- Municipality: WINSLOW TWP
Financial & listing details
- Price per square foot: $216/sqft
- Tax assessed value: $166,100
- Annual tax amount: $6,607
- Date on market: 9/10/2026
- Listing agreement: Exclusive Agency
- Listing terms: Cash,Conventional,FHA,VA Loan
- Ownership: Fee Simple
Estimated market value
Not available
Estimated sales range
Not available
Not available
Price history
| Date | Event | Price |
|---|---|---|
| 9/10/2026 | Listed for sale | $395,000+46.3%$216/sqft |
Source:  Bright MLS #NJCD2126360 Report a problem Bright MLS #NJCD2126360 Report a problem | ||
| 7/31/2026 | Sold | $270,000+50%$148/sqft |
Source: Public Record Report a problem | ||
| 9/11/2019 | Sold | $180,000-2.7%$99/sqft |
Source: Public Record Report a problem | ||
| 7/22/2019 | Pending sale | $185,000$101/sqft |
Source: Coldwell Banker Preferred - Haddonfield Office #NJCD367406 Report a problem | ||
| 7/16/2019 | Listed for sale | $185,000$101/sqft |
Source: Coldwell Banker Preferred - Haddonfield Office #NJCD367406 Report a problem | ||
| 6/14/2019 | Pending sale | $185,000$101/sqft |
Source: Coldwell Banker Preferred - Haddonfield Office #NJCD367406 Report a problem | ||
| 6/10/2019 | Listed for sale | $185,000+56.9%$101/sqft |
Source: Coldwell Banker Preferred-Haddonfield #NJCD367406 Report a problem | ||
| 8/13/2001 | Sold | $117,900+12.3%$65/sqft |
Source: Public Record Report a problem | ||
| 3/12/1997 | Sold | $105,000$58/sqft |
Source: Public Record Report a problem | ||
Public tax history
| Year | Property taxes | Tax assessment |
|---|---|---|
| 2026 | $6,607 +7.7% | $166,100 |
| 2025 | $6,137 +1.9% | $166,100 |
| 2024 | $6,021 -4.6% | $166,100 |
| 2023 | $6,310 +3.2% | $166,100 |
| 2022 | $6,116 +2.1% | $166,100 |
| 2021 | $5,993 +0.6% | $166,100 |
| 2020 | $5,956 +1.4% | $166,100 |
| 2019 | $5,875 | $166,100 |
| 2018 | $5,875 +3.1% | $166,100 |
| 2017 | $5,697 +1.5% | $166,100 |
| 2016 | $5,614 +2.3% | $166,100 |
| 2015 | $5,490 +1.3% | $166,100 |
| 2014 | $5,417 +3.5% | $166,100 |
| 2013 | $5,235 +0.3% | $166,100 |
| 2012 | $5,218 +2.8% | $166,100 +67.4% |
| 2011 | $5,077 +3.7% | $99,200 |
| 2010 | $4,895 +1.1% | $99,200 |
| 2009 | $4,842 | $99,200 |
| 2008 | -- | $99,200 |
| 2007 | -- | $99,200 |
| 2006 | -- | $99,200 |
| 2005 | -- | $99,200 |
| 2004 | -- | $99,200 |
| 2003 | -- | $99,200 |
| 2002 | -- | $99,200 |
| 2001 | -- | $99,200 |
Find assessor info on the county website
Monthly payment
Est. payment
Payment breakdown
Explore the cost of this home by adjusting the details. Changes won't be saved.Climate risks
Neighborhood: 08081
Nearby schools
Schools provided by the listing agent
- District: Winslow Township Public Schools
Source: Bright MLS. This data may not be complete. We recommend contacting the local school district to confirm school assignments for this home.
- $357,3003 bd2 ba1.6k sqft48 Woodhaven Way, Sicklerville, NJ 08081Off Market
- $343,200-- bd-- ba1.6k sqft44 Woodhaven Way, Sicklerville, NJ 08081Off Market
- $306,2002 bd2 ba1.4k sqft50 Woodhaven Way, Sicklerville, NJ 08081Off Market
- $300,1002 bd2 ba1.2k sqft42 Woodhaven Way, Sicklerville, NJ 08081Off Market
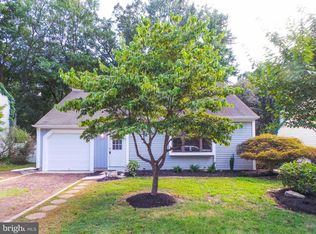
Similar homes
- $479,0004 bd3 ba2.1k sqft53 Winfield Rd, Sicklerville, NJ 08081For Sale
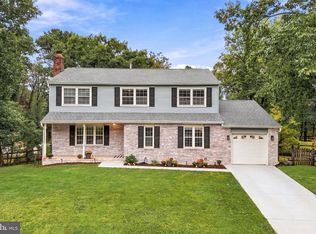
 MLS ID #NJCD2128278, Nancy Sullivan, Compass New Jersey, LLC - Haddon Township. Bright MLS
 - $424,9003 bd3 ba1.7k sqft18 Bacon St, Clayton, NJ 08312For Sale
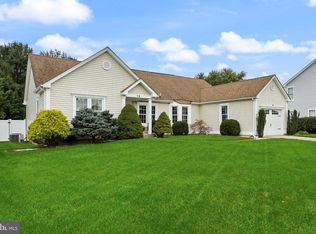 MLS ID #NJGL2078744, Magdalena Les, RE/MAX at Home. Bright MLS
 - $320,0004 bd2 ba1.3k sqft10 Prospect Ct, Sicklerville, NJ 08081For Sale
 MLS ID #NJCD2121382, Amy Reuter, BHHS Fox & Roach-Washington-Gloucester. Bright MLS
 - $399,0003 bd2 ba1.6k sqft1146 Violet Ave, Williamstown, NJ 08094For Sale
 MLS ID #NJGL2078490, Dawn Proto, BHHS Fox & Roach-Mullica Hill South. Bright MLS
 - $460,0004 bd4 ba2.3k sqft34 Saint Moritz Dr, Sicklerville, NJ 08081For SaleMLS ID #NJCD2126104, YANIRA HERNANDEZ, Real Broker, LLC. Bright MLS
- $419,7774 bd3 ba1.6k sqft47 Country Club Rd, Pine Hill, NJ 08021For SaleMLS ID #NJCD2127082, Ricky Mauriello, RE/MAX Community-Williamstown. Bright MLS
- $325,0003 bd3 ba1.5k sqft110 Sickler Ct, Sicklerville, NJ 08081For SaleMLS ID #NJCD2124844, Brittany Osmani, Real Broker, LLC. Bright MLS
- $409,0004 bd3 ba1.6k sqft62 Higgins Ave, Clementon, NJ 08021For SaleMLS ID #NJCD2126298, Mark Hebert, RE/MAX Preferred - Sewell. Bright MLS
- $345,0004 bd3 ba1.9k sqft410 1st Ave, Chesilhurst, NJ 08089For SaleMLS ID #NJCD2128280, Jacqueline Acevedo, Real Broker, LLC. Bright MLS
- $449,9004 bd2 ba2.1k sqft250 Fairview Ave, Berlin Township, NJ 08091For SaleMLS ID #NJCD2128472, Murat Sengul, Twins Associates, LLC. Bright MLS
- $432,0004 bd2 ba2k sqft1051 Bradford Dr, Williamstown, NJ 08094For SaleMLS ID #NJGL2074432, Kenneth Flannery, EXP Realty, LLC. Bright MLS
- $375,0004 bd3 ba1.6k sqft405 E Evesham Ave, Magnolia, NJ 08049For SaleMLS ID #NJCD2128412, Erik Lemons, EXIT Realty Defined. Bright MLS
- $384,9003 bd2 ba1.3k sqft64 Windingbrook Dr, Atco, NJ 08004For SaleMLS ID #NJCD2124736, John Doyle, ERA Central Realty Group - Bordentown. Bright MLS
- $314,9002 bd2 ba1.5k sqft756 Barbados Dr, Williamstown, NJ 08094For SaleMLS ID #NJGL2072946, Marc Matteo, HomeSmart First Advantage Realty. Bright MLS
- $379,0004 bd2 ba1.9k sqft356 Washington Ave, West Berlin, NJ 08091For SaleMLS ID #NJCD2128098, Cristin Holloway, EXP Realty, LLC. Bright MLS
- $399,9003 bd1 ba1.9k sqft48 Lay Dr, Franklinville, NJ 08322For SaleMLS ID #NJGL2075972, Dave Beach, Real Broker, LLC. Bright MLS
- $429,0004 bd2 ba1.6k sqft215 Almonesson Rd, Blackwood, NJ 08012For SaleMLS ID #NJCD2128110, Gonzalo Berthin, Century 21 Alliance-Cherry Hill. Bright MLS
- $394,0003 bd2 ba1.5k sqft31 Christopher Rd, Voorhees, NJ 08043For SaleMLS ID #NJCD2126350, Paul Cheng, Keller Williams Realty - Cherry Hill. Bright MLS
- $399,9993 bd2 ba1.2k sqft611 Pasadena Dr, Magnolia, NJ 08049For SaleMLS ID #NJCD2127062, Renee McDevitt, Redfin. Bright MLS
- $389,9904 bd2 ba1.6k sqft157 Walnut St, Westville, NJ 08093For SaleMLS ID #NJGL2079168, Taz Gurcanli, HomeSmart First Advantage Realty. Bright MLS
