Back on market!! New price with a known issue already evaluated & a written estimate available for review. Here is your opportunity to own a move-in ready four-bedroom, 2 full bathroom home in Gloucester Township! Tucked away at the end of a cul-de-sac, 10 Prospect Court offers a refreshed Cape Cod layout with 4 bedrooms, 2 full baths, and 1,382 square feet. The pie-shaped lot creates a larger backyard with room to enjoy the patio, fire pit, mature trees and fenced backyard. Inside, brand-new flooring and fresh paint run throughout the home, giving each room a clean, move-in-ready feel. The recently updated kitchen features soft close gray cabinetry, granite counters, stainless steel appliances, tile flooring, and a sliding glass door with blinds-between-glass that opens to the backyard. Both full bathrooms have been recently updated as well. The flexible floor plan offers two bedrooms on the main level and two upstairs, making it ideal for multi-generational living, guests, a home office, or buyers seeking first-floor living. The main level offers comfortable living and dining spaces with crown molding and ceiling fan, and a brand new front double window. Upstairs, there is a large studio style bedroom, as well as a wood-paneled bedroom which has great character with skylights, sloped ceilings, and a walk-in closet with built-in storage. Additional highlights include vinyl siding, central air, driveway parking, public water and sewer, no HOA, and a full, unfinished basement. The location is close to Cross Keys Road shopping, dining, Target, Lowe’s, and everyday services, with very convenient access to Route 42 and the Atlantic City Expressway for easy access to Philadelphia, Atlantic City, and other shore points. The home is being offered in as-is condition, with the NEW PRiCE reflecting known basement/foundation repairs that will be the responsibility of the buyer after closing. Seller has obtained a professional repair estimate, which is available for review. This is a great opportunity for a buyer to take advantage of an adjusted price while enjoying the many updates already completed throughout the home.
For sale
Price cut: $10K (9/8)
$320,000
10 Prospect Ct, Sicklerville, NJ 08081
4beds
1,382sqft
Single Family Residence
Built in 1983
0.26 Acres Lot
$-- Zestimate®
$232/sqft
$-- HOA
What's special
Driveway parkingRefreshed cape cod layoutCentral airSloped ceilingsVinyl sidingCeiling fanCrown molding
- 90 days
- 2,089
- 360
Zillow last checked:
Listing updated:
Listed by:
Amy Reuter 856-229-2473,
BHHS Fox & Roach-Washington-Gloucester
Source: Bright MLS,MLS#: NJCD2121382
Facts & features
Interior
Bedrooms & bathrooms
- Bedrooms: 4
- Bathrooms: 2
- Full bathrooms: 2
- Main level bathrooms: 1
- Main level bedrooms: 2
Rooms
- Room types: Living Room, Dining Room, Primary Bedroom, Bedroom 2, Bedroom 3, Bedroom 4, Kitchen, Family Room, Bedroom 1, Laundry, Full Bath
Primary bedroom
- Level: Unspecified
Bedroom 1
- Features: Flooring - Carpet
- Level: Main
- Area: 144 Square Feet
- Dimensions: 12 X 12
Bedroom 2
- Features: Flooring - Carpet
- Level: Main
- Area: 81 Square Feet
- Dimensions: 9 X 9
Bedroom 3
- Features: Flooring - Carpet
- Level: Upper
- Area: 320 Square Feet
- Dimensions: 16 X 20
Bedroom 4
- Level: Upper
- Area: 126 Square Feet
- Dimensions: 9 X 14
Dining room
- Features: Flooring - Luxury Vinyl Plank
- Level: Main
- Area: 99 Square Feet
- Dimensions: 9 X 11
Family room
- Level: Lower
- Area: 0 Square Feet
- Dimensions: 0 X 0
Other
- Level: Upper
Other
- Level: Main
Kitchen
- Features: Flooring - Ceramic Tile
- Level: Main
- Area: 72 Square Feet
- Dimensions: 8 X 9
Laundry
- Level: Lower
- Area: 0 Square Feet
- Dimensions: 0 X 0
Living room
- Features: Flooring - Luxury Vinyl Plank, Ceiling Fan(s)
- Level: Main
- Area: 204 Square Feet
- Dimensions: 12 X 17
Heating
- Forced Air, Electric
Cooling
- Central Air, Electric
Appliances
- Included: Disposal, Dryer, Microwave, Oven/Range - Electric, Refrigerator, Washer, Gas Water Heater
- Laundry: In Basement, Laundry Room
Features
- Bathroom - Tub Shower, Ceiling Fan(s), Entry Level Bedroom, Floor Plan - Traditional, Upgraded Countertops, Walk-In Closet(s), Dry Wall
- Flooring: Luxury Vinyl, Carpet
- Basement: Full,Unfinished
- Has fireplace: No
Interior area
- Total structure area: 1,382
- Total interior livable area: 1,382 sqft
- Finished area above ground: 1,382
- Finished area below ground: 0
Property
Parking
- Parking features: Driveway
- Has uncovered spaces: Yes
Accessibility
- Accessibility features: None
Features
- Levels: Two
- Stories: 2
- Pool features: None
- Fencing: Full
- Has view: Yes
- View description: Street
Lot
- Size: 0.26 Acres
Details
- Additional structures: Above Grade, Below Grade
- Parcel number: 151710200024
- Zoning: RESID
- Special conditions: Standard
Construction
Type & style
- Home type: SingleFamily
- Architectural style: Cape Cod
- Property subtype: Single Family Residence
Materials
- Block
- Foundation: Block
- Roof: Shingle
Condition
- New construction: No
- Year built: 1983
Utilities & green energy
- Sewer: Public Sewer
- Water: Public
- Utilities for property: Natural Gas Available, Electricity Available, Cable Available, Sewer Available, Water Available
Community & HOA
Community
- Subdivision: None Available
HOA
- Has HOA: No
Location
- Region: Sicklerville
- Municipality: GLOUCESTER TWP
Financial & listing details
- Price per square foot: $232/sqft
- Tax assessed value: $183,500
- Annual tax amount: $7,981
- Date on market: 7/1/2026
- Listing agreement: Exclusive Right To Sell
- Inclusions: Refrigerator, Microwave, Oven / Range, Washer, Dryer - All In As Is Condition
- Ownership: Fee Simple
Estimated market value
Not available
Estimated sales range
Not available
Not available
Price history
| Date | Event | Price |
|---|---|---|
| 9/8/2026 | Price change | $320,000-3%$232/sqft |
Source:  Bright MLS #NJCD2121382 Report a problem Bright MLS #NJCD2121382 Report a problem | ||
| 8/25/2026 | Listed for sale | $330,000-5.2%$239/sqft |
Source: Bright MLS #NJCD2121382 Report a problem | ||
| 8/18/2026 | Contingent | $348,000$252/sqft |
Source: Bright MLS #NJCD2121382 Report a problem | ||
| 7/17/2026 | Price change | $348,000-2%$252/sqft |
Source: Bright MLS #NJCD2121382 Report a problem | ||
| 7/1/2026 | Listed for sale | $355,000+26.8%$257/sqft |
Source: Bright MLS #NJCD2121382 Report a problem | ||
| 10/26/2023 | Sold | $279,900$203/sqft |
Source: Public Record Report a problem | ||
| 8/22/2023 | Sold | $279,900$203/sqft |
Source: Bright MLS #NJCD2048712 Report a problem | ||
| 7/20/2023 | Pending sale | $279,900$203/sqft |
Source: Bright MLS #NJCD2048712 Report a problem | ||
| 7/1/2023 | Listed for sale | $279,900+123%$203/sqft |
Source: Bright MLS #NJCD2048712 Report a problem | ||
| 3/10/2015 | Listing removed | $125,500$91/sqft |
Source: Harvest Realty #6488720 Report a problem | ||
| 11/21/2014 | Listed for sale | $125,500+53%$91/sqft |
Source: Harvest Realty #6488720 Report a problem | ||
| 8/16/2000 | Sold | $82,000$59/sqft |
Source: Public Record Report a problem | ||
Public tax history
| Year | Property taxes | Tax assessment |
|---|---|---|
| 2025 | $7,668 +1.8% | $183,500 |
| 2024 | $7,535 -1.1% | $183,500 |
| 2023 | $7,619 +0.6% | $183,500 |
| 2022 | $7,571 +2.3% | $183,500 |
| 2021 | $7,404 +2.2% | $183,500 |
| 2020 | $7,246 +0.4% | $183,500 |
| 2019 | $7,219 | $183,500 |
| 2018 | $7,219 +5.6% | $183,500 |
| 2017 | $6,835 +7.7% | $183,500 |
| 2016 | $6,347 +0.7% | $183,500 |
| 2015 | $6,305 +5.5% | $183,500 |
| 2014 | $5,975 +1.8% | $183,500 |
| 2013 | $5,872 +1.6% | $183,500 |
| 2012 | $5,778 +1.6% | $183,500 |
| 2011 | $5,687 +1.5% | $183,500 |
| 2010 | $5,603 +4.8% | $183,500 +78.2% |
| 2009 | $5,348 | $103,000 |
| 2008 | -- | $103,000 |
| 2007 | -- | $103,000 |
| 2006 | -- | $103,000 |
| 2005 | -- | $103,000 |
| 2004 | -- | $103,000 |
| 2003 | -- | $103,000 |
| 2002 | -- | $103,000 |
| 2001 | -- | $103,000 |
Find assessor info on the county website
Monthly payment
Est. payment
Payment breakdown
Explore the cost of this home by adjusting the details. Changes won't be saved.Climate risks
Neighborhood: 08081
Nearby schools
Schools provided by the listing agent
- District: Gloucester Township Public Schools
Source: Bright MLS. This data may not be complete. We recommend contacting the local school district to confirm school assignments for this home.
Similar homes
- $289,0003 bd1 ba1k sqft70 Highland Ave, Sicklerville, NJ 08081For Sale
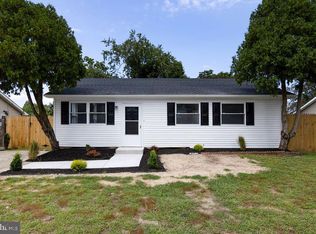
 MLS ID #NJCD2120960, Jerry McManus, Keller Williams Realty - Washington Township. Bright MLS
 - $350,0004 bd2 ba2k sqft7 Matro Ave, Berlin, NJ 08009For Sale
 MLS ID #NJCD2125912, Christopher Basile, Keller Williams Realty - Washington Township. Bright MLS
 - $395,0003 bd3 ba1.8k sqft46 Woodhaven Way, Sicklerville, NJ 08081For Sale
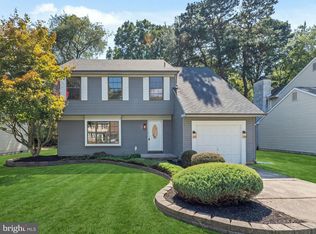 MLS ID #NJCD2126360, Nicholas Barbetta, HOF Realty. Bright MLS
 - $339,0004 bd2 ba2k sqft19 Gilbert Ct, Williamstown, NJ 08094For Sale
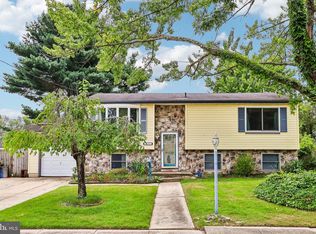 MLS ID #NJGL2077064, Nate Price, BHHS Fox & Roach-Cherry Hill. Bright MLS
 - $350,0004 bd1 ba1.3k sqft880 E Atlantic Ave, Sewell, NJ 08080For SaleMLS ID #NJGL2077628, Patrick Gorman, Keller Williams - Main Street. Bright MLS
- $315,0004 bd1 ba1.4k sqft246 Harmony Rd, Gibbstown, NJ 08027For SaleMLS ID #NJGL2078428, Nichole Arnold, Keller Williams Hometown. Bright MLS
- $299,0003 bd2 ba1k sqft2010 S Brighton Ave, Clementon, NJ 08021For Sale
 MLS ID #2702594R, ROBERT DEKANSKI. All Jersey MLS
 - $345,0003 bd2 ba1.5k sqft16 Kingsley Rd, Sewell, NJ 08080For SaleMLS ID #NJGL2077300, Nicole Neff, Real Broker, LLC. Bright MLS
- $300,0003 bd1 ba1.2k sqft593 Tanger Ave, Franklinville, NJ 08322For SaleMLS ID #NJGL2078238, Mary Anne McIntyre, Weichert Realtors-Mullica Hill. Bright MLS
- $275,0003 bd2 ba1.2k sqft142 New Freedom Rd, Clementon, NJ 08021For SaleMLS ID #NJCD2126528, Tina Batten, Keller Williams Realty - Cherry Hill. Bright MLS
- $300,0003 bd1 ba1.3k sqft15 Fomalhaut Ct, Turnersville, NJ 08012For SaleMLS ID #NJGL2075540, Tom Duffy, Keller Williams Realty - Washington Township. Bright MLS
- $309,7773 bd1 ba1k sqft105 McCurdy Ave, Franklinville, NJ 08322For SaleMLS ID #NJGL2078098, Michael Fingerman, HomeSmart First Advantage Realty. Bright MLS
- $299,7775 bd2 ba1.8k sqft242 Trenton Ave, Laurel Springs, NJ 08021For SaleMLS ID #NJCD2126354, Michael Fingerman, HomeSmart First Advantage Realty. Bright MLS
- $255,0003 bd1 ba1.3k sqft5 Sicklerville Rd, Sicklerville, NJ 08081For SaleMLS ID #NJCD2114780, Kelli Ciancaglini, Opus Elite Real Estate of NJ, LLC. Bright MLS
- $350,0004 bd2 ba1.2k sqft314 Leonard Ln, Thorofare, NJ 08086For SaleMLS ID #NJGL2076756, Jeremiah F Kobelka, Real Broker, LLC. Bright MLS
- $317,9003 bd2 ba1.5k sqft1653 E Wheat Rd, Vineland, NJ 08360For SaleMLS ID #NJCB2032704, Amy Sheldon, EXP Realty, LLC. Bright MLS
- $329,9003 bd1 ba1k sqft409 Mantua Blvd, Mantua, NJ 08051For SaleMLS ID #NJGL2077116, Luke Romano, Romano Realty. Bright MLS
- $350,0004 bd3 ba1.7k sqft8 Tonkawa Trl, Shamong, NJ 08088For SaleMLS ID #NJBL2118454, Michael Fingerman, HomeSmart First Advantage Realty. Bright MLS
- $335,0003 bd1 ba936 sqft1538 Good Intent Rd, Deptford, NJ 08096For SaleMLS ID #NJGL2077752, Carmela M Pirolli, Coldwell Banker Realty. Bright MLS
- $309,0004 bd1 ba1.5k sqft228 Christiana St, Gloucester City, NJ 08030For SaleMLS ID #NJCD2126542, Nicole Miccoli, EXP Realty, LLC. Bright MLS
