Life is easier when your home works with you—and this rancher offers more than meets the eye. The thoughtfully designed layout provides the convenience of one-floor living, with three bedrooms, a private primary suite, an open and light-filled main living area, and thoughtful accessibility features that add to the home's everyday ease and functionality. Double-door entries to two of the main-level bedrooms including master suite and low-profile floor transitions provide added accessibility and ease of movement. The primary suite features a walk-in closet, and an en-suite bath with updated vanity and flooring. The vaulted main living area brings the living room, dining area, and kitchen together with plenty of natural light, wood cabinetry, granite countertops, updated appliances, and warm, low-maintenance flooring throughout. French doors from the living room open to a generously sized rear deck overlooking the large fenced yard with irrigation—perfect for relaxing or entertaining. Two additional bedrooms and a full bath with updated flooring and vanity complete the main level. The attached one-car garage adds everyday convenience. Downstairs, approximately 75% of the full basement is finished and built with Superior Walls, offering two separate offices, a versatile recreation space, and a full bathroom with shower. Use the additional space as a movie room, playroom, game room, home office, or however your needs evolve. Move-in ready and available immediately, this is a home designed for comfortable living today with the flexibility to adapt to whatever comes next.
Pending
$424,900
18 Bacon St, Clayton, NJ 08312
3beds
1,784sqft
Single Family Residence
Built in 1992
0.49 Acres Lot
$-- Zestimate®
$238/sqft
$-- HOA
What's special
Plenty of natural lightWarm low-maintenance flooring throughoutWood cabinetryThree bedroomsPrivate primary suiteUpdated appliancesGenerously sized rear deck
- 31 days
- 916
- 74
Likely to sell faster than
Zillow last checked:
Listing updated:
Listed by:
Magdalena Les 609-276-9965,
RE/MAX at Home
Source: Bright MLS,MLS#: NJGL2078744
Facts & features
Interior
Bedrooms & bathrooms
- Bedrooms: 3
- Bathrooms: 3
- Full bathrooms: 3
- Main level bathrooms: 3
- Main level bedrooms: 3
Basement
- Area: 0
Heating
- Forced Air, Natural Gas
Cooling
- Central Air, Electric
Appliances
- Included: Built-In Range, Dishwasher, Dryer, Refrigerator, Washer, Electric Water Heater
- Laundry: In Basement
Features
- Attic, Bathroom - Stall Shower, Bathroom - Tub Shower, Ceiling Fan(s), Combination Dining/Living, Dining Area, Entry Level Bedroom, Family Room Off Kitchen, Open Floorplan, Kitchen - Country, Eat-in Kitchen, Kitchen - Table Space, Recessed Lighting, Walk-In Closet(s)
- Flooring: Laminate, Luxury Vinyl
- Windows: Double Hung
- Basement: Full,Improved,Interior Entry,Partially Finished,Shelving,Windows
- Has fireplace: No
Interior area
- Total structure area: 1,784
- Total interior livable area: 1,784 sqft
- Finished area above ground: 1,784
- Finished area below ground: 0
Property
Parking
- Total spaces: 3
- Parking features: Storage, Garage Door Opener, Inside Entrance, Attached, Driveway
- Attached garage spaces: 1
- Uncovered spaces: 2
Accessibility
- Accessibility features: 2+ Access Exits, Accessible Entrance
Features
- Levels: One
- Stories: 1
- Patio & porch: Deck
- Exterior features: Flood Lights, Underground Lawn Sprinkler, Storage
- Pool features: None
Lot
- Size: 0.49 Acres
- Dimensions: 102 x 209
- Features: Backs to Trees, Cleared, Level
Details
- Additional structures: Above Grade, Below Grade
- Parcel number: 0102105 0200005
- Zoning: R-B
- Special conditions: Standard
Construction
Type & style
- Home type: SingleFamily
- Architectural style: Ranch/Rambler
- Property subtype: Single Family Residence
Materials
- Frame, Vinyl Siding
- Foundation: Concrete Perimeter
- Roof: Architectural Shingle
Condition
- Excellent
- New construction: No
- Year built: 1992
Utilities & green energy
- Sewer: Public Sewer
- Water: Public
- Utilities for property: Cable Connected, Phone, Underground Utilities
Community & HOA
Community
- Security: Carbon Monoxide Detector(s), Smoke Detector(s), Fire Sprinkler System
- Subdivision: Neigh @ Fries Mill
HOA
- Has HOA: No
Location
- Region: Clayton
- Municipality: CLAYTON BORO
Financial & listing details
- Price per square foot: $238/sqft
- Tax assessed value: $458,400
- Annual tax amount: $11,460
- Date on market: 10/3/2026
- Listing agreement: Exclusive Right To Sell
- Listing terms: Conventional,Cash,FHA
- Inclusions: Basement Built-ins, All Appliances, Light Fixtures
- Exclusions: Personal Property
- Ownership: Fee Simple
Estimated market value
Not available
Estimated sales range
Not available
Not available
Price history
| Date | Event | Price |
|---|---|---|
| 10/19/2026 | Pending sale | $424,900$238/sqft |
Source:  Bright MLS #NJGL2078744 Report a problem | ||
| 10/13/2026 | Contingent | $424,900$238/sqft |
Source: Bright MLS #NJGL2078744 Report a problem | ||
| 10/3/2026 | Listed for sale | $424,900+123.6%$238/sqft |
Source: Bright MLS #NJGL2078744 Report a problem | ||
| 2/3/2015 | Sold | $190,000-5%$107/sqft |
Source: Public Record Report a problem | ||
| 12/8/2014 | Price change | $199,999-9.1%$112/sqft |
Source: Berkshire Hathaway HomeServices Fox & Roach, Realtors #6460134 Report a problem | ||
| 10/27/2014 | Price change | $219,999-2.2%$123/sqft |
Source: Berkshire Hathaway HomeServices Fox & Roach, Realtors #6460134 Report a problem | ||
| 9/22/2014 | Listed for sale | $224,900+2.2%$126/sqft |
Source: Berkshire Hathaway HomeServices Fox & Roach, Realtors #6460134 Report a problem | ||
| 4/23/2008 | Sold | $220,000-4.3%$123/sqft |
Source: Public Record Report a problem | ||
| 2/7/2008 | Listed for sale | $229,900$129/sqft |
Source: NCI Report a problem | ||
Public tax history
| Year | Property taxes | Tax assessment |
|---|---|---|
| 2026 | $9,626 +3.8% | $458,400 +22.3% |
| 2025 | $9,274 | $374,700 |
| 2024 | $9,274 +20% | $374,700 +95.9% |
| 2023 | $7,730 +1.1% | $191,300 |
| 2022 | $7,646 +1.2% | $191,300 |
| 2021 | $7,554 +1.5% | $191,300 |
| 2020 | $7,442 +1.4% | $191,300 |
| 2019 | $7,336 | $191,300 |
| 2018 | $7,336 +2.8% | $191,300 |
| 2017 | $7,135 +3% | $191,300 |
| 2016 | $6,925 +3.6% | $191,300 |
| 2015 | $6,684 +3.7% | $191,300 |
| 2014 | $6,447 -7.8% | $191,300 |
| 2013 | $6,989 +3.2% | $191,300 +46.9% |
| 2012 | $6,774 +1.2% | $130,200 |
| 2011 | $6,696 +4.8% | $130,200 |
| 2010 | $6,392 +7.5% | $130,200 |
| 2009 | $5,945 | $130,200 |
| 2007 | -- | $130,200 |
| 2006 | -- | $130,200 |
| 2005 | -- | $130,200 |
| 2004 | -- | $130,200 |
| 2003 | -- | $130,200 |
| 2002 | -- | $130,200 |
| 2001 | -- | $130,200 |
Find assessor info on the county website
Monthly payment
Est. payment
Payment breakdown
Explore the cost of this home by adjusting the details. Changes won't be saved.Climate risks
Neighborhood: 08312
Nearby schools
Schools provided by the listing agent
- Middle: Clayton
- High: Clayton
- District: Clayton Public Schools
Source: Bright MLS. This data may not be complete. We recommend contacting the local school district to confirm school assignments for this home.

Similar homes
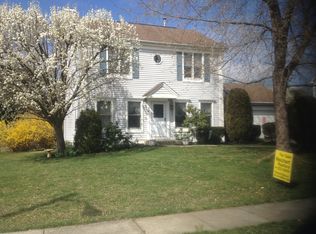
- $449,0004 bd3 ba2.2k sqft103 Deschler Blvd, Clayton, NJ 08312For Sale
 MLS ID #NJGL2078664, Kristina Zingler, RE/MAX Community-Williamstown. Bright MLS
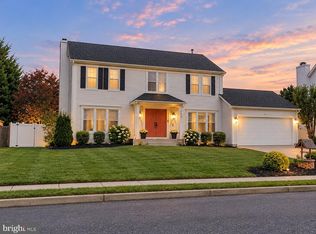
- $469,9004 bd3 ba1.9k sqft429 Inverness Rd, Williamstown, NJ 08094For Sale
 MLS ID #NJGL2079202, Bernadette Augello, BHHS Fox & Roach-Washington-Gloucester. Bright MLS
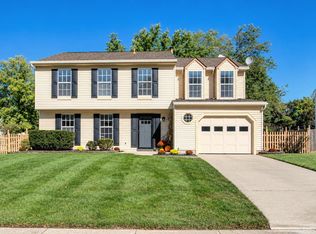
- $615,0004 bd3 ba2.5k sqft1704 Crowfoot Ln, Williamstown, NJ 08094For Sale
 MLS ID #NJGL2078874, Lindsey Binks, Keller Williams Realty - Moorestown. Bright MLS
- $469,9004 bd3 ba1.9k sqft30 Cricket Ln, Turnersville, NJ 08012For Sale
 MLS ID #NJGL2080182, Nicole Miccoli, EXP Realty, LLC. Bright MLS
- $419,9003 bd2 ba1.7k sqft305 Fairview Ave, Somerdale, NJ 08083For SaleMLS ID #NJCD2130010, Kenneth Flannery, EXP Realty, LLC. Bright MLS
- $455,0003 bd3 ba2.6k sqft49 Dogwood Ave, Glassboro, NJ 08028For SaleMLS ID #NJGL2079066, Joe Rauh, Century 21 Rauh & Johns. Bright MLS
- $455,0004 bd2 ba1.8k sqft1759 Black Oak Rd, Williamstown, NJ 08094For SaleMLS ID #NJGL2077058, Narine Wetzel, Weichert Realtors-Mullica Hill. Bright MLS
- $450,0003 bd3 ba1.5k sqft28 Elm Ct, Glassboro, NJ 08028For SaleMLS ID #NJGL2078016, Nancy Kowalik, LPT Realty, LLC. Bright MLS
- $425,0004 bd3 ba2.4k sqft2 Atlas Ct, Sewell, NJ 08080For SaleMLS ID #NJGL2077822, Mr. Naoji Moriuchi, Compass New Jersey, LLC - Moorestown. Bright MLS
- $510,0004 bd3 ba2.4k sqft211 Jones Kane Rd, Williamstown, NJ 08094For SaleMLS ID #NJGL2078748, Nick Christopher, Real Broker, LLC. Bright MLS
- $429,0004 bd2 ba1.6k sqft215 Almonesson Rd, Blackwood, NJ 08012For SaleMLS ID #NJCD2128110, Gonzalo Berthin, Century 21 Alliance-Cherry Hill. Bright MLS
- $450,0003 bd2 ba2.2k sqft20 E Woodland Ave, Pitman, NJ 08071For SaleMLS ID #NJGL2079624, Mr. Naoji Moriuchi, Compass New Jersey, LLC - Moorestown. Bright MLS
- $399,0003 bd2 ba1.5k sqft460 2nd St, Woodbury Heights, NJ 08097For SaleMLS ID #NJGL2080378, Sarah Feingold, HomeSmart First Advantage Realty. Bright MLS
- $429,7774 bd2 ba2.1k sqft106 Lakeside Dr, Glassboro, NJ 08028For SaleMLS ID #NJGL2077870, Valerie Coppola- Bellia, HOF Realty. Bright MLS
- $445,0003 bd2 ba1.2k sqft2622 N Blue Bell Rd, Franklinville, NJ 08322For SaleMLS ID #NJGL2074584, Angie Kovalak, BHHS Fox & Roach-Washington-Gloucester. Bright MLS
- $455,0004 bd2 ba1.9k sqft20 Turner St, Mantua, NJ 08051For SaleMLS ID #NJGL2078832, Linda Jakymiw, Sabal Real Estate. Bright MLS
- $374,9004 bd3 ba2.1k sqft16 Mill Ct, Sicklerville, NJ 08081For SaleMLS ID #NJCD2126922, Cara Campos, Keller Williams Realty - Marlton. Bright MLS
- $315,0003 bd3 ba1.4k sqft1124 Shamrock Way, Williamstown, NJ 08094For SaleMLS ID #NJGL2080262, Marie Elaina Killian, Real Broker, LLC. Bright MLS
- $520,0005 bd3 ba2k sqft31 White Birch Rd, Turnersville, NJ 08012For SaleMLS ID #NJGL2079396, Gina Lerario, Real Broker, LLC. Bright MLS
- $415,0003 bd2 ba1.8k sqft85 Myrtle Ave, Mickleton, NJ 08056For SaleMLS ID #NJGL2079580, John Williams, EXP Realty, LLC. Bright MLS
