Welcome to this fully renovated four-bedroom, one-and-a-half-bath home in Glassboro’s desirable Lakeside section. Offering stylish updates, comfortable living spaces, and a large fenced backyard, in a family-friendly neighborhood. The main level features luxury vinyl plank flooring throughout, a spacious living room, and a brand-new kitchen designed for both everyday living and entertaining. The kitchen includes white shaker cabinetry, stainless steel appliances, quartz countertops, a stunning tile backsplash, and a convenient breakfast bar. New light fixtures and ceiling fans add a fresh, modern touch throughout the home. Upstairs, you’ll find four generously sized bedrooms, each offering a full closet, overhead lighting, and a ceiling fan. Full bath has been completely updated with a double vanity, tub-shower combo with tile surround and champagne bronze finishes. The full basement is partially finished and provides additional living or recreational space, along with ample room for storage. Outside, enjoy the privacy and convenience of a large fenced-in backyard. With its extensive renovations, functional layout, and convenient location, this home is ready for its next owner. Centrally located near shopping, restaurants, major highways and Rowan University. Schedule your showing today!
For sale
Price cut: $10K (10/13)
$429,777
106 Lakeside Dr, Glassboro, NJ 08028
4beds
2,152sqft
Single Family Residence
Built in 1959
8,799 Square Feet Lot
$431,300 Zestimate®
$200/sqft
$-- HOA
What's special
Brand-new kitchenOverhead lightingDouble vanityConvenient breakfast barStylish updatesAmple room for storageFour generously sized bedrooms
- 49 days
- 1,558
- 165
Likely to sell faster than
Zillow last checked:
Listing updated:
Listed by:
Valerie Coppola- Bellia 609-221-3022,
HOF Realty
Source: Bright MLS,MLS#: NJGL2077870
Facts & features
Interior
Bedrooms & bathrooms
- Bedrooms: 4
- Bathrooms: 2
- Full bathrooms: 1
- 1/2 bathrooms: 1
- Main level bathrooms: 1
Basement
- Area: 535
Heating
- Forced Air, Natural Gas
Cooling
- Central Air, Electric
Appliances
- Included: Gas Water Heater
- Laundry: In Basement
Features
- Ceiling Fan(s), Dry Wall
- Flooring: Luxury Vinyl
- Basement: Partially Finished
- Number of fireplaces: 1
Interior area
- Total structure area: 2,152
- Total interior livable area: 2,152 sqft
- Finished area above ground: 1,617
- Finished area below ground: 535
Property
Parking
- Total spaces: 1
- Parking features: Garage Faces Front, Inside Entrance, Concrete, Attached
- Attached garage spaces: 1
- Has uncovered spaces: Yes
Accessibility
- Accessibility features: 2+ Access Exits
Features
- Levels: Two
- Stories: 2
- Pool features: None
Lot
- Size: 8,799 Square Feet
Details
- Additional structures: Above Grade, Below Grade
- Parcel number: 060038100004
- Zoning: R1
- Special conditions: Standard
Construction
Type & style
- Home type: SingleFamily
- Architectural style: Colonial
- Property subtype: Single Family Residence
Materials
- Frame
- Foundation: Block
- Roof: Shingle
Condition
- New construction: No
- Year built: 1959
Utilities & green energy
- Sewer: Public Sewer
- Water: Public
Community & HOA
Community
- Subdivision: Lakeside
HOA
- Has HOA: No
Location
- Region: Glassboro
- Municipality: GLASSBORO BORO
Financial & listing details
- Price per square foot: $200/sqft
- Tax assessed value: $160,000
- Annual tax amount: $5,819
- Date on market: 9/4/2026
- Listing agreement: Exclusive Right To Sell
- Inclusions: Appliances In Their As-is Condition, Fire Place Is As-is
- Ownership: Fee Simple
Estimated market value
$431,300
$410,000 - $453,000
$3,110/mo
Price history
| Date | Event | Price |
|---|---|---|
| 10/13/2026 | Price change | $429,777-2.3%$200/sqft |
Source:  Bright MLS #NJGL2077870 Report a problem Bright MLS #NJGL2077870 Report a problem | ||
| 9/21/2026 | Price change | $439,777-2.2%$204/sqft |
Source: Bright MLS #NJGL2077870 Report a problem | ||
| 9/4/2026 | Listed for sale | $449,777+49.9%$209/sqft |
Source: Bright MLS #NJGL2077870 Report a problem | ||
| 5/29/2026 | Sold | $300,000+9.1%$139/sqft |
Source: Bright MLS #NJGL2071436 Report a problem | ||
| 4/17/2026 | Pending sale | $275,000$128/sqft |
Source: Bright MLS #NJGL2071436 Report a problem | ||
| 4/10/2026 | Listed for sale | $275,000+150%$128/sqft |
Source: Bright MLS #NJGL2071436 Report a problem | ||
| 3/16/2016 | Sold | $110,000-0.8%$51/sqft |
Source: Public Record Report a problem | ||
| 1/26/2016 | Price change | $110,900-4.3%$52/sqft |
Source: RE/MAX Connection - Turnersville #6676399 Report a problem | ||
| 1/6/2016 | Price change | $115,900-3.3%$54/sqft |
Source: RE/MAX Connection - Turnersville #6676399 Report a problem | ||
| 12/23/2015 | Price change | $119,900-11.1%$56/sqft |
Source: RE/MAX Connection - Turnersville #6676399 Report a problem | ||
| 12/11/2015 | Listed for sale | $134,900+349.7%$63/sqft |
Source: RE/MAX Connection - Turnersville #6676399 Report a problem | ||
| 4/4/2015 | Price change | $30,000-87.1%$14/sqft |
Source: Auction.com Report a problem | ||
| 4/2/2015 | Listed for sale | -- |
Source: Auction.com Report a problem | ||
| 3/6/2015 | Sold | $233,304+37.6%$108/sqft |
Source: Public Record Report a problem | ||
| 10/19/2013 | Listing removed | $169,500$79/sqft |
Source: Century 21 Premier Realty #6125706 Report a problem | ||
| 10/19/2012 | Listed for sale | $169,500-17.7%$79/sqft |
Source: Century 21 Premier Realty #6125706 Report a problem | ||
| 8/18/2005 | Sold | $206,000$96/sqft |
Source: Public Record Report a problem | ||
Public tax history
| Year | Property taxes | Tax assessment |
|---|---|---|
| 2026 | $5,819 +3.3% | $160,000 |
| 2025 | $5,632 | $160,000 |
| 2024 | $5,632 +0.6% | $160,000 |
| 2023 | $5,598 +1% | $160,000 |
| 2022 | $5,542 -1.7% | $160,000 |
| 2021 | $5,637 -0.7% | $160,000 |
| 2020 | $5,678 +33% | $160,000 |
| 2019 | $4,268 | $160,000 |
| 2018 | $4,268 -32.5% | $160,000 -12.3% |
| 2017 | $6,324 +2.2% | $182,500 |
| 2016 | $6,187 +2.3% | $182,500 |
| 2015 | $6,046 +1.4% | $182,500 |
| 2014 | $5,962 +3.8% | $182,500 |
| 2013 | $5,741 +1.5% | $182,500 |
| 2012 | $5,654 +3.6% | $182,500 |
| 2011 | $5,458 +3.1% | $182,500 +80.9% |
| 2010 | $5,292 +2.6% | $100,900 |
| 2009 | $5,156 | $100,900 |
| 2008 | -- | $100,900 |
| 2007 | -- | $100,900 |
| 2006 | -- | $100,900 |
| 2005 | -- | $100,900 |
| 2004 | -- | $100,900 |
| 2003 | -- | $100,900 |
| 2002 | -- | $100,900 |
| 2001 | -- | $100,900 |
Find assessor info on the county website
Monthly payment
Est. payment
Payment breakdown
Explore the cost of this home by adjusting the details. Changes won't be saved.Climate risks
Neighborhood: 08028
Nearby schools
Schools provided by the listing agent
- District: Glassboro Public Schools
Source: Bright MLS. This data may not be complete. We recommend contacting the local school district to confirm school assignments for this home.

Similar homes
- $455,0003 bd3 ba2.6k sqft49 Dogwood Ave, Glassboro, NJ 08028For Sale
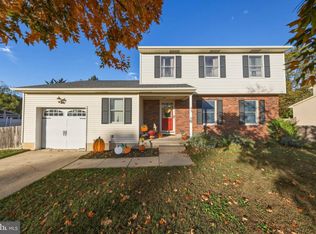
 MLS ID #NJGL2079066, Joe Rauh, Century 21 Rauh & Johns. Bright MLS
 - $429,9004 bd2 ba1.8k sqft104 Chatham Rd, Turnersville, NJ 08012For Sale
 MLS ID #NJGL2078650, Mike Grisko, Elite Realtors of New Jersey. Bright MLS
 - $425,0004 bd3 ba2.4k sqft2 Atlas Ct, Sewell, NJ 08080For Sale
 MLS ID #NJGL2077822, Mr. Naoji Moriuchi, Compass New Jersey, LLC - Moorestown. Bright MLS
 - $409,0003 bd2 ba1.7k sqft103 Carver Dr, Wenonah, NJ 08090For Sale
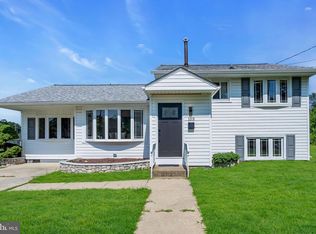 MLS ID #NJGL2079662, Sarah Feingold, HomeSmart First Advantage Realty. Bright MLS
 - $455,0004 bd2 ba1.9k sqft20 Turner St, Mantua, NJ 08051For SaleMLS ID #NJGL2078832, Linda Jakymiw, Sabal Real Estate. Bright MLS
- $414,0004 bd2 ba1.8k sqft250 Stanford Ave, Wenonah, NJ 08090For SaleMLS ID #NJGL2079218, Gonzalo Berthin, Century 21 Alliance-Cherry Hill. Bright MLS
- $450,0003 bd2 ba1.5k sqft16 Highland Ter, Pitman, NJ 08071For SaleMLS ID #NJGL2074482, Jason Gareau, Weichert Realtors-Medford. Bright MLS
- $399,9004 bd2 ba2k sqft1051 Bradford Dr, Williamstown, NJ 08094AuctionMLS ID #NJGL2079610, Kenneth Flannery, EXP Realty, LLC. Bright MLS
- $439,9004 bd2 ba2.1k sqft1 Beechwood St, Turnersville, NJ 08012For SaleMLS ID #NJGL2077732, Jill Falcone, Coldwell Banker Argus Real Estate. Bright MLS
- $398,0004 bd2 ba1.9k sqft546 Muhlenberg Ave, Wenonah, NJ 08090For SaleMLS ID #NJGL2077774, Chris Lang, Real Broker, LLC. Bright MLS
- $469,9004 bd3 ba1.9k sqft429 Inverness Rd, Williamstown, NJ 08094For SaleMLS ID #NJGL2079202, Bernadette Augello, BHHS Fox & Roach-Washington-Gloucester. Bright MLS
- $410,0004 bd2 ba1.6k sqft212 Summit Ave, Blackwood, NJ 08012For SaleMLS ID #NJCD2128228, Gina Marrone, EXP Realty, LLC. Bright MLS
- $454,9004 bd4 ba2.4k sqft114 Sunset Dr, Mount Royal, NJ 08061For SaleMLS ID #NJGL2078542, Rachel Rowe, Weichert Realtors-Mullica Hill. Bright MLS
- $419,7774 bd3 ba1.6k sqft47 Country Club Rd, Pine Hill, NJ 08021For SaleMLS ID #NJCD2127082, Ricky Mauriello, RE/MAX Community-Williamstown. Bright MLS
- $464,0005 bd3 ba2k sqft16 Biscayne Blvd, Woodbury, NJ 08096For SaleMLS ID #NJGL2077610, Carmela Cetkowski, EXP Realty, LLC. Bright MLS
- $422,9003 bd2 ba1.7k sqft305 Fairview Ave, Somerdale, NJ 08083For SaleMLS ID #NJCD2125780, Kenneth Flannery, EXP Realty, LLC. Bright MLS
- $369,0004 bd2 ba1.8k sqft720 Almonesson Rd, Westville, NJ 08093For SaleMLS ID #NJGL2079824, Anastasia Tran, Canaan Realty Group. LLC. Bright MLS
- $449,9004 bd2 ba2k sqft136 Moore St, Woodbury Heights, NJ 08097For SaleMLS ID #NJGL2075792, Angela Gonzalez, Better Homes and Gardens Real Estate Realty Connect. Bright MLS
- $409,0004 bd3 ba1.6k sqft62 Higgins Ave, Clementon, NJ 08021For SaleMLS ID #NJCD2126298, Mark Hebert, RE/MAX Preferred - Sewell. Bright MLS
- $345,0003 bd2 ba1.5k sqft16 Kingsley Rd, Sewell, NJ 08080For SaleMLS ID #NJGL2077300, Nicole Neff, Real Broker, LLC. Bright MLS
