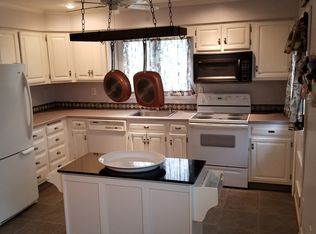
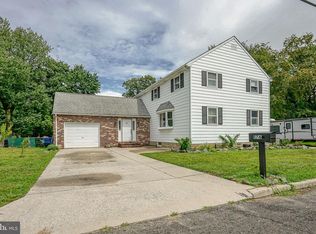
Welcome to this 5-bedroom, 2.5-bath colonial in West Deptford’s highly sought-after Greenfield Heights development! Situated on a quiet street, this home greets you with manicured landscaping and a welcoming front porch. Step inside to a traditional layout featuring beautifully refinished original hardwood floors and matching laminate throughout the main level. The heart of the home is the open kitchen and dining area, perfectly designed for entertaining. The kitchen boasts granite countertops, abundant cabinet space, a deep sink, stainless steel appliances, a 5-burner gas stove, a built-in microwave, and bright recessed lighting. The main floor also features a comfortable family room, an additional living room, an updated half bath, and a spacious laundry room with extensive storage that leads to the 1-car garage equipped with attic storage. Upstairs, the hardwood flooring continues through the stairs, hallway, and all 5 bedrooms. The primary bedroom is a private retreat, with a large closet and an ensuite bathroom featuring a stall shower. Four additional bedrooms offer plenty of space for family, guests, or a home office, all serviced by a full hall bathroom with a tub-shower setup. The outdoor space is a summer paradise, featuring a fully fenced backyard, a concrete patio, an above-ground pool, and a storage shed. This home is move-in ready and an absolute must-see.
For sale
Price cut: $3K (10/9)
$464,000
16 Biscayne Blvd, Woodbury, NJ 08096
5beds
2,034sqft
Single Family Residence
Built in 1960
9,583 Square Feet Lot
$-- Zestimate®
$228/sqft
$-- HOA
What's special
Above-ground poolBright recessed lightingBuilt-in microwaveUpdated half bathManicured landscapingWelcoming front porchComfortable family room
- 55 days
- 1,362
- 107
Zillow last checked:
Listing updated:
Listed by:
Carmela Cetkowski 609-247-5248,
EXP Realty, LLC
Source: Bright MLS,MLS#: NJGL2077610
Facts & features
Interior
Bedrooms & bathrooms
- Bedrooms: 5
- Bathrooms: 3
- Full bathrooms: 2
- 1/2 bathrooms: 1
- Main level bathrooms: 1
Rooms
- Room types: Living Room, Dining Room, Kitchen, Family Room, Laundry, Half Bath
Dining room
- Level: Main
Family room
- Level: Main
Half bath
- Level: Main
Kitchen
- Level: Main
Laundry
- Level: Main
Living room
- Level: Main
Heating
- Forced Air, Natural Gas
Cooling
- Central Air, Electric
Appliances
- Included: Gas Water Heater
- Laundry: Main Level, Laundry Room
Features
- Bathroom - Stall Shower, Bathroom - Tub Shower, Dining Area, Floor Plan - Traditional, Primary Bath(s), Recessed Lighting, Upgraded Countertops
- Flooring: Hardwood, Laminate, Wood
- Has basement: No
- Has fireplace: No
Interior area
- Total structure area: 2,034
- Total interior livable area: 2,034 sqft
- Finished area above ground: 2,034
Video & virtual tour
Property
Parking
- Total spaces: 3
- Parking features: Garage Faces Front, Storage, Attached, Driveway
- Attached garage spaces: 1
- Uncovered spaces: 2
Accessibility
- Accessibility features: None
Features
- Levels: Two
- Stories: 2
- Patio & porch: Porch
- Exterior features: Sidewalks
- Has private pool: Yes
- Pool features: Above Ground, Private
- Fencing: Wood,Vinyl,Full,Chain Link
Lot
- Size: 9,583 Square Feet
Details
- Additional structures: Above Grade
- Parcel number: 2000500 1600019
- Zoning: R
- Special conditions: Standard
Construction
Type & style
- Home type: SingleFamily
- Architectural style: Colonial
- Property subtype: Single Family Residence
Materials
- Vinyl Siding
- Foundation: Crawl Space
- Roof: Shingle
Condition
- New construction: No
- Year built: 1960
Utilities & green energy
- Sewer: Public Sewer
- Water: Public
Community & HOA
Community
- Subdivision: Greenfield Heights
HOA
- Has HOA: No
Location
- Region: Woodbury
- Municipality: WEST DEPTFORD TWP
Financial & listing details
- Price per square foot: $228/sqft
- Tax assessed value: $243,200
- Annual tax amount: $8,470
- Date on market: 8/25/2026
- Listing agreement: Exclusive Right To Sell
- Listing terms: Conventional,FHA,Cash,VA Loan
- Inclusions: Existing Refrigerator, Dishwasher, Stove, Microwave, Washer, Dryer, Pool And All Pool Acessories In As-is Condition.
- Ownership: Fee Simple
Estimated market value
Not available
Estimated sales range
Not available
Not available
Price history
| Date | Event | Price |
|---|---|---|
| 10/9/2026 | Price change | $464,000-0.6%$228/sqft |
Source:  Bright MLS #NJGL2077610 Report a problem Bright MLS #NJGL2077610 Report a problem | ||
| 9/10/2026 | Price change | $467,000-0.6%$230/sqft |
Source: Bright MLS #NJGL2077610 Report a problem | ||
| 8/25/2026 | Listed for sale | $470,000+88%$231/sqft |
Source: Bright MLS #NJGL2077610 Report a problem | ||
| 3/14/2019 | Sold | $250,000-1.9%$123/sqft |
Source: Public Record Report a problem | ||
| 3/6/2019 | Pending sale | $254,900$125/sqft |
Source: BHHS Fox & Roach Mullica Hill #NJGL166140 Report a problem | ||
| 3/6/2019 | Listed for sale | $254,900$125/sqft |
Source: BHHS Fox & Roach Mullica Hill #NJGL166140 Report a problem | ||
| 2/13/2019 | Pending sale | $254,900$125/sqft |
Source: BHHS Fox & Roach Mullica Hill #NJGL166140 Report a problem | ||
| 1/22/2019 | Price change | $254,900-1.9%$125/sqft |
Source: BHHS Fox & Roach Mullica Hill #NJGL166140 Report a problem | ||
| 1/10/2019 | Price change | $259,900-1.9%$128/sqft |
Source: BHHS Fox & Roach Mullica Hill #NJGL166140 Report a problem | ||
| 12/8/2018 | Listed for sale | $264,900+115.4%$130/sqft |
Source: BHHS Fox & Roach-Mullica Hill #NJGL166140 Report a problem | ||
| 8/9/2018 | Sold | $123,000-19.1%$60/sqft |
Source: Public Record Report a problem | ||
| 2/25/2018 | Listed for sale | $152,000$75/sqft |
Source: Old World Realty #1000199448 Report a problem | ||
Public tax history
| Year | Property taxes | Tax assessment |
|---|---|---|
| 2026 | $8,471 -0.3% | $418,300 +72% |
| 2025 | $8,493 | $243,200 |
| 2024 | $8,493 +1.3% | $243,200 |
| 2023 | $8,383 +0.5% | $243,200 |
| 2022 | $8,344 +0.4% | $243,200 |
| 2021 | $8,315 +5.3% | $243,200 |
| 2020 | $7,899 +25.8% | $243,200 +24.9% |
| 2019 | $6,281 | $194,700 |
| 2018 | $6,281 +5.3% | $194,700 |
| 2017 | $5,964 +5% | $194,700 |
| 2016 | $5,681 +5.2% | $194,700 |
| 2015 | $5,399 +5.4% | $194,700 |
| 2014 | $5,121 +4.6% | $194,700 |
| 2013 | $4,895 +4.9% | $194,700 |
| 2012 | $4,665 -11.2% | $194,700 |
| 2011 | $5,254 +6.4% | $194,700 +62.9% |
| 2010 | $4,939 +1.2% | $119,500 |
| 2009 | $4,880 | $119,500 |
| 2008 | -- | $119,500 |
| 2007 | -- | $119,500 |
| 2006 | -- | $119,500 |
| 2005 | -- | $119,500 |
| 2004 | -- | $119,500 |
| 2003 | -- | $119,500 |
| 2002 | -- | $119,500 |
| 2001 | -- | $119,500 |
Find assessor info on the county website
Monthly payment
Est. payment
Payment breakdown
Explore the cost of this home by adjusting the details. Changes won't be saved.Climate risks
Neighborhood: 08096
Nearby schools
Schools provided by the listing agent
- District: West Deptford Township Public Schools
Source: Bright MLS. This data may not be complete. We recommend contacting the local school district to confirm school assignments for this home.


Similar homes
- $455,0004 bd2 ba1.9k sqft20 Turner St, Mantua, NJ 08051For Sale

 MLS ID #NJGL2078832, Linda Jakymiw, Sabal Real Estate. Bright MLS
 - $460,0004 bd2 ba1.8k sqft59 Greenwood Dr, Turnersville, NJ 08012For Sale
 MLS ID #NJGL2079570, Justin O'Hara, Real Broker, LLC. Bright MLS
 - $425,0004 bd2 ba2.2k sqft176 Columbia Ave, West Deptford, NJ 08086For Sale
 MLS ID #NJGL2077076, Colette Montague, BHHS Fox & Roach-Mullica Hill South. Bright MLS
 - $399,9003 bd2 ba1.8k sqft1218 Lincoln Ave, West Deptford, NJ 08096For Sale
 MLS ID #NJGL2076892, Tara Hendricks, Keller Williams - Main Street. Bright MLS
 - $469,9005 bd2 ba2k sqft11 Bucknell Ave, Stratford, NJ 08084For SaleMLS ID #NJCD2128440, Jenna Barikian, EXP Realty, LLC. Bright MLS
- $530,0003 bd3 ba2k sqft18 Oxford Dr, Sewell, NJ 08080For SaleMLS ID #NJGL2078674, Mark Honabach, Weichert Realtors-Mullica Hill. Bright MLS
- $429,9004 bd3 ba1.9k sqft10 Bull Run Rd, Laurel Springs, NJ 08021For SaleMLS ID #NJCD2124150, Frank Punzi, EXP Realty, LLC. Bright MLS
- $479,0004 bd3 ba2.1k sqft53 Winfield Rd, Sicklerville, NJ 08081For SaleMLS ID #NJCD2128278, Nancy Sullivan, Compass New Jersey, LLC - Haddon Township. Bright MLS
- $415,0004 bd3 ba2.4k sqft523 W Broad St, Gibbstown, NJ 08027For SaleMLS ID #NJGL2077022, Nichole Arnold, Keller Williams Hometown. Bright MLS
- $450,0004 bd3 ba1.8k sqft26 Halo Ave, Sewell, NJ 08080For SaleMLS ID #NJGL2076850, Belinda Jackson, BHHS Fox & Roach-Medford. Bright MLS
- $425,0004 bd2 ba2k sqft415 Lake Ave, Pitman, NJ 08071For SaleMLS ID #NJGL2078232, Ron Bruce, BHHS Fox & Roach-Mullica Hill South. Bright MLS
- $350,0004 bd2 ba1.2k sqft314 Leonard Ln, Thorofare, NJ 08086For SaleMLS ID #NJGL2076756, Jeremiah F Kobelka, Real Broker, LLC. Bright MLS
- $399,0003 bd2 ba1.7k sqft90 Myrtle Ave, Mickleton, NJ 08056For SaleMLS ID #NJGL2079148, George L Plum, The Plum Real Estate Group, LLC. Bright MLS
- $475,0003 bd3 ba1.7k sqft314 Lake Shore Dr, Marlton, NJ 08053For SaleMLS ID #NJBL2118376, Sam Lepore, Keller Williams Realty - Moorestown. Bright MLS
- $455,0004 bd2 ba1.8k sqft1759 Black Oak Rd, Williamstown, NJ 08094For SaleMLS ID #NJGL2077058, Narine Wetzel, Weichert Realtors-Mullica Hill. Bright MLS
- $499,0004 bd2 ba2.1k sqft268 Champion Way, Sewell, NJ 08080For SaleMLS ID #NJGL2077296, Julie Twomey, Keller Williams Realty - Washington Township. Bright MLS
- $480,0004 bd2 ba1.7k sqft107 Pine Blvd, Medford, NJ 08055For SaleMLS ID #NJBL2120702, Kelly Patrizio, Coldwell Banker Realty. Bright MLS
- $425,0004 bd3 ba2.4k sqft2 Atlas Ct, Sewell, NJ 08080For SaleMLS ID #NJGL2077822, Mr. Naoji Moriuchi, Compass New Jersey, LLC - Moorestown. Bright MLS
- $499,9004 bd3 ba2k sqft2415 Rambler Rd, Wilmington, DE 19810For SaleMLS ID #DENC2111486, Mike Walton, Compass. Bright MLS
- $345,0003 bd2 ba1.5k sqft16 Kingsley Rd, Sewell, NJ 08080For SaleMLS ID #NJGL2077300, Nicole Neff, Real Broker, LLC. Bright MLS
