Welcome home to this beautiful 4-bedroom, 2.5-bath Colonial in the desirable Neighborhood at Fries Mill, where comfort, style, and everyday convenience come together! From the moment you arrive, you'll appreciate the inviting curb appeal, beautifully maintained exterior, and warm, welcoming atmosphere. Inside, you'll find a thoughtfully designed layout with plenty of room to gather, entertain, and enjoy everyday living. A premium-tier HVAC system installed approximately one year ago is a valuable upgrade, offering modern efficiency, year-round comfort, and added peace of mind! The heart of the home is the beautifully updated kitchen, featuring granite countertops, an oversized granite island, and plenty of space for cooking, conversation, and entertaining. A convenient first-floor laundry room makes daily routines that much easier. The spacious living room features a cozy gas fireplace, creating the perfect setting for movie nights, holiday gatherings, or simply relaxing after a long day. Upstairs, you'll find four generously sized bedrooms, including a spacious primary suite with a beautifully remodeled bathroom featuring a luxurious walk-in shower. Need more room to spread out? The fully finished basement offers incredible versatility, with an expansive recreation area and an additional separate room ideal for a home office, playroom, hobby space, or creative retreat. Whether you're entertaining guests, working from home, or enjoying a little downtime, there's a space for everyone! Step outside and discover your own private backyard retreat! The large, fully fenced yard offers plenty of room for outdoor entertaining, games, pets, gardening, or simply enjoying a peaceful afternoon. A newer oversized shed provides convenient storage for all your outdoor essentials, while the attached garage features additional overhead storage and the driveway offers ample parking. Situated in an established neighborhood with a welcoming, community-oriented atmosphere, this home offers convenient access to local parks, schools, shopping, and nearby bike paths. Commuters will appreciate the easy access to Route 55 and major roadways, with Philadelphia approximately 35 minutes away and the beautiful South Jersey shore approximately 45 minutes away. With room to gather, space to grow, and thoughtful updates throughout, this is more than just a house — it's a place you'll love coming home to!
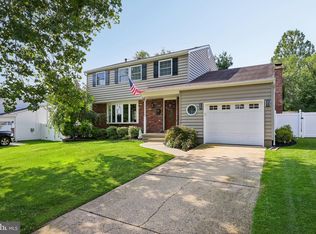
Pending
Price cut: $10K (10/6)
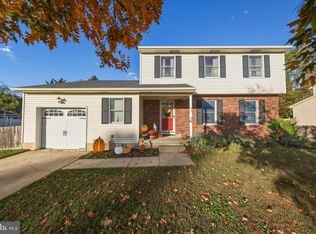
$449,000
103 Deschler Blvd, Clayton, NJ 08312
4beds
2,246sqft
Single Family Residence
Built in 1992
9,583 Square Feet Lot
$450,000 Zestimate®
$200/sqft
$-- HOA
What's special
Cozy gas fireplacePrivate backyard retreatFully finished basementWarm welcoming atmosphereBeautifully maintained exteriorLuxurious walk-in showerDriveway offers ample parking
- 42 days
- 2,077
- 127
Likely to sell faster than
Zillow last checked:
Listing updated:
Listed by:
Kristina Zingler 609-350-0096,
RE/MAX Community-Williamstown
Source: Bright MLS,MLS#: NJGL2078664
Facts & features
Interior
Bedrooms & bathrooms
- Bedrooms: 4
- Bathrooms: 3
- Full bathrooms: 2
- 1/2 bathrooms: 1
- Main level bathrooms: 1
Basement
- Area: 0
Heating
- Forced Air, Natural Gas
Cooling
- Ceiling Fan(s), Electric
Appliances
- Included: Gas Water Heater
Features
- Bathroom - Walk-In Shower
- Basement: Finished
- Number of fireplaces: 1
Interior area
- Total structure area: 2,246
- Total interior livable area: 2,246 sqft
- Finished area above ground: 2,246
- Finished area below ground: 0
Property
Parking
- Total spaces: 2
- Parking features: Garage Faces Front, Attached, Driveway
- Attached garage spaces: 2
- Has uncovered spaces: Yes
Accessibility
- Accessibility features: None
Features
- Levels: Two
- Stories: 2
- Patio & porch: Patio
- Exterior features: Sidewalks, Street Lights
- Pool features: None
- Fencing: Full
Lot
- Size: 9,583 Square Feet
- Features: Suburban
Details
- Additional structures: Above Grade, Below Grade
- Parcel number: 0102105 0600002
- Zoning: R-B
- Special conditions: Standard
Construction
Type & style
- Home type: SingleFamily
- Architectural style: Colonial
- Property subtype: Single Family Residence
Materials
- Frame
- Foundation: Concrete Perimeter
Condition
- New construction: No
- Year built: 1992
Utilities & green energy
- Sewer: Public Sewer
- Water: Public
Green energy
- Energy efficient items: Fireplace/Wood Stove
Community & HOA
Community
- Subdivision: Neigh @ Fries Mill
HOA
- Has HOA: No
Location
- Region: Clayton
- Municipality: CLAYTON BORO
Financial & listing details
- Price per square foot: $200/sqft
- Tax assessed value: $449,400
- Annual tax amount: $11,545
- Date on market: 9/24/2026
- Listing agreement: Exclusive Right To Sell
- Listing terms: Conventional,Cash,FHA,VA Loan
- Inclusions: Refrigerator, Stove, Dishwasher, Microwave, Washer, Dryer
- Exclusions: Bar In Basement Negotiable
- Ownership: Fee Simple
Estimated market value
$450,000
$428,000 - $473,000
$3,479/mo
Price history
| Date | Event | Price |
|---|---|---|
| 11/5/2026 | Pending sale | $449,000$200/sqft |
Source:  Bright MLS #NJGL2078664 Report a problem | ||
| 10/6/2026 | Price change | $449,000-2.2%$200/sqft |
Source: Bright MLS #NJGL2078664 Report a problem | ||
| 9/24/2026 | Listed for sale | $459,000+96.2%$204/sqft |
Source: Bright MLS #NJGL2078664 Report a problem | ||
| 2/10/2018 | Sold | $234,000-2.5%$104/sqft |
Source: Public Record Report a problem | ||
| 12/28/2017 | Pending sale | $239,900$107/sqft |
Source: RE/MAX CONNECTION #1004147729 Report a problem | ||
| 11/15/2017 | Listed for sale | $239,900+84.5%$107/sqft |
Source: Re/Max Connection-Turnersville #1004147729 Report a problem | ||
| 4/17/2017 | Sold | $130,000-29.3%$58/sqft |
Source: Public Record Report a problem | ||
| 2/17/2017 | Listed for sale | $184,000$82/sqft |
Source: Avalar - Atlantic Properties #6929209 Report a problem | ||
| 9/23/2016 | Listing removed | $184,000$82/sqft |
Source: Avalar - Atlantic Properties #6793307 Report a problem | ||
| 8/26/2016 | Price change | $184,000-20%$82/sqft |
Source: Avalar - Atlantic Properties #6793307 Report a problem | ||
| 5/6/2016 | Listed for sale | $230,000$102/sqft |
Source: CENTURY 21 Rauh & Johns #6678940 Report a problem | ||
| 4/29/2016 | Pending sale | $230,000$102/sqft |
Source: CENTURY 21 Rauh & Johns #6678940 Report a problem | ||
| 11/28/2015 | Listed for sale | $230,000+15.6%$102/sqft |
Source: CENTURY 21 Rauh & Johns #6678940 Report a problem | ||
| 11/20/2014 | Listing removed | -- |
Source: Auction.com Report a problem | ||
| 10/29/2014 | Listed for sale | -- |
Source: Auction.com Report a problem | ||
| 4/27/2014 | Listing removed | $199,000$89/sqft |
Source: CENTURY 21 Hearst Realty, Inc. #6208439 Report a problem | ||
| 9/17/2013 | Price change | $199,000-13.1%$89/sqft |
Source: CENTURY 21 Hearst Realty, Inc. #6208439 Report a problem | ||
| 4/27/2013 | Listed for sale | $229,000-11.9%$102/sqft |
Source: Century 21 Hearst Realty, Inc. #6208439 Report a problem | ||
| 3/3/2008 | Sold | $260,000+88.4%$116/sqft |
Source: Public Record Report a problem | ||
| 3/27/1998 | Sold | $138,000$61/sqft |
Source: Public Record Report a problem | ||
Public tax history
| Year | Property taxes | Tax assessment |
|---|---|---|
| 2026 | $10,836 +3.8% | $449,400 +6.5% |
| 2025 | $10,440 | $421,800 |
| 2024 | $10,440 +20.4% | $421,800 +96.6% |
| 2023 | $8,672 +1.1% | $214,600 |
| 2022 | $8,578 +1.2% | $214,600 |
| 2021 | $8,475 +1.5% | $214,600 |
| 2020 | $8,348 +2.5% | $214,600 |
| 2019 | $8,142 | $214,600 +1.1% |
| 2018 | $8,142 +2.8% | $212,300 |
| 2017 | $7,919 +3% | $212,300 |
| 2016 | $7,685 +3.6% | $212,300 |
| 2015 | $7,418 +3.7% | $212,300 |
| 2014 | $7,155 -8.2% | $212,300 |
| 2013 | $7,794 +3.2% | $212,300 +46.2% |
| 2012 | $7,555 +1.2% | $145,200 |
| 2011 | $7,468 +4.8% | $145,200 |
| 2010 | $7,128 +3.2% | $145,200 |
| 2009 | $6,909 | $145,200 |
| 2008 | -- | $145,200 |
| 2007 | -- | $145,200 |
| 2006 | -- | $145,200 |
| 2005 | -- | $145,200 |
| 2004 | -- | $145,200 |
| 2003 | -- | $145,200 |
| 2002 | -- | $145,200 |
| 2001 | -- | $145,200 |
Find assessor info on the county website
Monthly payment
Est. payment
Payment breakdown
Explore the cost of this home by adjusting the details. Changes won't be saved.Climate risks
Neighborhood: 08312
Nearby schools
Schools provided by the listing agent
- Middle: Clayton M.s.
- High: Clayton H.s.
- District: Clayton Public Schools
Source: Bright MLS. This data may not be complete. We recommend contacting the local school district to confirm school assignments for this home.
Similar homes
- $615,0004 bd3 ba2.5k sqft1704 Crowfoot Ln, Williamstown, NJ 08094For Sale

 MLS ID #NJGL2078874, Lindsey Binks, Keller Williams Realty - Moorestown. Bright MLS
- $469,9004 bd3 ba1.9k sqft30 Cricket Ln, Turnersville, NJ 08012For Sale
 MLS ID #NJGL2080182, Nicole Miccoli, EXP Realty, LLC. Bright MLS
- $455,0004 bd2 ba1.8k sqft1759 Black Oak Rd, Williamstown, NJ 08094For Sale
 MLS ID #NJGL2077058, Narine Wetzel, Weichert Realtors-Mullica Hill. Bright MLS
- $455,0003 bd3 ba2.6k sqft49 Dogwood Ave, Glassboro, NJ 08028For Sale
 MLS ID #NJGL2079066, Joe Rauh, Century 21 Rauh & Johns. Bright MLS
- $599,9994 bd3 ba3.2k sqft2270 Coles Mill Rd, Franklinville, NJ 08322For SaleMLS ID #NJGL2079518, Raymond Moore, First Advantage Realty II LLC. Bright MLS
- $499,9004 bd3 ba2.9k sqft707 Linda Ave, Blackwood, NJ 08012For SaleMLS ID #NJCD2130180, Haci Kose, RE/MAX Of Cherry Hill. Bright MLS
- $425,0004 bd3 ba2.4k sqft2 Atlas Ct, Sewell, NJ 08080For SaleMLS ID #NJGL2077822, Mr. Naoji Moriuchi, Compass New Jersey, LLC - Moorestown. Bright MLS
- $455,0004 bd2 ba1.9k sqft20 Turner St, Mantua, NJ 08051For SaleMLS ID #NJGL2078832, Linda Jakymiw, Sabal Real Estate. Bright MLS
- $435,0003 bd2 ba1.6k sqft1 Comet Way, Sewell, NJ 08080For SaleMLS ID #NJGL2071804, Kelly Manning-McKay, BHHS Fox & Roach-Mt Laurel. Bright MLS
- $490,0004 bd3 ba1.9k sqft21 Huntingdon Way, Sewell, NJ 08080For SaleMLS ID #NJGL2080038, Melissa Morris, Real Broker, LLC. Bright MLS
- $445,0004 bd3 ba2.8k sqft841 Fordham Pl, Glassboro, NJ 08028For SaleMLS ID #NJGL2073330, Yalcin Kucuk, HomeSmart First Advantage Realty. Bright MLS
- $450,0004 bd3 ba2.4k sqft2659 Barry Dr, Vineland, NJ 08361For SaleMLS ID #NJCB2033430, Kiyana McKenzie, EXP Realty, LLC. Bright MLS
- $600,0004 bd3 ba2.5k sqft2 Walton Dr, Sewell, NJ 08080For SaleMLS ID #NJGL2080112, Ron Bruce, BHHS Fox & Roach-Mullica Hill South. Bright MLS
- $445,0003 bd2 ba1.2k sqft2622 N Blue Bell Rd, Franklinville, NJ 08322For SaleMLS ID #NJGL2074584, Angie Kovalak, BHHS Fox & Roach-Washington-Gloucester. Bright MLS
- $444,9004 bd3 ba2.1k sqft2245 Gettysburg Dr, Vineland, NJ 08361For SaleMLS ID #NJCB2033284, Justin M. Selby, Collini Real Estate LLC. Bright MLS
- $439,9004 bd4 ba2k sqft30 Springdale Dr, Gloucester City, NJ 08030For SaleMLS ID #NJCD2129420, Mr. Douglas Ziegler, OMNI Real Estate Professionals. Bright MLS
- $599,0004 bd3 ba2.6k sqft319 Marissa Ct, Williamstown, NJ 08094For SaleMLS ID #NJGL2079054, Danielle Gallinaro, Agent06 LLC. Bright MLS
- $374,9004 bd3 ba2.1k sqft16 Mill Ct, Sicklerville, NJ 08081For SaleMLS ID #NJCD2126922, Cara Campos, Keller Williams Realty - Marlton. Bright MLS
- $484,9005 bd4 ba2.3k sqft169 Indiana Ave, Blackwood, NJ 08012For SaleMLS ID #NJCD2129278, Terry Grayson, Keller Williams Realty - Cherry Hill. Bright MLS
- $399,9993 bd3 ba2.1k sqft12 Sparrow Cir, Sewell, NJ 08080For SaleMLS ID #NJGL2079842, Dante Casella, EXP Realty, LLC. Bright MLS
