Don’t miss out on this absolutely beautiful 2,582-square-foot, four-bedroom, 2½-bath renovated home with a basement and two-car garage, situated on a beautifully landscaped corner lot in the desirable Heritage Valley neighborhood of Washington Township. Pride of ownership is evident from the moment you pull up and continues throughout the entire home. Numerous updates include a newer kitchen, beautifully renovated primary ensuite bath, renovated hall bath, newer windows, newer gas heater and central air, newer hot water heater, newer hardscaping, newer six-foot vinyl privacy fence, newer 16' x 10' shed, newer powder room, two newer garage doors with automatic openers, new fireplace chimney liner, and new laminate flooring. Wow—that’s a lot! The beautifully landscaped front yard features a paver walkway leading to the impressive two-story entry foyer with open staircase and loft-style second-floor hallway. Newer flooring continues through much of the home. The formal living and dining rooms provide plenty of space for entertaining. The spacious family room features a dramatic floor-to-ceiling stone wood-burning fireplace with stone hearth and mantle—the perfect spot to snuggle up on cold winter days. An Anderson French slider leads to the private, fenced rear yard featuring a shady patio and newer storage shed. There is plenty of room for kids and pets, along with a great space for summertime barbecues. Back inside, a granite-topped bar overlooks the beautifully renovated kitchen featuring cherry raised-panel cabinetry with soft-close doors and drawers, tile backsplash, under-cabinet lighting, breakfast bar, granite countertops, stainless steel appliances, porcelain tile flooring, walk-in pantry closet, skylight, pendant lighting, and recessed lighting. The first floor also features a convenient powder room and laundry room with access to the two-car garage. The garage offers two newer automatic openers and houses the 150-amp electric service and control panel for the front and side-yard irrigation system. Upstairs are four very spacious bedrooms and two full baths. Double doors lead into the impressive primary suite featuring a tray ceiling, sitting area, 10' x 7' walk-in closet, and beautifully renovated ensuite bath. The luxurious bath features a freestanding soaking tub, oversized tiled shower with frameless glass enclosure and seat, triple vanity with granite top and double sinks, skylight, and recessed lighting. The hallway bath has been nicely renovated as well. A major bonus is the high-and-dry basement, offering tremendous storage and future finishing potential. The basement houses the five-year-old gas HVAC system, four-year-old gas hot water heater, and radon system. There is more storage space than you could ever need, with plenty of potential for future finished living space. This home is conveniently located near local schools, parks, walking trails, shopping centers, restaurants, movie theaters, and everyday conveniences. Easy access to Routes 42, 47, 55, and the Atlantic City Expressway makes commuting a breeze—Philadelphia approximately 20 minutes, Delaware 30 minutes, and the Jersey Shore 60 minutes. Homes this nice don’t come around very often! With its beautifully renovated kitchen and primary suite, spacious floor plan, private fenced yard, extensive updates, basement, and two-car garage, this Heritage Valley home is a must-see. Hurry before this one is gone!
Pending
$600,000
2 Walton Dr, Sewell, NJ 08080
4beds
2,582sqft
Single Family Residence
Built in 1987
0.29 Acres Lot
$-- Zestimate®
$232/sqft
$-- HOA
What's special
Two-car garageRecessed lightingBeautifully renovated ensuite bathConvenient powder roomPrivate fenced yardPrivate fenced rear yardBeautifully landscaped front yard
- 28 days
- 3,041
- 372
Likely to sell faster than
Zillow last checked:
Listing updated:
Listed by:
Ron Bruce 609-221-4961,
BHHS Fox & Roach-Mullica Hill South
Source: Bright MLS,MLS#: NJGL2078358
Facts & features
Interior
Bedrooms & bathrooms
- Bedrooms: 4
- Bathrooms: 3
- Full bathrooms: 2
- 1/2 bathrooms: 1
- Main level bathrooms: 1
Rooms
- Room types: Living Room, Dining Room, Primary Bedroom, Sitting Room, Bedroom 2, Bedroom 3, Bedroom 4, Kitchen, Family Room, Foyer, Laundry, Primary Bathroom, Full Bath, Half Bath
Primary bedroom
- Features: Walk-In Closet(s)
- Level: Upper
- Area: 234 Square Feet
- Dimensions: 13 X 18
Bedroom 2
- Level: Upper
- Area: 182 Square Feet
- Dimensions: 13 X 14
Bedroom 3
- Level: Upper
- Area: 143 Square Feet
- Dimensions: 11 X 13
Bedroom 4
- Level: Upper
- Area: 143 Square Feet
- Dimensions: 11 X 13
Primary bathroom
- Features: Soaking Tub, Bathroom - Stall Shower, Granite Counters, Skylight(s)
- Level: Upper
- Area: 168 Square Feet
- Dimensions: 12 X 14
Dining room
- Level: Main
- Area: 169 Square Feet
- Dimensions: 13 X 13
Family room
- Features: Fireplace - Wood Burning
- Level: Main
- Area: 294 Square Feet
- Dimensions: 14 X 21
Foyer
- Level: Main
- Area: 88 Square Feet
- Dimensions: 8 X 11
Other
- Features: Bathroom - Tub Shower
- Level: Upper
- Area: 64 Square Feet
- Dimensions: 8 X 8
Half bath
- Level: Main
- Area: 30 Square Feet
- Dimensions: 5 X 6
Kitchen
- Features: Walk-In Closet(s), Skylight(s), Granite Counters
- Level: Main
- Area: 312 Square Feet
- Dimensions: 12 X 26
Laundry
- Level: Main
- Area: 36 Square Feet
- Dimensions: 6 X 6
Living room
- Level: Main
- Area: 195 Square Feet
- Dimensions: 13 X 15
Sitting room
- Level: Upper
- Area: 56 Square Feet
- Dimensions: 7 X 8
Heating
- Forced Air, Natural Gas
Cooling
- Central Air, Electric
Appliances
- Included: Microwave, Dishwasher, Disposal, Ice Maker, Oven/Range - Gas, Refrigerator, Stainless Steel Appliance(s), Washer, Dryer, Water Heater, Gas Water Heater
- Laundry: Main Level, Laundry Room
Features
- Attic, Attic/House Fan, Soaking Tub, Bathroom - Stall Shower, Bathroom - Tub Shower, Ceiling Fan(s), Family Room Off Kitchen, Formal/Separate Dining Room, Eat-in Kitchen, Pantry, Primary Bath(s), Recessed Lighting, Upgraded Countertops, Walk-In Closet(s), 2 Story Ceilings, Tray Ceiling(s)
- Flooring: Carpet, Ceramic Tile, Laminate
- Doors: Double Entry, Six Panel, Sliding Glass
- Windows: Double Pane Windows, Replacement, Skylight(s), Vinyl Clad
- Basement: Sump Pump,Unfinished,Interior Entry
- Number of fireplaces: 1
- Fireplace features: Stone, Wood Burning
Interior area
- Total structure area: 2,582
- Total interior livable area: 2,582 sqft
- Finished area above ground: 2,582
- Finished area below ground: 0
Property
Parking
- Total spaces: 6
- Parking features: Garage Faces Front, Garage Door Opener, Inside Entrance, Concrete, Attached, Driveway
- Attached garage spaces: 2
- Uncovered spaces: 4
Accessibility
- Accessibility features: None
Features
- Levels: Two
- Stories: 2
- Patio & porch: Patio
- Exterior features: Stone Retaining Walls, Underground Lawn Sprinkler
- Pool features: None
- Fencing: Privacy,Back Yard,Vinyl
- Has view: Yes
- View description: Garden
Lot
- Size: 0.29 Acres
- Dimensions: 90 x 140 IRREG
- Features: Corner Lot, Front Yard, Rear Yard, SideYard(s), Corner Lot/Unit, Unknown Soil Type
Details
- Additional structures: Above Grade, Below Grade
- Parcel number: 1800054 1800001
- Zoning: PR1
- Special conditions: Standard
- Other equipment: Negotiable
Construction
Type & style
- Home type: SingleFamily
- Architectural style: Colonial
- Property subtype: Single Family Residence
Materials
- Frame, Vinyl Siding
- Foundation: Active Radon Mitigation, Block
- Roof: Pitched,Shingle
Condition
- Excellent
- New construction: No
- Year built: 1987
Details
- Builder model: Britt - French Provinchal
Utilities & green energy
- Electric: 150 Amps, Circuit Breakers
- Sewer: Public Sewer
- Water: Public
- Utilities for property: Underground Utilities
Community & HOA
Community
- Subdivision: Heritage Valley
HOA
- Has HOA: No
Location
- Region: Sewell
- Municipality: WASHINGTON TWP
Financial & listing details
- Price per square foot: $232/sqft
- Tax assessed value: $286,200
- Annual tax amount: $11,041
- Date on market: 9/15/2026
- Listing agreement: Exclusive Right To Sell
- Listing terms: Cash,Conventional,FHA,VA Loan
- Inclusions: Stainless Steel Range, Stainless Steel Microwave, Stainless Steel Refrigerator, Stainless Steel Dishwasher, Disposal, Washer, Dryer, Shed
- Exclusions: Personal Property Available
- Ownership: Fee Simple
- Road surface type: Black Top
Estimated market value
Not available
Estimated sales range
Not available
Not available
Price history
| Date | Event | Price |
|---|---|---|
| 9/28/2026 | Pending sale | $600,000$232/sqft |
Source:  Bright MLS #NJGL2078358 Report a problem Bright MLS #NJGL2078358 Report a problem | ||
| 9/15/2026 | Listed for sale | $600,000$232/sqft |
Source: Bright MLS #NJGL2078358 Report a problem | ||
Public tax history
| Year | Property taxes | Tax assessment |
|---|---|---|
| 2026 | $11,042 +9.7% | $286,200 |
| 2025 | $10,063 | $286,200 |
| 2024 | $10,063 -2.2% | $286,200 |
| 2023 | $10,289 +3.4% | $286,200 |
| 2022 | $9,951 +1.3% | $286,200 |
| 2021 | $9,825 +4.4% | $286,200 |
| 2020 | $9,411 +34.3% | $286,200 +10.8% |
| 2019 | $7,008 | $258,200 |
| 2018 | $7,008 -23.3% | $258,200 |
| 2017 | $9,135 +1.4% | $258,200 |
| 2016 | $9,006 +3.3% | $258,200 |
| 2015 | $8,722 +2.3% | $258,200 |
| 2014 | $8,528 -1.6% | $258,200 |
| 2013 | $8,671 -0.2% | $258,200 +57.8% |
| 2012 | $8,690 +0.4% | $163,600 |
| 2011 | $8,656 +4.2% | $163,600 |
| 2010 | $8,308 +3.2% | $163,600 |
| 2009 | $8,052 | $163,600 |
| 2008 | -- | $163,600 |
| 2007 | -- | $163,600 |
| 2006 | -- | $163,600 |
| 2005 | -- | $163,600 |
| 2004 | -- | $163,600 |
| 2003 | -- | $163,600 |
| 2002 | -- | $163,600 |
| 2001 | -- | $163,600 |
Find assessor info on the county website
Monthly payment
Est. payment
Payment breakdown
Explore the cost of this home by adjusting the details. Changes won't be saved.Climate risks
Neighborhood: 08080
Nearby schools
Schools provided by the listing agent
- Middle: Wash Twp
- High: Washington Township
- District: Washington Township
Source: Bright MLS. This data may not be complete. We recommend contacting the local school district to confirm school assignments for this home.

Similar homes
- $545,0005 bd3 ba1.9k sqft10 Oxford Dr, Sewell, NJ 08080For Sale
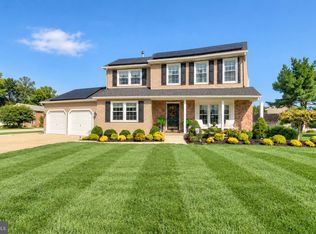
 MLS ID #NJGL2079290, Jane Hoffman, Jane Hoffman Realty, LLC. Bright MLS
 - $519,7774 bd3 ba2.3k sqft206 Harris Dr, Sewell, NJ 08080For Sale
 MLS ID #NJGL2079038, Brandon Landolf, Prime Realty Partners. Bright MLS
 - $625,0004 bd3 ba2.3k sqft15 Jasmine Way, Sewell, NJ 08080For Sale
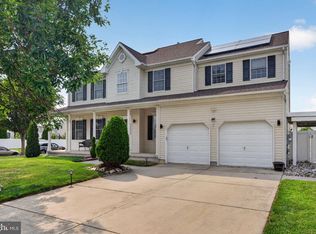 MLS ID #NJGL2078974, Linda Marotta, Weichert Realtors-Mullica Hill. Bright MLS
 - $679,0004 bd3 ba3.2k sqft3 Mackenzie Ct, Sewell, NJ 08080For Sale
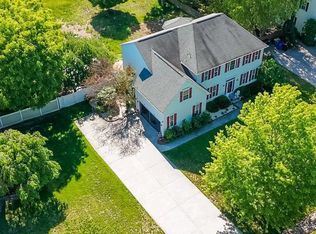 MLS ID #NJGL2077356, Malika Staten, Realty Mark Advantage. Bright MLS
 - $499,0004 bd2 ba2.1k sqft268 Champion Way, Sewell, NJ 08080For SaleMLS ID #NJGL2077296, Julie Twomey, Keller Williams Realty - Washington Township. Bright MLS
- $599,0004 bd3 ba2.8k sqft68 Longwood Dr, Sicklerville, NJ 08081For SaleMLS ID #NJGL2079052, Nicholas Toronto, EXP Realty, LLC. Bright MLS
- $545,0004 bd3 ba2.6k sqft45 Graypebble Cir, Sicklerville, NJ 08081For SaleMLS ID #NJCD2127826, Matthew Coppolino, BHHS Fox & Roach-Washington-Gloucester. Bright MLS
- $439,9003 bd4 ba2.2k sqft53 Dis Ct, Sewell, NJ 08080For SaleMLS ID #NJGL2078852, Andrea Schoelkopf, Century 21 Rauh & Johns. Bright MLS
- $600,0004 bd3 ba2.3k sqft15 Valley Forge Dr, Woolwich Township, NJ 08085For SaleMLS ID #NJGL2077866, Maureen Fusco, Keller Williams Hometown. Bright MLS
- $595,0005 bd4 ba3.5k sqft188 Orlando Dr, Sicklerville, NJ 08081For SaleMLS ID #NJCD2120956, Jacob Wibowo, Mercury Real Estate Group. Bright MLS
- $625,0004 bd3 ba2.2k sqft17 Joel Ct, Lindenwold, NJ 08021For SaleMLS ID #NJCD2117666, Shenna Hines, Redfin. Bright MLS
- $699,9004 bd4 ba3.1k sqft129 Sambar Ln, Mount Royal, NJ 08061For SaleMLS ID #NJGL2078728, Joseph Scarpati III, J Properties LLC. Bright MLS
- $515,0004 bd3 ba2.3k sqft10 Forrest Dr, Turnersville, NJ 08012For SaleMLS ID #NJGL2077372, Anthony Causerano, Keller Williams Realty - Cherry Hill. Bright MLS
- $575,0004 bd3 ba2.6k sqft1 Sterling Ct, Blackwood, NJ 08012For SaleMLS ID #NJCD2125102, Tam (Tammi) D'Angelo, BHHS Fox & Roach-Center City Walnut. Bright MLS
- $649,0004 bd3 ba3k sqft1401 Heath Ct, Williamstown, NJ 08094For SaleMLS ID #NJGL2077132, Marie Wrigley, RE/MAX Community-Williamstown. Bright MLS
- $495,0004 bd3 ba2.3k sqft1739 Paine Ct, Turnersville, NJ 08012For SaleMLS ID #NJGL2074292, Michael Lentz, Keller Williams Realty - Washington Township. Bright MLS
- $539,9004 bd3 ba3k sqft56 Jonquil Way, Sicklerville, NJ 08081For SaleMLS ID #NJCD2120044, Toki Koyejo, Keller Williams Realty - Cherry Hill. Bright MLS
- $600,0003 bd3 ba2.2k sqft14 Country Walk, Cherry Hill, NJ 08003For SaleMLS ID #NJCD2127672, Louis Sassano, Keller Williams Realty - Moorestown. Bright MLS
- $549,9004 bd3 ba2.3k sqft121 Treeline Dr, Deptford, NJ 08096For SaleMLS ID #NJGL2073990, Amirah DuBose, BHHS Fox & Roach At the Harper, Rittenhouse Square. Bright MLS
- $485,0004 bd3 ba2.2k sqft3 Dayton Ct, Sicklerville, NJ 08081For SaleMLS ID #NJCD2124834, David Mahan, Weichert Realtors-Medford. Bright MLS
