Step into this impeccably designed 4-bedroom residence, where timeless elegance meets modern functionality. The entryway introduces you to a seamless flow of exquisite marble and premium hardwood flooring , creating an immediate sense of luxury and refinement. Bathed in natural light, the expansive living spaces offer an sophisticated backdrop for both daily living and upscale entertaining. Each of the four bedrooms is generously proportioned, providing private, comfortable retreats for family and guests alike. Beyond the main living levels, the property features a massive, full unfinished basement. This blank canvas offers unlimited potential—ready to be transformed into a custom home theater, a private gym, a sprawling recreation room, or additional living quarters tailored exactly to your vision. The head outdoors to a large, fully fenced yard, offering a secure and private oasis perfect for children, pets, or hosting grand open-air gatherings. Combining exceptional craftsmanship with room to grow, this home is a rare find that promises a lifestyle of comfort and prestige. Schedule your private viewing today!
For sale
$545,000
45 Graypebble Cir, Sicklerville, NJ 08081
4beds
2,628sqft
Single Family Residence
Built in 2000
9,750 Square Feet Lot
$545,800 Zestimate®
$207/sqft
$-- HOA
What's special
Bathed in natural lightSecure and private oasisLarge fully fenced yardExpansive living spaces
- 13 days
- 571
- 60
Zillow last checked:
Listing updated:
Listed by:
Matthew Coppolino 856-227-8900,
BHHS Fox & Roach-Washington-Gloucester
Source: Bright MLS,MLS#: NJCD2127826
Facts & features
Interior
Bedrooms & bathrooms
- Bedrooms: 4
- Bathrooms: 3
- Full bathrooms: 2
- 1/2 bathrooms: 1
- Main level bathrooms: 3
- Main level bedrooms: 4
Basement
- Area: 0
Heating
- Forced Air, Natural Gas
Cooling
- Central Air, Electric
Appliances
- Included: Built-In Range, Self Cleaning Oven, Dishwasher, Refrigerator, Disposal, Gas Water Heater
- Laundry: Main Level
Features
- Soaking Tub, Attic/House Fan, Bathroom - Stall Shower, Bathroom - Tub Shower, Bathroom - Walk-In Shower, Breakfast Area, Ceiling Fan(s), Chair Railings, Crown Molding, Dining Area, Family Room Off Kitchen, Open Floorplan, Eat-in Kitchen, Kitchen Island, Pantry, Recessed Lighting, Upgraded Countertops, Walk-In Closet(s), Cathedral Ceiling(s), 9'+ Ceilings
- Flooring: Carpet, Ceramic Tile, Engineered Wood, Hardwood
- Windows: Window Treatments
- Basement: Full,Unfinished
- Has fireplace: No
Interior area
- Total structure area: 2,628
- Total interior livable area: 2,628 sqft
- Finished area above ground: 2,628
- Finished area below ground: 0
Video & virtual tour
Property
Parking
- Total spaces: 2
- Parking features: Inside Entrance, Garage Door Opener, Concrete, On Street, Driveway, Attached, Other
- Attached garage spaces: 2
- Has uncovered spaces: Yes
Accessibility
- Accessibility features: None
Features
- Levels: Two
- Stories: 2
- Patio & porch: Deck, Patio
- Exterior features: Sidewalks, Street Lights, Lighting
- Pool features: None
- Fencing: Full
Lot
- Size: 9,750 Square Feet
- Dimensions: 75 x 130
- Features: Level, Front Yard, Rear Yard, SideYard(s)
Details
- Additional structures: Above Grade, Below Grade
- Parcel number: 151830400007
- Zoning: R 3
- Special conditions: Standard
Construction
Type & style
- Home type: SingleFamily
- Architectural style: Contemporary
- Property subtype: Single Family Residence
Materials
- Vinyl Siding, Stucco
- Foundation: Brick/Mortar
- Roof: Pitched,Shingle
Condition
- New construction: No
- Year built: 2000
Details
- Builder model: EMBASSY GRAND
Utilities & green energy
- Electric: 100 Amp Service
- Sewer: Public Sewer
- Water: Public
- Utilities for property: Cable Connected, Electricity Available, Natural Gas Available
Community & HOA
Community
- Security: Security System, Fire Sprinkler System
- Subdivision: Cobblestone Farms
HOA
- Has HOA: No
Location
- Region: Sicklerville
- Municipality: GLOUCESTER TWP
Financial & listing details
- Price per square foot: $207/sqft
- Tax assessed value: $280,600
- Annual tax amount: $12,483
- Date on market: 10/2/2026
- Listing agreement: Exclusive Right To Sell
- Listing terms: Conventional,VA Loan,FHA,Cash
- Inclusions: Refridgerator, Stove, Microwave, Window Treatments, Light Fixtures
- Exclusions: Washer, Dryer
- Ownership: Fee Simple
Estimated market value
$545,800
$519,000 - $573,000
$3,621/mo
Price history
| Date | Event | Price |
|---|---|---|
| 10/9/2026 | Listed for sale | $545,000+118%$207/sqft |
Source:  Bright MLS #NJCD2127826 Report a problem Bright MLS #NJCD2127826 Report a problem | ||
| 1/8/2010 | Sold | $250,000-9.1%$95/sqft |
Source: Public Record Report a problem | ||
| 8/13/2009 | Listed for sale | $275,000+1.9%$105/sqft |
Source: George Denney #5576391 Report a problem | ||
| 1/1/2009 | Listed for sale | $270,000-27%$103/sqft |
Source: Debbie Packard #5461304 Report a problem | ||
| 6/30/2006 | Sold | $370,000+105.7%$141/sqft |
Source: Public Record Report a problem | ||
| 12/24/1998 | Sold | $179,900$68/sqft |
Source: Public Record Report a problem | ||
Public tax history
| Year | Property taxes | Tax assessment |
|---|---|---|
| 2026 | $12,484 +6.5% | $280,600 |
| 2025 | $11,726 +1.8% | $280,600 |
| 2024 | $11,521 -2.6% | $280,600 |
| 2023 | $11,830 +0.6% | $280,600 |
| 2022 | $11,763 +2.1% | $280,600 |
| 2021 | $11,519 +2.2% | $280,600 |
| 2020 | $11,272 +6% | $280,600 |
| 2019 | $10,633 | $280,600 |
| 2018 | $10,633 +0.1% | $280,600 |
| 2017 | $10,621 +7.8% | $280,600 |
| 2016 | $9,855 +0.3% | $280,600 |
| 2015 | $9,821 -2.9% | $280,600 |
| 2014 | $10,115 +1.8% | $280,600 -7.8% |
| 2013 | $9,936 +1.5% | $304,400 |
| 2012 | $9,793 +1.9% | $304,400 |
| 2011 | $9,607 +0.9% | $304,400 |
| 2010 | $9,526 +4.5% | $304,400 +76.9% |
| 2009 | $9,120 | $172,100 |
| 2008 | -- | $172,100 |
| 2007 | -- | $172,100 |
| 2006 | -- | $172,100 |
| 2005 | -- | $172,100 |
| 2004 | -- | $172,100 |
| 2003 | -- | $172,100 |
| 2002 | -- | $172,100 |
| 2001 | -- | $172,100 |
Find assessor info on the county website
Monthly payment
Est. payment
Payment breakdown
Explore the cost of this home by adjusting the details. Changes won't be saved.Climate risks
Neighborhood: 08081
Nearby schools
Schools provided by the listing agent
- High: Timber Creek
- District: Black Horse Pike Regional Schools
Source: Bright MLS. This data may not be complete. We recommend contacting the local school district to confirm school assignments for this home.
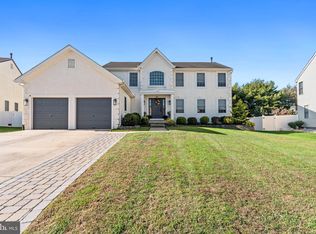
- $554,500-- bd-- ba2.6k sqft47 Graypebble Cir, Sicklerville, NJ 08081Off Market
- $572,800-- bd-- ba2.7k sqft43 Graypebble Cir, Sicklerville, NJ 08081Off Market
- $569,000-- bd-- ba2.7k sqft49 Graypebble Cir, Sicklerville, NJ 08081Off Market
- $505,0004 bd3 ba2.3k sqft41 Graypebble Cir, Sicklerville, NJ 08081Sold
Similar homes
- $599,0004 bd3 ba2.8k sqft68 Longwood Dr, Sicklerville, NJ 08081For Sale
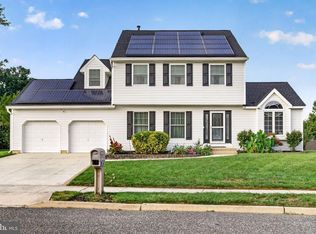
 MLS ID #NJGL2079052, Nicholas Toronto, EXP Realty, LLC. Bright MLS
 - $520,0004 bd3 ba2.3k sqft5 Elsworth Dr, Sicklerville, NJ 08081For Sale
 MLS ID #NJCD2117416, Colleen Mckelwee, Real Broker, LLC. Bright MLS
 - $485,0004 bd3 ba2.2k sqft3 Dayton Ct, Sicklerville, NJ 08081For Sale
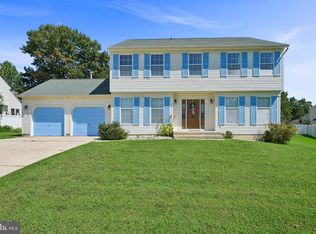 MLS ID #NJCD2124834, David Mahan, Weichert Realtors-Medford. Bright MLS
 - $444,5003 bd3 ba2.1k sqft10 Orlando Dr, Sicklerville, NJ 08081For Sale
 MLS ID #NJCD2122584, homecoin.com Minerick, Homecoin.com. Bright MLS
 - $525,0004 bd4 ba3.7k sqft220 Ripley Ct, Williamstown, NJ 08094For SaleMLS ID #NJGL2078554, Dalton Titlemore, Ovation Realty LLC. Bright MLS
- $550,0004 bd3 ba2.3k sqft445 Waterfords Edge Ct, Atco, NJ 08004For SaleMLS ID #NJCD2125810, Sam Lepore, Keller Williams Realty - Moorestown. Bright MLS
- $515,0004 bd3 ba2.3k sqft10 Forrest Dr, Turnersville, NJ 08012For SaleMLS ID #NJGL2077372, Anthony Causerano, Keller Williams Realty - Cherry Hill. Bright MLS
- $575,0004 bd3 ba2.6k sqft1 Sterling Ct, Blackwood, NJ 08012For SaleMLS ID #NJCD2125102, Tam (Tammi) D'Angelo, BHHS Fox & Roach-Center City Walnut. Bright MLS
- $375,0003 bd2 ba1.8k sqft43 Wilson Dr, Sicklerville, NJ 08081For SaleMLS ID #NJCD2126622, Jenifer Raffa, Sabal Real Estate. Bright MLS
- $399,9993 bd3 ba1.9k sqft38 Sleepy Hollow Ln, Sicklerville, NJ 08081For SaleMLS ID #NJCD2123886, Harrison Coblentz, Family Five Homes. Bright MLS
- $625,0004 bd3 ba2.8k sqft1729 Biden Ln, Williamstown, NJ 08094For SaleMLS ID #NJGL2079062, Shauna Reiter, Redfin. Bright MLS
- $575,0004 bd3 ba3.4k sqft27 Glasgow Rd, Williamstown, NJ 08094For SaleMLS ID #NJGL2078076, Kathy McDonald, BHHS Fox & Roach - Haddonfield. Bright MLS
- $469,9005 bd2 ba2k sqft11 Bucknell Ave, Stratford, NJ 08084For SaleMLS ID #NJCD2128440, Jenna Barikian, EXP Realty, LLC. Bright MLS
- $625,0004 bd3 ba2.2k sqft17 Joel Ct, Lindenwold, NJ 08021For SaleMLS ID #NJCD2117666, Shenna Hines, Redfin. Bright MLS
- $499,0004 bd2 ba2.1k sqft268 Champion Way, Sewell, NJ 08080For SaleMLS ID #NJGL2077296, Julie Twomey, Keller Williams Realty - Washington Township. Bright MLS
- $629,0004 bd3 ba3k sqft1401 Heath Ct, Williamstown, NJ 08094For SaleMLS ID #NJGL2077132, Marie Wrigley, RE/MAX Community-Williamstown. Bright MLS
- $600,0004 bd3 ba2.3k sqft15 Valley Forge Dr, Woolwich Township, NJ 08085For SaleMLS ID #NJGL2077866, Maureen Fusco, Keller Williams Hometown. Bright MLS
- $524,9005 bd3 ba2.1k sqft765 Elmhurst Pl, Glassboro, NJ 08028For SaleMLS ID #NJGL2077522, Gloria Donnon, Keller Williams Realty - Marlton. Bright MLS
- $450,0004 bd3 ba1.8k sqft26 Halo Ave, Sewell, NJ 08080For SaleMLS ID #NJGL2076850, Belinda Jackson, BHHS Fox & Roach-Medford. Bright MLS
- $439,9003 bd4 ba2.2k sqft53 Dis Ct, Sewell, NJ 08080For SaleMLS ID #NJGL2078852, Andrea Schoelkopf, Century 21 Rauh & Johns. Bright MLS
