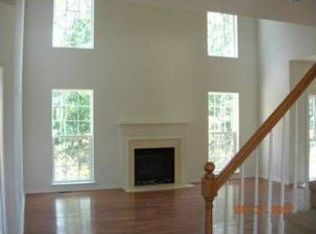
Welcome to 220 Ripley Court, a spacious 4 bedroom, 3.5 bath home tucked away on a cul de sac in Williamstown and offering an incredible opportunity for its next owner. From the two story foyer and hardwood floors to the generous living spaces throughout, this home offers plenty of space and functionality. The main level features a formal living room, dining room, private office, large family room with fireplace, and an eat in kitchen with center island, abundant cabinetry, and breakfast area. Upstairs, the oversized primary suite includes a large walk in closet and private bath, accompanied by three additional bedrooms, another full bathroom, and conveniently located second floor laundry. The fully finished basement adds a tremendous amount of additional space for entertaining, recreation, or everyday living and includes a built in bar and full bathroom. Outside, enjoy a spacious backyard backing to a wooded setting, along with a two car garage and cul de sac location. Several major improvements have already been completed, including a roof approximately 2 years old, HVAC and furnace approximately 3 years old, and a tankless hot water heater. The home is ready to move into, with the exception of the primary bathroom, which is currently partially demoed following a plumbing related issue and will need to be completed by the next owner. Electric service is currently turned off, and the property is being sold strictly as is with the seller making no repairs. With generous living space, a fully finished basement, newer major systems, and a desirable cul de sac location, 220 Ripley Court offers a great opportunity for its next owner.
Pending
$525,000
220 Ripley Ct, Williamstown, NJ 08094
4beds
3,735sqft
Single Family Residence
Built in 2006
0.41 Acres Lot
$523,600 Zestimate®
$141/sqft
$-- HOA
What's special
Three additional bedroomsFully finished basementLarge walk in closetPrivate bathHardwood floorsCul de sac locationPrivate office
- 39 days
- 1,581
- 112
Likely to sell faster than
Zillow last checked:
Listing updated:
Listed by:
Dalton Titlemore 856-725-3828,
Ovation Realty LLC
Source: Bright MLS,MLS#: NJGL2078554
Facts & features
Interior
Bedrooms & bathrooms
- Bedrooms: 4
- Bathrooms: 4
- Full bathrooms: 3
- 1/2 bathrooms: 1
- Main level bathrooms: 1
Basement
- Area: 1014
Heating
- Forced Air, Natural Gas
Cooling
- Central Air, Natural Gas
Appliances
- Included: Tankless Water Heater
Features
- Basement: Finished
- Number of fireplaces: 1
Interior area
- Total structure area: 3,735
- Total interior livable area: 3,735 sqft
- Finished area above ground: 2,721
- Finished area below ground: 1,014
Property
Parking
- Total spaces: 2
- Parking features: Inside Entrance, Attached
- Attached garage spaces: 2
- Details: Garage Sqft: 400
Accessibility
- Accessibility features: None
Features
- Levels: Three
- Stories: 3
- Pool features: None
Lot
- Size: 0.41 Acres
Details
- Additional structures: Above Grade, Below Grade
- Parcel number: 1100129020200029
- Zoning: RE
- Special conditions: Standard
Construction
Type & style
- Home type: SingleFamily
- Architectural style: Colonial
- Property subtype: Single Family Residence
Materials
- Vinyl Siding
- Foundation: Concrete Perimeter
Condition
- New construction: No
- Year built: 2006
Utilities & green energy
- Sewer: Public Sewer
- Water: Public
Community & HOA
Community
- Subdivision: Willow Woods
HOA
- Has HOA: No
Location
- Region: Williamstown
- Municipality: MONROE TWP
Financial & listing details
- Price per square foot: $141/sqft
- Tax assessed value: $295,800
- Annual tax amount: $11,148
- Date on market: 9/18/2026
- Listing agreement: Exclusive Right To Sell
- Listing terms: Conventional,Cash
- Inclusions: All Appliances
- Exclusions: Personal Property
- Ownership: Fee Simple
Estimated market value
$523,600
$497,000 - $550,000
$4,329/mo
Price history
| Date | Event | Price |
|---|---|---|
| 10/23/2026 | Pending sale | $525,000$141/sqft |
Source:  Bright MLS #NJGL2078554 Report a problem | ||
| 9/18/2026 | Listed for sale | $525,000+39.4%$141/sqft |
Source: Bright MLS #NJGL2078554 Report a problem | ||
| 10/12/2006 | Sold | $376,545$101/sqft |
Source: Public Record Report a problem | ||
Public tax history
| Year | Property taxes | Tax assessment |
|---|---|---|
| 2026 | $11,149 +2.9% | $295,800 |
| 2025 | $10,832 | $295,800 |
| 2024 | $10,832 +0.7% | $295,800 |
| 2023 | $10,752 +0.5% | $295,800 |
| 2022 | $10,702 +1.7% | -- |
| 2019 | $10,519 | $295,800 |
| 2018 | $10,519 +9.9% | $295,800 +8% |
| 2017 | $9,575 +2.9% | $273,800 |
| 2016 | $9,301 +3% | $273,800 |
| 2015 | $9,030 +5.4% | $273,800 |
| 2014 | $8,567 -5.5% | $273,800 |
| 2013 | $9,070 +1.5% | $273,800 -13.3% |
| 2012 | $8,934 +1.9% | $315,700 |
| 2011 | $8,770 +3.9% | $315,700 |
| 2010 | $8,445 +4.9% | $315,700 |
| 2009 | $8,047 | $315,700 |
| 2008 | -- | $315,700 |
Find assessor info on the county website
Monthly payment
Est. payment
Payment breakdown
Explore the cost of this home by adjusting the details. Changes won't be saved.Climate risks
Neighborhood: 08094
Nearby schools
Schools provided by the listing agent
- District: Monroe Township
Source: Bright MLS. This data may not be complete. We recommend contacting the local school district to confirm school assignments for this home.
Similar homes
- $599,9004 bd3 ba3.6k sqft728 Horseshoe Ln, Williamstown, NJ 08094For Sale

 MLS ID #NJGL2079008, Cecily Cao, RE/MAX Preferred - Cherry Hill. Bright MLS
- $629,0004 bd3 ba3k sqft1401 Heath Ct, Williamstown, NJ 08094For Sale
 MLS ID #NJGL2077132, Marie Wrigley, RE/MAX Community-Williamstown. Bright MLS
- $624,8904 bd4 ba2.8k sqft1836 Serenity Ct, Williamstown, NJ 08094For Sale
 MLS ID #NJGL2077652, Tom Duffy, Keller Williams Realty - Washington Township. Bright MLS
- $575,0004 bd3 ba3.4k sqft27 Glasgow Rd, Williamstown, NJ 08094For Sale
 MLS ID #NJGL2078076, Kathy McDonald, BHHS Fox & Roach - Haddonfield. Bright MLS
- $575,0004 bd3 ba2.6k sqft61 Candlewood Rd, Williamstown, NJ 08094For SaleMLS ID #NJGL2077546, Samuel Rifkin, Keller Williams Realty - Cherry Hill. Bright MLS
- $455,0004 bd2 ba1.8k sqft1759 Black Oak Rd, Williamstown, NJ 08094For SaleMLS ID #NJGL2077058, Narine Wetzel, Weichert Realtors-Mullica Hill. Bright MLS
- $730,0004 bd3 ba3.1k sqft3056 Jackson Rd, Williamstown, NJ 08094For SaleMLS ID #NJGL2078074, Carlo Drogo SR., EXP Realty, LLC. Bright MLS
- $545,0004 bd3 ba2.6k sqft45 Graypebble Cir, Sicklerville, NJ 08081For SaleMLS ID #NJCD2127826, Matthew Coppolino, BHHS Fox & Roach-Washington-Gloucester. Bright MLS
- $599,0004 bd3 ba2.8k sqft68 Longwood Dr, Sicklerville, NJ 08081For SaleMLS ID #NJGL2079052, Nicholas Toronto, EXP Realty, LLC. Bright MLS
- $530,0003 bd3 ba2k sqft18 Oxford Dr, Sewell, NJ 08080For SaleMLS ID #NJGL2078674, Mark Honabach, Weichert Realtors-Mullica Hill. Bright MLS
- $569,9994 bd3 ba2.5k sqft233 Tavistock Ln, Sewell, NJ 08080For SaleMLS ID #NJGL2079682, Mark Endres, Real Broker, LLC. Bright MLS
- $520,0004 bd3 ba2.3k sqft5 Elsworth Dr, Sicklerville, NJ 08081For SaleMLS ID #NJCD2117416, Colleen Mckelwee, Real Broker, LLC. Bright MLS
- $474,9004 bd3 ba2.2k sqft3 Dayton Ct, Sicklerville, NJ 08081For SaleMLS ID #NJCD2124834, David Mahan, Weichert Realtors-Medford. Bright MLS
- $515,0004 bd3 ba2.3k sqft10 Forrest Dr, Turnersville, NJ 08012For SaleMLS ID #NJGL2077372, Anthony Causerano, Keller Williams Realty - Cherry Hill. Bright MLS
- $550,0004 bd3 ba2.8k sqft218 Ramblewood Dr, Sewell, NJ 08080For SaleMLS ID #NJGL2078208, Chris Lang, Real Broker, LLC. Bright MLS
- $599,9994 bd4 ba2.5k sqft405 Richwood Rd, Mullica Hill, NJ 08062For SaleMLS ID #NJGL2078762, Patricia Settar, BHHS Fox & Roach-Mullica Hill South. Bright MLS
- $594,0004 bd3 ba2.9k sqft309 E Weymouth Rd, Vineland, NJ 08360For SaleMLS ID #NJGL2075554, Diane Cavagnaro, Fathom Realty NJ, LLC. Bright MLS
- $545,0004 bd3 ba3.6k sqft3573 Ravenna Ln, Vineland, NJ 08361For SaleMLS ID #NJCB2033008, Lauren Wiegand, Opus Elite Real Estate of NJ, LLC. Bright MLS
- $479,0004 bd3 ba2.1k sqft53 Winfield Rd, Sicklerville, NJ 08081For SaleMLS ID #NJCD2128278, Nancy Sullivan, Compass New Jersey, LLC - Haddon Township. Bright MLS
- $585,0004 bd3 ba3.1k sqft14 Honeysuckle Dr, Sewell, NJ 08080For SaleMLS ID #NJGL2079822, Kathy McDonald, BHHS Fox & Roach - Haddonfield. Bright MLS
