Discover this beautiful 4 Bedroom, 2.5 Bath, 2-Story Colonial situated in the desirable Willow Ridge development! Offering a spacious and inviting floor plan, a full finished Basement, 2-car attached Garage and a beautifully landscaped backyard backing up to open space, this home has plenty of room for everyday living and entertaining! A charming paver walkway and covered Front Porch adds to this home's wonderful curb appeal and welcomes you into the impressive 2-story Foyer entrance with upgraded railings and open to the main level features a spacious Living Room and formal Dining Room, perfect for hosting family gatherings and special occasions. The Eat-In Kitchen offers plenty of space for cooking and dining, complete with a convenient Butler's Area, walk-in Pantry Closet and adjoining Breakfast Area. Just a few steps down from the Kitchen is the comfortable Family Room, creating a wonderful space to relax and unwind. A convenient first-floor Laundry Room with direct access to the attached 2-car Garage completes this level. Upstairs, you'll find the generously sized Primary Suite featuring a Cathedral Ceiling, large walk-in Closet and private Ensuite Bathroom, 2 separate vanities, large soaking tub and separate/private toilet area. Three additional nicely sized Bedrooms and a full Hall Bathroom complete the second floor. Need more living space? The Full Finished Basement offers a spacious Recreation Room, perfect for a game room, media room or additional entertaining space. A separate Bonus Room provides the ideal setup for a home Office, exercise room or hobby space, while a dedicated Storage Room with built-in shelving offers plenty of room to stay organized. Step outside and enjoy the beautiful, fully fenced Backyard featuring a gorgeous EP Henry Paver Patio, perfect for outdoor dining, entertaining or simply relaxing. A storage Shed provides additional space for lawn equipment and outdoor essentials.. With its spacious layout, finished Basement, beautiful outdoor living space and desirable Willow Ridge location, this home has so much to offer! Don't miss your opportunity to make it yours!
For sale
$585,000
14 Honeysuckle Dr, Sewell, NJ 08080
4beds
3,151sqft
Single Family Residence
Built in 2004
8,250 Square Feet Lot
$595,900 Zestimate®
$186/sqft
$-- HOA
What's special
- 6 days
- 976
- 108
Likely to sell faster than
Zillow last checked:
Listing updated:
Listed by:
Kathy McDonald 609-519-6418,
BHHS Fox & Roach - Haddonfield,
Listing Team: The Kathy Mcdonald Team
Source: Bright MLS,MLS#: NJGL2079822
Facts & features
Interior
Bedrooms & bathrooms
- Bedrooms: 4
- Bathrooms: 3
- Full bathrooms: 2
- 1/2 bathrooms: 1
- Main level bathrooms: 1
Rooms
- Room types: Living Room, Dining Room, Primary Bedroom, Bedroom 2, Bedroom 3, Bedroom 4, Kitchen, Family Room, Foyer, Breakfast Room, Laundry, Office, Recreation Room, Storage Room, Primary Bathroom
Primary bedroom
- Level: Upper
- Area: 276 Square Feet
- Dimensions: 12 X 23
Bedroom 2
- Level: Upper
- Area: 130 Square Feet
- Dimensions: 10 X 13
Bedroom 3
- Level: Upper
- Area: 144 Square Feet
- Dimensions: 12 X 12
Bedroom 4
- Level: Upper
- Area: 130 Square Feet
- Dimensions: 10 X 13
Primary bathroom
- Level: Upper
- Area: 108 Square Feet
- Dimensions: 9 X 12
Breakfast room
- Level: Main
- Area: 135 Square Feet
- Dimensions: 9 X 15
Dining room
- Level: Main
- Area: 204 Square Feet
- Dimensions: 12 X 17
Family room
- Level: Main
- Area: 240 Square Feet
- Dimensions: 15 X 16
Foyer
- Level: Main
- Area: 170 Square Feet
- Dimensions: 10 X 17
Kitchen
- Level: Main
- Area: 140 Square Feet
- Dimensions: 10 X 14
Laundry
- Level: Main
- Area: 64 Square Feet
- Dimensions: 8 X 8
Living room
- Level: Main
- Area: 192 Square Feet
- Dimensions: 12 X 16
Office
- Features: Basement - Finished
- Level: Lower
- Area: 150 Square Feet
- Dimensions: 10 X 15
Recreation room
- Features: Basement - Finished
- Level: Lower
- Area: 704 Square Feet
- Dimensions: 22 X 32
Storage room
- Level: Lower
- Area: 368 Square Feet
- Dimensions: 16 X 23
Heating
- Forced Air, Natural Gas
Cooling
- Central Air, Electric
Appliances
- Included: Dishwasher, Disposal, Gas Water Heater
- Laundry: Main Level, Laundry Room
Features
- Primary Bath(s), Kitchen Island, Butlers Pantry, Ceiling Fan(s), Dining Area, 9'+ Ceilings, High Ceilings
- Flooring: Wood, Vinyl
- Basement: Full,Finished
- Has fireplace: No
Interior area
- Total structure area: 3,151
- Total interior livable area: 3,151 sqft
- Finished area above ground: 3,151
- Finished area below ground: 0
Property
Parking
- Total spaces: 6
- Parking features: Garage Faces Front, Garage Door Opener, Inside Entrance, Concrete, Attached, Driveway
- Attached garage spaces: 2
- Uncovered spaces: 4
Accessibility
- Accessibility features: None
Features
- Levels: Two
- Stories: 2
- Patio & porch: Patio, Porch
- Exterior features: Sidewalks, Street Lights
- Pool features: None
Lot
- Size: 8,250 Square Feet
- Dimensions: 75 x 110
- Features: Level, Open Lot, Front Yard, Rear Yard, SideYard(s)
Details
- Additional structures: Above Grade, Below Grade
- Parcel number: 0200386 0200008
- Zoning: RES
- Special conditions: Standard
Construction
Type & style
- Home type: SingleFamily
- Architectural style: Colonial
- Property subtype: Single Family Residence
Materials
- Vinyl Siding
- Foundation: Other
- Roof: Pitched
Condition
- Excellent
- New construction: No
- Year built: 2004
Utilities & green energy
- Sewer: Public Sewer
- Water: Public
- Utilities for property: Cable Connected
Green energy
- Energy generation: PV Solar Array(s) Leased
Community & HOA
Community
- Security: Security System
- Subdivision: Willow Ridge
HOA
- Has HOA: No
- Services included: Common Area Maintenance
Location
- Region: Sewell
- Municipality: DEPTFORD TWP
Financial & listing details
- Price per square foot: $186/sqft
- Tax assessed value: $265,400
- Annual tax amount: $9,718
- Date on market: 10/20/2026
- Listing agreement: Exclusive Right To Sell
- Ownership: Fee Simple
Estimated market value
$595,900
$566,000 - $626,000
$3,197/mo
Price history
| Date | Event | Price |
|---|---|---|
| 10/21/2026 | Listed for sale | $585,000+95%$186/sqft |
Source:  Bright MLS #NJGL2079822 Report a problem | ||
| 9/29/2011 | Listing removed | $300,000+3.4%$95/sqft |
Source: Prudential Fox & Roach/Greg Damone #5820300 Report a problem | ||
| 6/2/2011 | Sold | $290,000-3.3%$92/sqft |
Source: Public Record Report a problem | ||
| 4/5/2011 | Price change | $300,000-4.8%$95/sqft |
Source: Prudential Fox and Roach #5867168 Report a problem | ||
| 3/11/2011 | Price change | $315,000-3.1%$100/sqft |
Source: Prudential Fox and Roach #5867168 Report a problem | ||
| 1/9/2011 | Listed for sale | $325,000-4.4%$103/sqft |
Source: Prudential Fox and Roach #5820300 Report a problem | ||
| 12/8/2010 | Listing removed | $339,898$108/sqft |
Source: RE/MAX Preferred #5721675 Report a problem | ||
| 11/4/2010 | Price change | $339,8980%$108/sqft |
Source: RE/MAX Preferred #5721675 Report a problem | ||
| 9/9/2010 | Price change | $339,8990%$108/sqft |
Source: RE/MAX Preferred #5721675 Report a problem | ||
| 6/5/2010 | Price change | $339,900-3.5%$108/sqft |
Source: RE/MAX Preferred #5721675 Report a problem | ||
| 5/14/2010 | Price change | $352,400-0.7%$112/sqft |
Source: Long and Foster-Cherry Hill #5690281 Report a problem | ||
| 4/10/2010 | Listed for sale | $354,900+22.7%$113/sqft |
Source: Long and Foster Report a problem | ||
| 12/15/2004 | Sold | $289,125$92/sqft |
Source: Public Record Report a problem | ||
Public tax history
| Year | Property taxes | Tax assessment |
|---|---|---|
| 2026 | $9,719 +8.6% | $265,400 |
| 2025 | $8,947 | $265,400 |
| 2024 | $8,947 -2.9% | $265,400 |
| 2023 | $9,209 +0.7% | $265,400 |
| 2022 | $9,143 +1.4% | $265,400 |
| 2021 | $9,013 +3.1% | $265,400 |
| 2020 | $8,740 +9.3% | $265,400 |
| 2019 | $7,998 | $265,400 |
| 2018 | $7,998 -1.8% | $265,400 |
| 2017 | $8,145 +3.2% | $265,400 |
| 2016 | $7,893 +2.7% | $265,400 |
| 2015 | $7,689 +2.4% | $265,400 |
| 2014 | $7,508 +5.6% | $265,400 |
| 2013 | $7,113 -11.5% | $265,400 |
| 2012 | $8,033 -24.1% | $265,400 +7.8% |
| 2011 | $10,577 +2.3% | $246,100 |
| 2010 | $10,341 +4.7% | $246,100 |
| 2009 | $9,878 | $246,100 |
| 2008 | -- | $246,100 |
| 2007 | -- | $246,100 |
| 2006 | -- | $246,100 |
| 2005 | -- | $246,100 |
Find assessor info on the county website
Monthly payment
Est. payment
Payment breakdown
Explore the cost of this home by adjusting the details. Changes won't be saved.Climate risks
Neighborhood: 08080
Nearby schools
Schools provided by the listing agent
- District: Deptford Township Public Schools
Source: Bright MLS. This data may not be complete. We recommend contacting the local school district to confirm school assignments for this home.


Similar homes
- $600,0004 bd3 ba2.3k sqft15 Jasmine Way, Sewell, NJ 08080For Sale
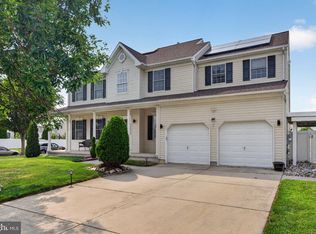
 MLS ID #NJGL2078974, Linda Marotta, Weichert Realtors-Mullica Hill. Bright MLS
- $569,9994 bd3 ba2.5k sqft233 Tavistock Ln, Sewell, NJ 08080For Sale
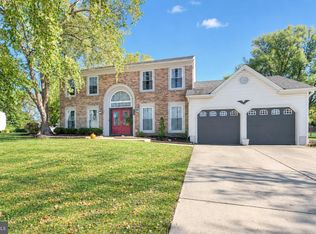 MLS ID #NJGL2079682, Mark Endres, Real Broker, LLC. Bright MLS
- $550,0004 bd3 ba2.8k sqft218 Ramblewood Dr, Sewell, NJ 08080For Sale
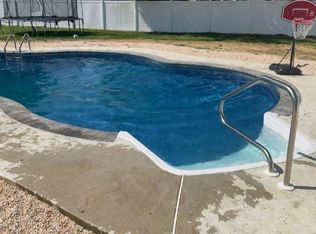 MLS ID #NJGL2078208, Chris Lang, Real Broker, LLC. Bright MLS
- $490,0004 bd3 ba1.9k sqft21 Huntingdon Way, Sewell, NJ 08080For Sale
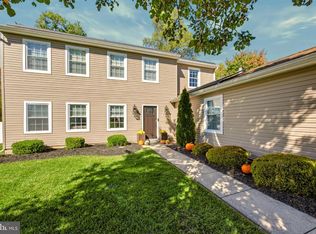 MLS ID #NJGL2080038, Melissa Morris, Real Broker, LLC. Bright MLS
- $545,0005 bd3 ba1.9k sqft10 Oxford Dr, Sewell, NJ 08080For SaleMLS ID #NJGL2079290, Jane Hoffman, Jane Hoffman Realty, LLC. Bright MLS
- $530,0003 bd3 ba2k sqft18 Oxford Dr, Sewell, NJ 08080For SaleMLS ID #NJGL2078674, Mark Honabach, Weichert Realtors-Mullica Hill. Bright MLS
- $660,0004 bd3 ba2.4k sqftVenice, Wenonah, NJ 08090For SaleMLS ID #NJGL2079256, Mark Honabach, Weichert Realtors-Mullica Hill. Bright MLS
- $575,0004 bd3 ba2.6k sqft1 Sterling Ct, Blackwood, NJ 08012For SaleMLS ID #NJCD2125102, Tam (Tammi) D'Angelo, BHHS Fox & Roach-Center City Walnut. Bright MLS
- $485,0004 bd2 ba2.1k sqft268 Champion Way, Sewell, NJ 08080For SaleMLS ID #NJGL2077296, Julie Twomey, Keller Williams Realty - Washington Township. Bright MLS
- $599,0004 bd3 ba2.8k sqft68 Longwood Dr, Sicklerville, NJ 08081For SaleMLS ID #NJGL2079052, Nicholas Toronto, EXP Realty, LLC. Bright MLS
- $570,0004 bd3 ba2.4k sqft50 Yale Rd, Marlton, NJ 08053For SaleMLS ID #NJBL2122400, Melanie Panasiuk, Coldwell Banker Realty. Bright MLS
- $545,0004 bd3 ba2.6k sqft45 Graypebble Cir, Sicklerville, NJ 08081For SaleMLS ID #NJCD2127826, Matthew Coppolino, BHHS Fox & Roach-Washington-Gloucester. Bright MLS
- $439,9003 bd4 ba2.2k sqft53 Dis Ct, Sewell, NJ 08080For SaleMLS ID #NJGL2078852, Andrea Schoelkopf, Century 21 Rauh & Johns. Bright MLS
- $529,9003 bd3 ba2.9k sqft112 Rittenhouse Dr, Deptford, NJ 08096For SaleMLS ID #NJGL2079768, Nick Christopher, Real Broker, LLC. Bright MLS
- $599,9004 bd3 ba3.6k sqft728 Horseshoe Ln, Williamstown, NJ 08094For SaleMLS ID #NJGL2079008, Cecily Cao, RE/MAX Preferred - Cherry Hill. Bright MLS
- $600,0004 bd3 ba2.3k sqft15 Valley Forge Dr, Woolwich Township, NJ 08085For SaleMLS ID #NJGL2077866, Maureen Fusco, Keller Williams Hometown. Bright MLS
- $589,9004 bd3 ba2.1k sqft211 Hamilton Rd, Marlton, NJ 08053For SaleMLS ID #NJBL2122520, Alyssa Kelbaugh, Coldwell Banker Realty. Bright MLS
- $515,0004 bd3 ba2.3k sqft10 Forrest Dr, Turnersville, NJ 08012For SaleMLS ID #NJGL2077372, Anthony Causerano, Keller Williams Realty - Cherry Hill. Bright MLS
- $699,9004 bd4 ba3.1k sqft129 Sambar Ln, Mount Royal, NJ 08061For SaleMLS ID #NJGL2078728, Joseph Scarpati III, J Properties LLC. Bright MLS
- $550,0003 bd3 ba3k sqft81 Woodbury Ct, Clarksboro, NJ 08020For SaleMLS ID #NJGL2079070, Scott Kompa, EXP Realty, LLC. Bright MLS
