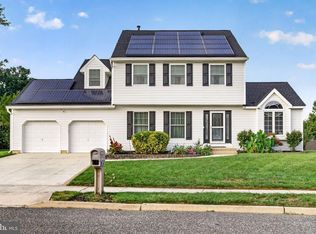
Welcome to 15 Valley Forge Drive in desirable Woolwich Township! Established Woolwich neighborhood, 1/3 acre homesite, No HOA, 4 bedrooms, 2-car garage, large paver patio! Located in the sought-after Lexington Hill at Weatherby community, this beautiful 4 bedroom, 2.5 bath home offers the space, comfort, and location today's buyers are looking for. Set on a generous approximately .33-acre lot, beautifully landscaped with large paver patio. This well-maintained residence offers approximately 2,300+ square feet of living space with room for everyone to spread out and enjoy. From the moment you arrive, you'll appreciate the welcoming curb appeal and established neighborhood setting. Inside, you'll find a thoughtfully designed layout offering spacious living areas, comfortable bedrooms, and plenty of natural light throughout. The heart of the home provides an inviting gathering space for everyday living and entertaining, while the generously sized bedrooms offer privacy and flexibility for family, guests, or a home office. Additional features include a two-car garage and a spacious lot offering plenty of outdoor possibilities. Enjoy all that Woolwich Township has to offer, including convenient access to shopping, dining, major roadways, and the charming nearby community of Swedesboro. The property is located within the Swedesboro-Woolwich school district for grades PK–6 and Kingsway Regional for grades 7–12. Come see why 15 Valley Forge Drive is the perfect place to call home!
For sale
$600,000
15 Valley Forge Dr, Woolwich Township, NJ 08085
4beds
2,386sqft
Single Family Residence
Built in 2002
0.33 Acres Lot
$596,100 Zestimate®
$251/sqft
$-- HOA
What's special
Two-car garageBeautifully landscapedThoughtfully designed layoutComfortable bedroomsWelcoming curb appealLarge paver patio
- 38 days
- 1,074
- 66
Likely to sell faster than
Zillow last checked:
Listing updated:
Listed by:
Maureen Fusco 856-716-0746,
Keller Williams Hometown,
Listing Team: My Home Team
Source: Bright MLS,MLS#: NJGL2077866
Facts & features
Interior
Bedrooms & bathrooms
- Bedrooms: 4
- Bathrooms: 3
- Full bathrooms: 2
- 1/2 bathrooms: 1
- Main level bathrooms: 1
Basement
- Area: 0
Heating
- Forced Air, Natural Gas
Cooling
- Central Air, Electric
Appliances
- Included: Built-In Range, Dishwasher, Disposal, Self Cleaning Oven, Gas Water Heater
- Laundry: Main Level
Features
- Bathroom - Stall Shower, Dining Area, Family Room Off Kitchen, Formal/Separate Dining Room, Eat-in Kitchen, Walk-In Closet(s), Bathroom - Tub Shower, Pantry, Recessed Lighting, 9'+ Ceilings, Cathedral Ceiling(s)
- Flooring: Carpet, Tile/Brick, Vinyl, Wood
- Windows: Window Treatments
- Basement: Full
- Number of fireplaces: 1
- Fireplace features: Wood Burning
Interior area
- Total structure area: 2,386
- Total interior livable area: 2,386 sqft
- Finished area above ground: 2,386
- Finished area below ground: 0
Property
Parking
- Total spaces: 4
- Parking features: Garage Faces Front, Garage Door Opener, Attached, Driveway, On Street
- Attached garage spaces: 2
- Uncovered spaces: 2
Accessibility
- Accessibility features: None
Features
- Levels: Two
- Stories: 2
- Patio & porch: Patio, Porch
- Exterior features: Lawn Sprinkler, Sidewalks, Street Lights
- Pool features: None
Lot
- Size: 0.33 Acres
- Features: Level
Details
- Additional structures: Above Grade, Below Grade
- Parcel number: 2400003 2700014
- Zoning: RESID
- Special conditions: Standard
Construction
Type & style
- Home type: SingleFamily
- Architectural style: Colonial
- Property subtype: Single Family Residence
Materials
- Frame
- Foundation: Concrete Perimeter
- Roof: Pitched,Shingle
Condition
- New construction: No
- Year built: 2002
Details
- Builder model: RAMBLEWOOD
- Builder name: RJP
Utilities & green energy
- Electric: Underground
- Sewer: Public Sewer
- Water: Public
- Utilities for property: Cable Connected, Electricity Available, Natural Gas Available, Sewer Available, Water Available
Community & HOA
Community
- Security: Fire Sprinkler System
- Subdivision: Lexington Hill
HOA
- Has HOA: No
Location
- Region: Woolwich Township
- Municipality: WOOLWICH TWP
Financial & listing details
- Price per square foot: $251/sqft
- Tax assessed value: $308,800
- Annual tax amount: $10,428
- Date on market: 9/5/2026
- Listing agreement: Exclusive Right To Sell
- Listing terms: Cash,Conventional,FHA,VA Loan
- Ownership: Fee Simple
Estimated market value
$596,100
$566,000 - $626,000
$3,660/mo
Price history
| Date | Event | Price |
|---|---|---|
| 9/5/2026 | Listed for sale | $600,000+87.5%$251/sqft |
Source:  Bright MLS #NJGL2077866 Report a problem Bright MLS #NJGL2077866 Report a problem | ||
| 12/5/2008 | Sold | $320,000$134/sqft |
Source: Public Record Report a problem | ||
| 9/9/2008 | Sold | $320,000+42%$134/sqft |
Source: Public Record Report a problem | ||
| 9/16/2002 | Sold | $225,341$94/sqft |
Source: Public Record Report a problem | ||
Public tax history
| Year | Property taxes | Tax assessment |
|---|---|---|
| 2026 | $10,428 +0.6% | $308,800 |
| 2025 | $10,370 | $308,800 |
| 2024 | $10,370 +1.8% | $308,800 |
| 2023 | $10,187 -2% | $308,800 |
| 2022 | $10,397 -2% | $308,800 |
| 2021 | $10,610 +3.3% | $308,800 |
| 2020 | $10,269 +7.5% | $308,800 +12.9% |
| 2019 | $9,552 | $273,400 |
| 2018 | $9,552 -3.8% | $273,400 |
| 2017 | $9,930 +2.3% | $273,400 |
| 2016 | $9,703 +5.2% | $273,400 |
| 2015 | $9,219 +4.1% | $273,400 |
| 2014 | $8,858 -0.1% | $273,400 |
| 2013 | $8,869 | $273,400 |
Find assessor info on the county website
Monthly payment
Est. payment
Payment breakdown
Explore the cost of this home by adjusting the details. Changes won't be saved.Climate risks
Neighborhood: 08085
Nearby schools
Schools provided by the listing agent
- High: Kingsway Regional
- District: Kingsway Regional High
Source: Bright MLS. This data may not be complete. We recommend contacting the local school district to confirm school assignments for this home.
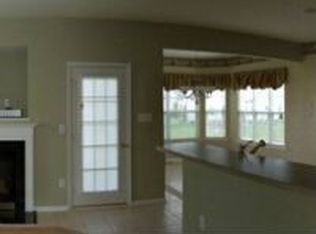
- $596,9004 bd2 ba2.9k sqft13 Valley Forge Dr, Woolwich Township, NJ 08085Off Market
- $575,600-- bd-- ba2.8k sqft16 Valley Forge Dr, Woolwich Township, NJ 08085Off Market
- $623,9004 bd2 ba3.1k sqft17 Valley Forge Dr, Woolwich Township, NJ 08085Off Market

- $613,4004 bd4 ba3k sqft14 Valley Forge Dr, Woolwich Township, NJ 08085Off Market

Similar homes
- $475,0003 bd3 ba1.7k sqft33 Salisbury Way, Logan Township, NJ 08085For Sale
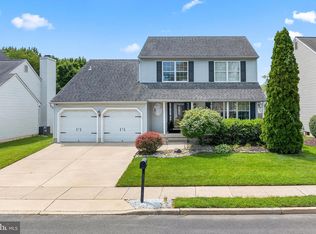
 MLS ID #NJGL2076980, Haley DeStefano, Real Broker, LLC. Bright MLS
 - $545,0005 bd3 ba1.9k sqft10 Oxford Dr, Sewell, NJ 08080For Sale
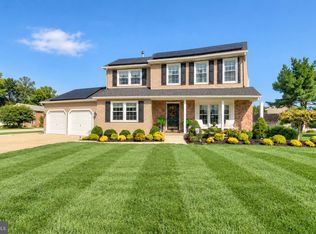 MLS ID #NJGL2079290, Jane Hoffman, Jane Hoffman Realty, LLC. Bright MLS
 - $350,0003 bd3 ba1.7k sqft1902 Lexington Mews, Swedesboro, NJ 08085For Sale
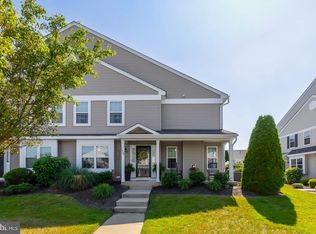 MLS ID #NJGL2073474, David Marcantuno, Keller Williams Hometown. Bright MLS
 - $599,0004 bd3 ba2.8k sqft68 Longwood Dr, Sicklerville, NJ 08081For Sale
 MLS ID #NJGL2079052, Nicholas Toronto, EXP Realty, LLC. Bright MLS
 - $699,9004 bd4 ba3.1k sqft129 Sambar Ln, Mount Royal, NJ 08061For SaleMLS ID #NJGL2078728, Joseph Scarpati III, J Properties LLC. Bright MLS
- $545,0004 bd3 ba2.6k sqft45 Graypebble Cir, Sicklerville, NJ 08081For SaleMLS ID #NJCD2127826, Matthew Coppolino, BHHS Fox & Roach-Washington-Gloucester. Bright MLS
- $349,9003 bd3 ba1.7k sqft2301 Lexington Mews, Swedesboro, NJ 08085For SaleMLS ID #NJGL2078030, Beth Sawyer, Sawyer Realty Group, LLC. Bright MLS
- $338,0003 bd3 ba1.7k sqft6 Shoemaker Dr, Swedesboro, NJ 08085For SaleMLS ID #NJGL2077014, Yolanda Endres, OMNI Real Estate Professionals. Bright MLS
- $687,0003 bd3 ba2.2k sqft26 Elm St, Woodstown, NJ 08098For SaleMLS ID #NJSA2020232, Mary Anne McIntyre, Weichert Realtors-Mullica Hill. Bright MLS
- $519,7774 bd3 ba2.3k sqft206 Harris Dr, Sewell, NJ 08080For SaleMLS ID #NJGL2079038, Brandon Landolf, Prime Realty Partners. Bright MLS
- $679,0004 bd3 ba3.2k sqft3 Mackenzie Ct, Sewell, NJ 08080For SaleMLS ID #NJGL2077356, Malika Staten, Realty Mark Advantage. Bright MLS
- $550,0004 bd4 ba2.6k sqft805 Milmont Ave, Swarthmore, PA 19081For SaleMLS ID #PADE2122784, Michael McKee, Long & Foster Real Estate, Inc.. Bright MLS
- $550,0003 bd3 ba3k sqft81 Woodbury Ct, Clarksboro, NJ 08020For SaleMLS ID #NJGL2079070, Scott Kompa, EXP Realty, LLC. Bright MLS
- $575,0004 bd3 ba2.6k sqft1 Sterling Ct, Blackwood, NJ 08012For SaleMLS ID #NJCD2125102, Tam (Tammi) D'Angelo, BHHS Fox & Roach-Center City Walnut. Bright MLS
- $710,0004 bd3 ba3.3k sqft106 Millstone Way, Monroeville, NJ 08343For SaleMLS ID #NJGL2077602, Nicholas Barbetta, HOF Realty. Bright MLS
- $494,9003 bd3 ba2k sqft6 Kent Ct, Mantua, NJ 08051For SaleMLS ID #NJGL2079250, Ron Bruce, BHHS Fox & Roach-Mullica Hill South. Bright MLS
- $485,0004 bd3 ba2.2k sqft3 Dayton Ct, Sicklerville, NJ 08081For SaleMLS ID #NJCD2124834, David Mahan, Weichert Realtors-Medford. Bright MLS
- $649,0004 bd3 ba3k sqft1401 Heath Ct, Williamstown, NJ 08094For SaleMLS ID #NJGL2077132, Marie Wrigley, RE/MAX Community-Williamstown. Bright MLS
- $695,0004 bd4 ba2.9k sqft23 Gristmill Ct, Wilmington, DE 19803For SaleMLS ID #DENC2111030, Mr. Jacob Strusowski, BHHS Fox & Roach-Kennett Sq. Bright MLS
- $625,0005 bd3 ba3.2k sqft102 Meriden Dr, Hockessin, DE 19707For SaleMLS ID #DENC2105240, Russell Griffin, Keller Williams Realty. Bright MLS
