This is the home you have been searching for! Designed for entertaining, this home and grounds reflect the lifestyle you deserve. The first floor is graced with beautiful wide plank luxury vinyl plank floors. Start dreaming up recipes you'll love preparing in the sunny pretty kitchen. The kitchen is graced with stainless steel appliances, gas range and gorgeous Quartz counters. Pretty details add to this fabulous kitchen like the tiled backsplash. Enjoy your first cup of coffee in spacious breakfast nook. The family room is open to the kitchen and features a soaring vaulted ceiling. Holiday meals and large sit-down dinners are a pleasure in the formal living room. The primary retreat includes a large bedroom with a vaulted ceiling, a walk-in closet and an ensuite private bathroom! The additional bedrooms are spacious with generous closets. Enjoy a barbeque with friends while the kids splash in the sparkling pool. This is truly your opportunity to enjoy the good life! Wait there’s more! This home has a finished basement that adds more space to this wonderful home. You are just moments away from downtown historic Swedesboro where you can spend time exploring the restaurants and shops! This area has so much to offer! The park system offers activities when the weather is warm (like movies in the park). There are several local wineries and breweries…farm stands and so much more! Browse the shops and antique stores in nearby Mullica Hill. There are festivities in Swedesboro, like Food Truck events in the park, Dancing in the streets with live entertainment and so many pretty parks. Dream Park is located in Logan Twp and is one of the largest equestrian facilities on the east coast. You are close to Delaware shopping, the Philadelphia airport and so much more! Check out the desirable Logan Twp./Kingsway Schools. Enjoy an easy commute to Philadelphia, Cherry Hill and Delaware. Did I mention that the taxes are LowLowLow?!!!
For sale
$475,000
33 Salisbury Way, Logan Township, NJ 08085
3beds
1,700sqft
Single Family Residence
Built in 1999
5,663 Square Feet Lot
$485,800 Zestimate®
$279/sqft
$17/mo HOA
What's special
Sunny pretty kitchenSparkling poolGas rangeGorgeous quartz countersStainless steel appliancesTiled backsplashSpacious breakfast nook
- 47 days
- 1,202
- 109
Likely to sell faster than
Zillow last checked:
Listing updated:
Listed by:
Haley DeStefano 856-981-2717,
Real Broker, LLC
Source: Bright MLS,MLS#: NJGL2076980
Facts & features
Interior
Bedrooms & bathrooms
- Bedrooms: 3
- Bathrooms: 3
- Full bathrooms: 2
- 1/2 bathrooms: 1
- Main level bathrooms: 1
Rooms
- Room types: Living Room, Dining Room, Primary Bedroom, Bedroom 2, Bedroom 3, Kitchen, Family Room, Office, Recreation Room, Storage Room, Utility Room
Primary bedroom
- Features: Attached Bathroom, Walk-In Closet(s), Cathedral/Vaulted Ceiling
- Level: Upper
- Area: 204 Square Feet
- Dimensions: 17 X 12
Bedroom 2
- Level: Upper
- Area: 121 Square Feet
- Dimensions: 11 X 11
Bedroom 3
- Level: Upper
- Area: 110 Square Feet
- Dimensions: 10 X 11
Dining room
- Features: Flooring - Luxury Vinyl Plank
- Level: Main
- Area: 132 Square Feet
- Dimensions: 12 X 11
Family room
- Features: Cathedral/Vaulted Ceiling, Flooring - Luxury Vinyl Plank
- Level: Main
- Area: 240 Square Feet
- Dimensions: 12 X 20
Kitchen
- Features: Flooring - Luxury Vinyl Plank, Countertop(s) - Quartz, Kitchen - Gas Cooking
- Level: Main
- Area: 285 Square Feet
- Dimensions: 15 X 19
Living room
- Features: Flooring - Luxury Vinyl Plank
- Level: Main
- Area: 154 Square Feet
- Dimensions: 14 X 11
Office
- Level: Lower
- Area: 154 Square Feet
- Dimensions: 11 X 14
Recreation room
- Level: Lower
- Area: 575 Square Feet
- Dimensions: 25 X 23
Storage room
- Level: Lower
- Area: 55 Square Feet
- Dimensions: 11 X 5
Utility room
- Level: Lower
- Area: 160 Square Feet
- Dimensions: 16 X 10
Heating
- Central, Natural Gas
Cooling
- Central Air, Electric
Appliances
- Included: Electric Water Heater
Features
- Basement: Full,Partially Finished
- Has fireplace: No
Interior area
- Total structure area: 1,700
- Total interior livable area: 1,700 sqft
- Finished area above ground: 1,700
Video & virtual tour
Property
Parking
- Total spaces: 2
- Parking features: Built In, Garage Faces Front, Driveway, Attached
- Attached garage spaces: 2
- Has uncovered spaces: Yes
Accessibility
- Accessibility features: None
Features
- Levels: Two
- Stories: 2
- Has private pool: Yes
- Pool features: Above Ground, Private
Lot
- Size: 5,663 Square Feet
Details
- Additional structures: Above Grade
- Parcel number: 0901702 0300003
- Zoning: RES
- Special conditions: Standard
Construction
Type & style
- Home type: SingleFamily
- Architectural style: Colonial
- Property subtype: Single Family Residence
Materials
- Vinyl Siding
- Foundation: Permanent
Condition
- New construction: No
- Year built: 1999
Utilities & green energy
- Sewer: Public Sewer
- Water: Public
Community & HOA
Community
- Subdivision: Cambridge Knoll
HOA
- Has HOA: Yes
- HOA fee: $200 annually
Location
- Region: Logan Township
- Municipality: LOGAN TWP
Financial & listing details
- Price per square foot: $279/sqft
- Tax assessed value: $390,500
- Annual tax amount: $5,642
- Date on market: 8/20/2026
- Listing agreement: Exclusive Right To Sell
- Ownership: Fee Simple
Estimated market value
$485,800
$462,000 - $510,000
$3,111/mo
Price history
| Date | Event | Price |
|---|---|---|
| 8/20/2026 | Listed for sale | $475,000+141.1%$279/sqft |
Source:  Bright MLS #NJGL2076980 Report a problem Bright MLS #NJGL2076980 Report a problem | ||
| 5/13/2003 | Sold | $197,000+26.3%$116/sqft |
Source: Public Record Report a problem | ||
| 5/5/1999 | Sold | $156,000+4.6%$92/sqft |
Source: Public Record Report a problem | ||
| 7/10/1996 | Sold | $149,200$88/sqft |
Source: Public Record Report a problem | ||
Public tax history
| Year | Property taxes | Tax assessment |
|---|---|---|
| 2026 | $5,643 +11.2% | $449,500 +15.1% |
| 2025 | $5,077 | $390,500 |
| 2024 | $5,077 -7.1% | $390,500 +43.6% |
| 2023 | $5,465 | $271,900 |
| 2022 | -- | $271,900 |
| 2021 | $5,887 -0.3% | $271,900 |
| 2020 | $5,906 +2.8% | $271,900 |
| 2019 | $5,743 | $271,900 |
| 2018 | $5,743 +2.1% | $271,900 +19.2% |
| 2017 | $5,625 +13.1% | $228,100 |
| 2016 | $4,973 +3.1% | $228,100 |
| 2015 | $4,822 +0.4% | $228,100 |
| 2014 | $4,802 +2.3% | $228,100 |
| 2013 | $4,696 | $228,100 |
Find assessor info on the county website
Monthly payment
Est. payment
Payment breakdown
Explore the cost of this home by adjusting the details. Changes won't be saved.Climate risks
Neighborhood: Beckett
Nearby schools
Schools provided by the listing agent
- Elementary: Logan E.s.
- Middle: Logan
- High: Kingsway Regional H.s.
- District: Kingsway Regional High
Source: Bright MLS. This data may not be complete. We recommend contacting the local school district to confirm school assignments for this home.
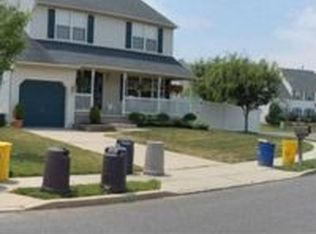
- $508,8003 bd2 ba1.7k sqft35 Salisbury Way, Logan Township, NJ 08085Off Market
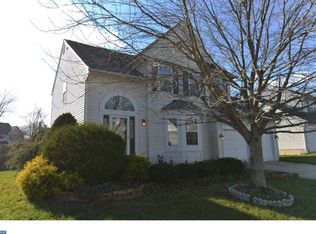
- $467,1003 bd3 ba2k sqft31 Salisbury Way, Logan Township, NJ 08085Off Market
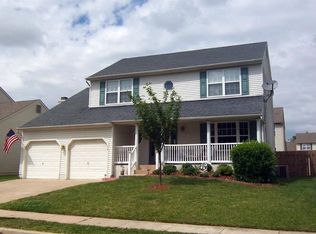
- $524,2003 bd3 ba1.7k sqft32 Salisbury Way, Logan Township, NJ 08085Off Market
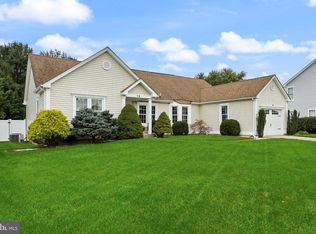
- $526,7004 bd2 ba1.8k sqft34 Salisbury Way, Logan Township, NJ 08085Off Market
Similar homes
- $475,0003 bd3 ba1.9k sqft104 Stone Henge Dr, Logan Township, NJ 08085For Sale

 MLS ID #NJGL2077598, David Marcantuno, Keller Williams Hometown. Bright MLS
 - $338,0003 bd3 ba1.7k sqft6 Shoemaker Dr, Swedesboro, NJ 08085For Sale
 MLS ID #NJGL2077014, Yolanda Endres, OMNI Real Estate Professionals. Bright MLS
 - $519,7774 bd3 ba2.3k sqft206 Harris Dr, Sewell, NJ 08080For Sale
 MLS ID #NJGL2079038, Brandon Landolf, Prime Realty Partners. Bright MLS
 - $424,9003 bd3 ba1.7k sqft18 Bacon St, Clayton, NJ 08312For Sale
 MLS ID #NJGL2078744, Magdalena Les, RE/MAX at Home. Bright MLS
 - $450,0003 bd2 ba2.2k sqft22 Lail St, Woodstown, NJ 08098For SaleMLS ID #NJSA2019884, Carlo Drogo SR., EXP Realty, LLC. Bright MLS
- $484,9003 bd3 ba1.5k sqft507 Calhoun Rd, Wilmington, DE 19809For SaleMLS ID #DENC2105768, Marc Hansen, Crown Homes Real Estate. Bright MLS
- $474,9003 bd3 ba1.8k sqft1258 Faun Rd, Wilmington, DE 19803For SaleMLS ID #DENC2109088, Scott Deputy, EXP Realty, LLC. Bright MLS
- $479,0004 bd3 ba2.1k sqft147 Tradewinds Dr, Mount Royal, NJ 08061For SaleMLS ID #NJGL2077860, Nancy Casey, BHHS Fox & Roach-Mullica Hill South. Bright MLS
- $399,9003 bd2 ba1.4k sqft319 Powell Rd, Springfield, PA 19064For SaleMLS ID #PADE2124986, Nicole Erickson, Keller Williams Main Line. Bright MLS
- $529,0003 bd2 ba1.9k sqft5 Althea Ln, Morton, PA 19070For SaleMLS ID #PADE2124050, Susan Bagosy, Long & Foster Real Estate, Inc.. Bright MLS
- $530,0004 bd3 ba2.2k sqft63 Olympia Ln, Sicklerville, NJ 08081For SaleMLS ID #NJGL2077852, Constance Curci, RE/MAX Of Cherry Hill. Bright MLS
- $450,0004 bd3 ba1.8k sqft26 Halo Ave, Sewell, NJ 08080For SaleMLS ID #NJGL2076850, Belinda Jackson, BHHS Fox & Roach-Medford. Bright MLS
- $399,9994 bd2 ba1.9k sqft2232 E Helms Mnr, Upper Chichester, PA 19061For SaleMLS ID #PADE2124418, Sebastian Brevart, RE/MAX Town & Country. Bright MLS
- $459,9004 bd2 ba2.2k sqft24 Winding Way, Upper Chichester, PA 19061For SaleMLS ID #PADE2121478, Amy Jackson, Whitney Sims Realty LLC. Bright MLS
- $499,9004 bd3 ba2k sqft2415 Rambler Rd, Wilmington, DE 19810For SaleMLS ID #DENC2111486, Mike Walton, Compass. Bright MLS
- $467,0005 bd3 ba2k sqft16 Biscayne Blvd, Woodbury, NJ 08096For SaleMLS ID #NJGL2077610, Carmela Cetkowski, EXP Realty, LLC. Bright MLS
- $410,0003 bd3 ba1.7k sqft1313 Fairview Ave, Wilmington, DE 19809For SaleMLS ID #DENC2110906, Danielle Benson, Century 21 Gold Key Realty. Bright MLS
- $474,8904 bd3 ba2.4k sqft309 Dundee Dr, Williamstown, NJ 08094For SaleMLS ID #NJGL2077010, Tom Duffy, Keller Williams Realty - Washington Township. Bright MLS
- $440,0004 bd2 ba2.2k sqft176 Columbia Ave, West Deptford, NJ 08086For SaleMLS ID #NJGL2077076, Colette Montague, BHHS Fox & Roach-Mullica Hill South. Bright MLS
- $475,0004 bd3 ba2.1k sqft231 E Seneca Dr, Newark, DE 19702For SaleMLS ID #DENC2110888, Earl Endrich, BHHS Fox & Roach - Hockessin. Bright MLS
