Welcome to the desirable Cambridge Knoll community in the Beckett section of Logan Township, where low property taxes, highly regarded schools, and outstanding commuter convenience make this one of Gloucester County’s most sought-after places to call home! Ideally situated on a premium lot with wooded areas to the rear and side, this well-maintained Kimberton model offers a semi-private setting while remaining just minutes from shopping, recreation, and major commuting routes. Step inside through the impressive two-story foyer and immediately appreciate the open, flowing floor plan. The entire first floor was updated approximately four years ago with luxury vinyl plank flooring, complemented by fresh paint in attractive neutral gray tones throughout the home. The formal living room opens to the formal dining room, creating an inviting space for everyday living and e entertaining. The kitchen features granite countertops, a tile backsplash, stainless steel appliances, and a convenient peninsula with seating. The adjoining breakfast room offers sliding glass door access to the backyard and cleverly incorporates a first-floor laundry closet for added convenience. Just beyond the kitchen, the spacious step-down family room features a dramatic vaulted ceiling, cozy wood-burning fireplace, and access to the attached two-car garage, creating a comfortable gathering space at the heart of the home. Upstairs, newer carpeting continues throughout the bedrooms. The spacious primary suite features a vaulted ceiling, a walk-in closet, and private ensuite bathroom with ceramic tile flooring, granite-topped vanity, large soaking tub, and vaulted ceiling with skylight. Two additional generously sized bedrooms and another full tiled bathroom complete the second floor. Outside, the premium lot is one of this home’s standout features, with no immediate neighbors to the rear or side and wooded surroundings providing a welcome sense of privacy. The backyard was enhanced in 2024 with a replaced patio and the addition of a gazebo, creating an inviting outdoor space for relaxing, dining, and entertaining. A nearby bike path adds to the neighborhood appeal, while the Beckett Shopping Center, Acme, and public transportation are all within walking distance. Recent improvements also include a replacement roof, adding another important update for the next owner. Commuters will appreciate quick access to Route 295 and Pureland Industrial Complex, with the New Jersey Turnpike and bridges to Pennsylvania and Delaware all within approximately 10–15 minutes. Families will also value Logan Township’s highly regarded schools through eighth grade, followed by Kingsway Regional High School. Offering a desirable floor plan, meaningful recent updates, a semi-private premium lot, and all the benefits of living in Logan Township, this Cambridge Knoll home is ready to welcome its next owners.
Pending
$475,000
104 Stone Henge Dr, Logan Township, NJ 08085
3beds
1,985sqft
Single Family Residence
Built in 1994
6,098 Square Feet Lot
$-- Zestimate®
$239/sqft
$17/mo HOA
What's special
Cozy wood-burning fireplaceDramatic vaulted ceilingFull tiled bathroomConvenient peninsula with seatingAddition of a gazeboLarge soaking tubWalk-in closet
- 48 days
- 168
- 7
Likely to sell faster than
Zillow last checked:
Listing updated:
Listed by:
David Marcantuno 610-220-9452,
Keller Williams Hometown
Source: Bright MLS,MLS#: NJGL2077598
Facts & features
Interior
Bedrooms & bathrooms
- Bedrooms: 3
- Bathrooms: 3
- Full bathrooms: 2
- 1/2 bathrooms: 1
- Main level bathrooms: 3
- Main level bedrooms: 3
Heating
- Central, Forced Air, Natural Gas
Cooling
- Central Air, Electric
Appliances
- Included: Gas Water Heater
- Laundry: Main Level
Features
- Dry Wall
- Flooring: Luxury Vinyl, Ceramic Tile, Carpet
- Has basement: No
- Number of fireplaces: 1
- Fireplace features: Insert, Wood Burning
Interior area
- Total structure area: 1,985
- Total interior livable area: 1,985 sqft
- Finished area above ground: 1,985
Property
Parking
- Total spaces: 4
- Parking features: Built In, Garage Faces Front, Inside Entrance, Concrete, Attached, Driveway, On Street
- Attached garage spaces: 2
- Uncovered spaces: 2
Accessibility
- Accessibility features: None
Features
- Levels: Two
- Stories: 2
- Exterior features: Sidewalks
- Pool features: None
- Has view: Yes
- View description: Trees/Woods
Lot
- Size: 6,098 Square Feet
- Features: Backs to Trees
Details
- Additional structures: Above Grade
- Parcel number: 0901702 0100002
- Zoning: RESIDENTIAL
- Zoning description: residential area
- Special conditions: Standard
Construction
Type & style
- Home type: SingleFamily
- Architectural style: Colonial
- Property subtype: Single Family Residence
Materials
- Block, Frame, Vinyl Siding
- Foundation: Block, Crawl Space
- Roof: Shingle
Condition
- Excellent
- New construction: No
- Year built: 1994
Utilities & green energy
- Electric: 120/240V, 150 Amps, Circuit Breakers
- Sewer: Public Sewer
- Water: Public
- Utilities for property: Underground Utilities
Community & HOA
Community
- Subdivision: Cambridge Knoll
HOA
- Has HOA: Yes
- Amenities included: Tot Lots/Playground, Common Grounds, Jogging Path
- Services included: Common Area Maintenance
- HOA fee: $200 annually
- HOA name: BECKETT HOA (PH.EXT. 67802)
Location
- Region: Logan Township
- Municipality: LOGAN TWP
Financial & listing details
- Price per square foot: $239/sqft
- Tax assessed value: $444,300
- Annual tax amount: $6,420
- Date on market: 10/3/2026
- Listing agreement: Exclusive Right To Sell
- Listing terms: Cash,Conventional,FHA,Private Financing Available,USDA Loan,VA Loan
- Inclusions: Refrigerator, Washer & Dryer
- Exclusions: Personal Property
- Ownership: Fee Simple
Estimated market value
Not available
Estimated sales range
Not available
Not available
Price history
| Date | Event | Price |
|---|---|---|
| 11/12/2026 | Pending sale | $475,000$239/sqft |
Source:  Bright MLS #NJGL2077598 Report a problem | ||
| 10/23/2026 | Listed for sale | $475,000$239/sqft |
Source: Bright MLS #NJGL2077598 Report a problem | ||
| 10/15/2026 | Contingent | $475,000$239/sqft |
Source: Bright MLS #NJGL2077598 Report a problem | ||
| 10/12/2026 | Listing removed | $475,000$239/sqft |
Source: Bright MLS #NJGL2077598 Report a problem | ||
| 10/3/2026 | Listed for sale | $475,000+42.6%$239/sqft |
Source: Bright MLS #NJGL2077598 Report a problem | ||
| 9/10/2021 | Sold | $333,000+2.5%$168/sqft |
Source: Bright MLS #NJGL2002054 Report a problem | ||
| 8/7/2021 | Pending sale | $325,000$164/sqft |
Source: Bright MLS #NJGL2002054 Report a problem | ||
| 7/25/2021 | Listing removed | $325,000$164/sqft |
Source: Bright MLS #NJGL2002054 Report a problem | ||
| 7/22/2021 | Listed for sale | $325,000+91.9%$164/sqft |
Source: Bright MLS #NJGL2002054 Report a problem | ||
| 2/21/1995 | Sold | $169,397$85/sqft |
Source: Public Record Report a problem | ||
Public tax history
| Year | Property taxes | Tax assessment |
|---|---|---|
| 2026 | $5,579 +11.2% | $444,300 +15.1% |
| 2025 | $5,019 | $386,100 |
| 2024 | $5,019 -3.4% | $386,100 +49.4% |
| 2023 | $5,196 | $258,500 |
| 2022 | -- | $258,500 |
| 2021 | $5,597 -0.3% | $258,500 |
| 2020 | $5,615 +2.8% | $258,500 |
| 2019 | $5,460 | $258,500 |
| 2018 | $5,460 +3.9% | $258,500 +21.3% |
| 2017 | $5,255 +13.1% | $213,100 |
| 2016 | $4,646 +3.1% | $213,100 |
| 2015 | $4,505 +0.4% | $213,100 |
| 2014 | $4,486 -12.9% | $213,100 |
| 2013 | $5,148 | $213,100 |
Find assessor info on the county website
Monthly payment
Est. payment
Payment breakdown
Explore the cost of this home by adjusting the details. Changes won't be saved.Climate risks
Neighborhood: Beckett
Nearby schools
Schools provided by the listing agent
- Elementary: Logan E.s.
- Middle: Logan Es
- High: Kingsway Regional H.s.
- District: Logan Township Public Schools
Source: Bright MLS. This data may not be complete. We recommend contacting the local school district to confirm school assignments for this home.

Similar homes
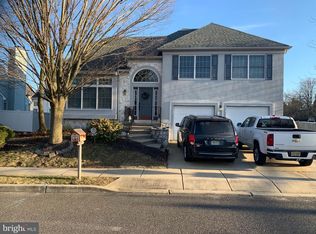
- $700,0004 bd3 ba2.7k sqft5 Hidden Creek Rd, Logan Township, NJ 08085For Sale
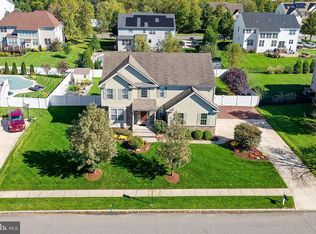
 MLS ID #NJGL2080476, Haley DeStefano, Real Broker, LLC. Bright MLS
- $399,0003 bd3 ba1.7k sqft308 Dalton Dr, Woolwich Township, NJ 08085For Sale
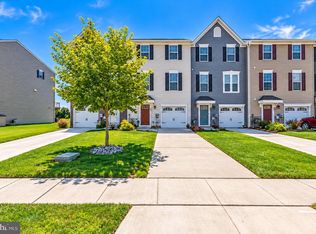 MLS ID #NJGL2080252, Starr Smith, Keller Williams Main Line. Bright MLS
- $479,9003 bd3 ba1.6k sqft3 Lake Cir, Carneys Point, NJ 08069For Sale
 MLS ID #NJSA2020164, Kathy Hansbury, Weichert Realtors-Turnersville. Bright MLS
- $440,0003 bd2 ba1.1k sqft334 Tomlin Station Rd, Mullica Hill, NJ 08062For Sale
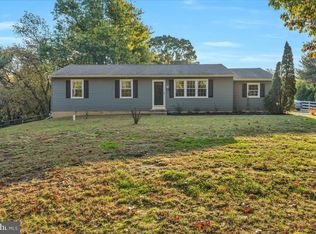 MLS ID #NJGL2076890, Sharyn Mancini, Vylla Home. Bright MLS
- $350,0003 bd3 ba1.7k sqft1902 Lexington Mews, Swedesboro, NJ 08085For SaleMLS ID #NJGL2073474, David Marcantuno, Keller Williams Hometown. Bright MLS
- $545,0004 bd4 ba1.8k sqft217 Cornwall Dr, Swedesboro, NJ 08085For SaleMLS ID #NJGL2076392, Lisa Lieze, Keller Williams Hometown. Bright MLS
- $455,0004 bd2 ba1.9k sqft20 Turner St, Mantua, NJ 08051For SaleMLS ID #NJGL2078832, Linda Jakymiw, Sabal Real Estate. Bright MLS
- $389,9003 bd2 ba1.8k sqft50 E Vine St, Gibbstown, NJ 08027For SaleMLS ID #NJGL2080834, Rick Sanderson JR., Real Broker, LLC. Bright MLS
- $500,0003 bd3 ba2k sqft18 Oxford Dr, Sewell, NJ 08080For SaleMLS ID #NJGL2078674, Mark Honabach, Weichert Realtors-Mullica Hill. Bright MLS
- $484,9003 bd3 ba1.5k sqft507 Calhoun Rd, Wilmington, DE 19809For SaleMLS ID #DENC2105768, Marc Hansen, Crown Homes Real Estate. Bright MLS
- $519,0004 bd3 ba2.9k sqft13 Palmer Ct, Glassboro, NJ 08028For SaleMLS ID #NJGL2080788, Stephen Moore, Compass New Jersey, LLC - Moorestown. Bright MLS
- $464,9003 bd3 ba2.1k sqft34 Mayapple Rd, Sicklerville, NJ 08081For SaleMLS ID #NJCD2129866, Cordell Boyd, Coldwell Banker Realty. Bright MLS
- $479,9994 bd3 ba2.2k sqft7 York Ct, Sicklerville, NJ 08081For SaleMLS ID #NJCD2117882, Maggie Colvin, EXP Realty, LLC. Bright MLS
- $650,0004 bd3 ba2.4k sqft16 Laurel Ln, Pilesgrove, NJ 08098For SaleMLS ID #NJSA2020596, Vincent Grova, Pino Agency. Bright MLS
- $450,0004 bd3 ba2.1k sqft147 Tradewinds Dr, Mount Royal, NJ 08061For SaleMLS ID #NJGL2077860, Nancy Casey, BHHS Fox & Roach-Mullica Hill South. Bright MLS
- $520,0003 bd3 ba1.9k sqft832 Mimosa Ave, Deptford, NJ 08096For SaleMLS ID #NJGL2080240, Lauren Walter, BHHS Fox & Roach-Mullica Hill South. Bright MLS
- $469,9004 bd2 ba1.8k sqftNone Available, Wilmington, DE 19808For SaleMLS ID #DENC2111832, Dennis P Snavely, RE/MAX Elite. Bright MLS
- $369,9004 bd3 ba1.8k sqft361 N Main St, Woodstown, NJ 08098For SaleMLS ID #NJSA2020626, Chirag Patnaik, Snappy Home Realty LLC. Bright MLS
- $425,0003 bd3 ba1.7k sqft826 Canal St, Turnersville, NJ 08012For SaleMLS ID #NJGL2078898, Joe DeBella, KW Empower. Bright MLS
- $500,0004 bd4 ba2.6k sqft805 Milmont Ave, Swarthmore, PA 19081For SaleMLS ID #PADE2122784, Michael McKee, Long & Foster Real Estate, Inc.. Bright MLS
