Nestled in a quiet friendly community, this beautiful home has everything you want plus Logan Township’s LOW TAXES! The open airy floor plan boasts large rooms and luxury vinyl plank floors (LVP). The chef in your family will fall in love with the spacious kitchen. The most popular room in the house boasts 42"white cabinets, granite counters, a custom backsplash and stainless-steel appliances. Keep the cook company at the center island. Enjoy your first cup of coffee and every meal in the sundrenched breakfast room. The family room is open to the kitchen and boasts LVP floors. On chilly nights, curl up in front of the gas fireplace and read a book or enjoy a glass of wine. The living room and dining room layout is perfect for large holiday meals. These elegant rooms offer LVP floors and upgraded wood trim. (These two rooms are currently set up for entertaining). The primary suite has two walk-in closets and a pamper me bathroom with a large soaking tub & more! The additional bedrooms are all large and provide ample closet space. This great home has a second floor laundry (what a convenient feature!). The finished basement adds even more space to this wonderful home! The basement has a giant recreation room, a gym and a large storage room. At the end of the day relax on the patio while the kids play safely in the private fenced backyard. Growing your own veggies is a pleasure! There is fenced off area for raised bed planter. This truly is your opportunity to enjoy the good life! his home is ready to move in and enjoy! You are just moments away from downtown historic Swedesboro where you can spend time exploring the restaurants and shops! This area has so much to offer! The park system offers activities when the weather is warm. There are several local wineries and breweries…farm stands and so much more! Browse the shops and antique stores in nearby Mullica Hill. There are festivities in Swedesboro, like Food Truck events in the park, Dancing in the streets with live entertainment and so many pretty parks. Dream Park is located in Logan Twp and is one of the largest equestrian facilities on the east coast. You are close to Delaware shopping, the Philadelphia airport and so much more! Check out the desirable Logan Twp./Kingsway Schools. Enjoy an easy commute to Philadelphia, Cherry Hill and Delaware. Did I mention that the taxes are LowLowLow?!!!
For sale
$700,000
5 Hidden Creek Rd, Logan Township, NJ 08085
4beds
2,799sqft
Single Family Residence
Built in 2009
0.37 Acres Lot
$666,100 Zestimate®
$250/sqft
$117/mo HOA
What's special
Gas fireplaceSpacious kitchenPrivate fenced backyardSecond floor laundryCenter islandLarge roomsStainless-steel appliances
- --
- on Zillow
- 299
- views
- 27
- saves
Zillow last checked:
Listing updated:
Listed by:
Haley DeStefano 856-981-2717,
Real Broker, LLC
Source: Bright MLS,MLS#: NJGL2080476
Facts & features
Interior
Bedrooms & bathrooms
- Bedrooms: 4
- Bathrooms: 3
- Full bathrooms: 2
- 1/2 bathrooms: 1
- Main level bathrooms: 1
Rooms
- Room types: Living Room, Dining Room, Primary Bedroom, Bedroom 2, Bedroom 3, Bedroom 4, Kitchen, Family Room, Breakfast Room, Exercise Room, Recreation Room, Storage Room, Primary Bathroom
Primary bedroom
- Features: Attached Bathroom, Walk-In Closet(s)
- Level: Upper
- Area: 300 Square Feet
- Dimensions: 20 X 15
Bedroom 2
- Level: Upper
- Area: 143 Square Feet
- Dimensions: 11 X 13
Bedroom 3
- Level: Upper
- Area: 225 Square Feet
- Dimensions: 15 X 15
Bedroom 4
- Level: Upper
- Area: 210 Square Feet
- Dimensions: 14 X 15
Primary bathroom
- Features: Soaking Tub
- Level: Upper
Breakfast room
- Features: Recessed Lighting, Flooring - Luxury Vinyl Plank
- Level: Main
- Area: 154 Square Feet
- Dimensions: 11 X 14
Dining room
- Features: Crown Molding, Flooring - Laminate Plank
- Level: Main
- Area: 165 Square Feet
- Dimensions: 15 X 11
Exercise room
- Level: Lower
- Area: 143 Square Feet
- Dimensions: 11 X 13
Family room
- Features: Fireplace - Gas, Flooring - Luxury Vinyl Plank
- Level: Main
- Area: 300 Square Feet
- Dimensions: 15 X 20
Kitchen
- Features: Granite Counters, Breakfast Room, Double Sink, Flooring - Luxury Vinyl Plank, Kitchen Island, Kitchen - Gas Cooking, Lighting - Pendants, Pantry
- Level: Main
- Area: 255 Square Feet
- Dimensions: 15 X 17
Living room
- Features: Flooring - Luxury Vinyl Plank, Chair Rail, Recessed Lighting
- Level: Main
- Area: 221 Square Feet
- Dimensions: 17 X 13
Recreation room
- Level: Lower
- Area: 560 Square Feet
- Dimensions: 14 X 40
Storage room
- Level: Lower
- Area: 352 Square Feet
- Dimensions: 16 X 22
Heating
- Central, Forced Air, Natural Gas
Cooling
- Central Air, Natural Gas
Appliances
- Included: Gas Water Heater
Features
- Flooring: Luxury Vinyl, Carpet, Ceramic Tile
- Basement: Full,Partially Finished,Concrete
- Has fireplace: No
Interior area
- Total structure area: 2,799
- Total interior livable area: 2,799 sqft
- Finished area above ground: 2,799
Property
Parking
- Total spaces: 2
- Parking features: Built In, Garage Faces Front, Inside Entrance, Attached, Driveway
- Attached garage spaces: 2
- Has uncovered spaces: Yes
Accessibility
- Accessibility features: None
Features
- Levels: Two
- Stories: 2
- Pool features: None
Lot
- Size: 0.37 Acres
- Dimensions: 140 x 115
- Features: Level
Details
- Additional structures: Above Grade
- Parcel number: 090230600003
- Zoning: RESIDENTIAL
- Special conditions: Standard
Construction
Type & style
- Home type: SingleFamily
- Architectural style: Colonial
- Property subtype: Single Family Residence
Materials
- Vinyl Siding, Synthetic Stucco, Stone
- Foundation: Permanent
Condition
- Excellent
- New construction: No
- Year built: 2009
Utilities & green energy
- Sewer: Public Sewer
- Water: Public
Community & HOA
Community
- Subdivision: Hidden Creek
HOA
- Has HOA: Yes
- Services included: Common Area Maintenance
- HOA fee: $350 quarterly
- HOA name: HIDDEN CREEK HOA
Location
- Region: Logan Township
- Municipality: LOGAN TWP
Financial & listing details
- Price per square foot: $250/sqft
- Tax assessed value: $576,300
- Annual tax amount: $7,339
- Date on market: 11/7/2026
- Listing agreement: Exclusive Right To Sell
- Inclusions: Washer, Dryer, Refrigerator (all In "as Is") Condition
- Ownership: Fee Simple
Estimated market value
$666,100
$626,000 - $706,000
$3,681/mo
Price history
| Date | Event | Price |
|---|---|---|
| 7/7/2012 | Listing removed | $325,000$116/sqft |
Source: Prudential Fox and Roach #6064733 Report a problem | ||
| 6/7/2012 | Listed for sale | $325,000-7.1%$116/sqft |
Source: Prudential Fox and Roach #6064733 Report a problem | ||
| 3/31/2011 | Listing removed | $350,000$125/sqft |
Source: Prudential Fox and Roach #5778275 Report a problem | ||
| 9/26/2010 | Listed for sale | $350,000-13.9%$125/sqft |
Source: Prudential Fox and Roach #5778275 Report a problem | ||
| 11/20/2008 | Sold | $406,670$145/sqft |
Source: Public Record Report a problem | ||
Public tax history
| Year | Property taxes | Tax assessment |
|---|---|---|
| 2026 | $7,339 +11.2% | $576,300 +13.5% |
| 2025 | $6,603 | $507,900 |
| 2024 | $6,603 -4.6% | $507,900 +47.5% |
| 2023 | $6,920 | $344,300 |
| 2022 | -- | $344,300 |
| 2021 | $7,454 -0.3% | $344,300 |
| 2020 | $7,478 +2.8% | $344,300 |
| 2019 | $7,272 | $344,300 |
| 2018 | $7,272 -3.6% | $344,300 +12.5% |
| 2017 | $7,546 +13.1% | $306,000 |
| 2016 | $6,671 +3.1% | $306,000 |
| 2015 | $6,469 +0.4% | $306,000 |
| 2014 | $6,441 -18% | $306,000 +45.9% |
| 2012 | $7,859 -1.3% | $209,800 -7.9% |
| 2011 | $7,959 +2.6% | $227,800 |
| 2010 | $7,754 | $227,800 |
Find assessor info on the county website
Monthly payment
Est. payment
Payment breakdown
Explore the cost of this home by adjusting the details. Changes won't be saved.Climate risks
Neighborhood: Beckett
Nearby schools
Schools provided by the listing agent
- Elementary: Logan E.s.
- Middle: Logan
- High: Kingsway Regional H.s.
- District: Kingsway Regional High
Source: Bright MLS. This data may not be complete. We recommend contacting the local school district to confirm school assignments for this home.
Similar homes
- $750,0005 bd4 ba3.4k sqft7 Bradford Ln, Woolwich Township, NJ 08085For Sale
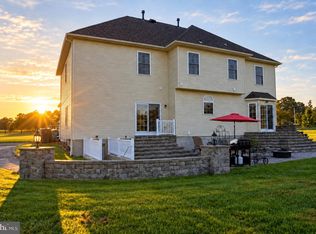
 MLS ID #NJGL2078088, Daisy Davis-Quick, RE/MAX Preferred - Mullica Hill. Bright MLS
- $769,9904 bd3 ba3.1k sqft915 Gray Fox Cir, Sewell, NJ 08080For Sale
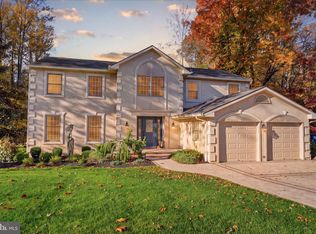 MLS ID #NJGL2080350, Carolyn Phillips, Keller Williams Real Estate-Langhorne. Bright MLS
- $850,0004 bd5 ba3.5k sqft6 Sunset Ct, Woolwich Township, NJ 08085For Sale
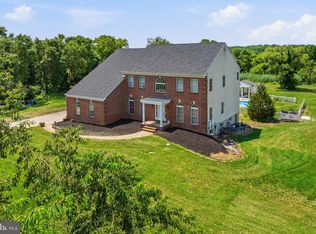 MLS ID #NJGL2074220, Renee M Suriani, Keller Williams Hometown. Bright MLS
- $675,0004 bd3 ba2.6k sqft30 Stratton Ln, Sewell, NJ 08080For Sale
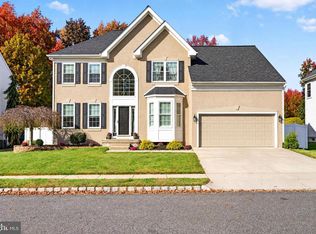 MLS ID #NJGL2080454, Mark McKenna, EXP Realty, LLC. Bright MLS
- $640,0005 bd3 ba3.2k sqft268 Cornwall Dr, Woolwich Township, NJ 08085For SaleMLS ID #NJGL2080330, Cristin Holloway, EXP Realty, LLC. Bright MLS
- $824,9004 bd3 ba3k sqft72 Colonial Cir, Thornton, PA 19373For SaleMLS ID #PADE2126918, Maria McAnulty, Century 21 The Real Estate Store. Bright MLS
- $600,0004 bd3 ba2.5k sqft2 Walton Dr, Sewell, NJ 08080For SaleMLS ID #NJGL2080112, Ron Bruce, BHHS Fox & Roach-Mullica Hill South. Bright MLS
- $545,0004 bd4 ba1.8k sqft217 Cornwall Dr, Swedesboro, NJ 08085For SaleMLS ID #NJGL2076392, Lisa Lieze, Keller Williams Hometown. Bright MLS
- $650,0004 bd3 ba2.4k sqftVenice, Wenonah, NJ 08090For SaleMLS ID #NJGL2079256, Mark Honabach, Weichert Realtors-Mullica Hill. Bright MLS
- $495,0004 bd3 ba2.8k sqft1 Embry Ct, Newark, DE 19711For SaleMLS ID #DENC2114272, Cheryl O'Donnell, EXP Realty, LLC. Bright MLS
- $885,0004 bd4 ba3.7k sqft20 Katie Dr, Pedricktown, NJ 08067For SaleMLS ID #NJSA2019398, Mary Bianchi, Realty One Group Emerge. Bright MLS
- $529,9004 bd3 ba2.4k sqft429 Moore Blvd, Clayton, NJ 08312For SaleMLS ID #NJGL2080558, Jenna Barikian, EXP Realty, LLC. Bright MLS
- $850,0004 bd3 ba3.4k sqft10 Morning Glory Cir, Mullica Hill, NJ 08062For SaleMLS ID #NJGL2079368, David Marcantuno, Keller Williams Hometown. Bright MLS
- $815,0004 bd3 ba3.6k sqft202 Shetland Ct, Mullica Hill, NJ 08062For SaleMLS ID #NJGL2078750, Patricia Settar, BHHS Fox & Roach-Mullica Hill South. Bright MLS
- $655,0004 bd3 ba2.5k sqftNone Available, Hockessin, DE 19707For SaleMLS ID #DENC2111368, Pat Moran, Patterson-Schwartz-Brandywine. Bright MLS
- $399,0003 bd3 ba1.7k sqft308 Dalton Dr, Woolwich Township, NJ 08085For SaleMLS ID #NJGL2080252, Starr Smith, Keller Williams Main Line. Bright MLS
- $585,0004 bd3 ba3.1k sqft14 Honeysuckle Dr, Sewell, NJ 08080For SaleMLS ID #NJGL2079822, Kathy McDonald, BHHS Fox & Roach - Haddonfield. Bright MLS
- $700,0003 bd3 ba2k sqft840 Arden Ct, West Chester, PA 19382For SaleMLS ID #PACT2138732, Dana Felt, Keller Williams Realty Devon-Wayne. Bright MLS
- $999,0005 bd4 ba4k sqft105 Hickory Ct, Mullica Hill, NJ 08062For SaleMLS ID #NJGL2080226, Nancy Kowalik, LPT Realty, LLC. Bright MLS
- $750,0004 bd4 ba3.8k sqft8 Issac Dr, Pennsville, NJ 08070For SaleMLS ID #NJSA2019660, Joan Dineen, Mahoney Realty Pennsville, LLC. Bright MLS
