**PRIVACY, SPACE & LOCATION — THE BEST OF BOTH WORLDS!** Looking for room to spread out, a private backyard, and a home with space for everyone? Even Multi-Generational Living! More room for the people you love, with space for everyone to have their own corner. This impressive 5-bedroom, 3.5-bath home sits on nearly 2 private acres in the desirable Kingsway Regional School District, offering generous living spaces, classic architectural details, and endless possibilities to make it your own! Step inside the grand, high-ceiling foyer featuring beautiful wainscoting, crown molding, and an impressive dual-entrance staircase. The formal living room showcases bay windows, elegant architectural pillars, and chair rail molding, flowing gracefully into the formal dining room—perfect for hosting holidays and special gatherings. A private first-floor office with charming parlor doors offers a dedicated work-from-home space. The spacious eat-in kitchen features 42-inch oak cabinetry, stainless steel appliances, a built-in wall oven, double stainless-steel sinks, a breakfast nook, and an oversized island with plenty of room for meal prep, casual dining, and gathering with friends and family. The sunken family room is a standout, filled with natural light from a striking wall of arched windows. Enjoy cozy evenings by the gas fireplace or movie nights and game days with surround-sound wiring already in place. Just beyond, the sunken sunroom offers even more flexibility—imagine a game room, pool table, reading retreat, hobby space, or your own quiet escape. Upstairs, you'll find five bedrooms, including a spacious primary suite featuring double doors, a tray ceiling, recessed lighting, a ceiling fan, and two walk-in closets. The generously sized primary bath includes double sinks, a separate stall shower, a jetted soaking tub, and a private water closet. The fifth bedroom offers adjoining additional space that can accommodate a variety of needs, from hobbies and crafts to a study or additional workspace. A convenient second-floor laundry room, ceiling fans in all bedrooms, and a dual-zone HVAC system add everyday comfort and functionality. Love outdoor living? Step through either of the two patio doors onto an expansive stone patio stretching along much of the home, with cascading steps leading to the level patio area. The nearly 2-acre property offers a peaceful, private setting with no surrounding development, giving you room to relax, entertain, garden, and enjoy the outdoors. The walkout basement adds even more potential, with plumbing in place for a future bathroom and a toilet, tub, and shower stall already installed. Bring your ideas and explore the possibilities for additional recreation space, storage, or entertainment areas. Enjoy convenient access to restaurants, the newer ShopRite, the New Jersey Turnpike, and I-295, making travel to Philadelphia and Delaware convenient. With five bedrooms, multiple flexible living areas, a spacious kitchen, a private office, an impressive primary suite, nearly 2 acres of privacy, and a partially prepared walkout basement, this home offers space to live, work, entertain, and grow. If you've been searching for a spacious home with privacy, classic character, flexible living space, multi generational living and convenient highway access, this is an opportunity worth exploring! **This property is being sold strictly "as is".**
For sale
$750,000
7 Bradford Ln, Woolwich Township, NJ 08085
5beds
3,478sqft
Single Family Residence
Built in 2005
1.91 Acres Lot
$741,800 Zestimate®
$216/sqft
$-- HOA
What's special
Gas fireplaceSpacious kitchenSpacious eat-in kitchenPrivate backyardSunken sunroomTray ceilingRecessed lighting
- 59 days
- 918
- 77
Zillow last checked:
Listing updated:
Listed by:
Daisy Davis-Quick 856-628-1968,
RE/MAX Preferred - Mullica Hill
Source: Bright MLS,MLS#: NJGL2078088
Facts & features
Interior
Bedrooms & bathrooms
- Bedrooms: 5
- Bathrooms: 4
- Full bathrooms: 3
- 1/2 bathrooms: 1
- Main level bathrooms: 1
Basement
- Area: 0
Heating
- Forced Air, Natural Gas
Cooling
- Central Air, Electric
Appliances
- Included: Gas Water Heater
Features
- Walk-In Closet(s), Eat-in Kitchen, Bathroom - Stall Shower
- Basement: Sump Pump,Unfinished,Walk-Out Access
- Number of fireplaces: 1
Interior area
- Total structure area: 3,478
- Total interior livable area: 3,478 sqft
- Finished area above ground: 3,478
- Finished area below ground: 0
Property
Parking
- Total spaces: 3
- Parking features: Garage Faces Side, Attached
- Attached garage spaces: 3
Accessibility
- Accessibility features: None
Features
- Levels: Two
- Stories: 2
- Pool features: None
- Has spa: Yes
- Spa features: Bath
Lot
- Size: 1.91 Acres
Details
- Additional structures: Above Grade, Below Grade
- Parcel number: 240004000005 05
- Zoning: RESIDENTIAL
- Special conditions: Standard
Construction
Type & style
- Home type: SingleFamily
- Architectural style: Colonial
- Property subtype: Single Family Residence
Materials
- Frame
- Foundation: Block
Condition
- New construction: No
- Year built: 2005
Utilities & green energy
- Sewer: On Site Septic
- Water: Well
Community & HOA
Community
- Subdivision: None
HOA
- Has HOA: No
Location
- Region: Woolwich Township
- Municipality: WOOLWICH TWP
Financial & listing details
- Price per square foot: $216/sqft
- Tax assessed value: $386,700
- Annual tax amount: $13,058
- Date on market: 9/12/2026
- Listing agreement: Exclusive Right To Sell
- Inclusions: Refrigerator, Microwave, Dishwasher, Washer, Dryer
- Exclusions: Chandelier In Foyer (will Be Replaced)
- Ownership: Fee Simple
Estimated market value
$741,800
$705,000 - $779,000
$4,466/mo
Price history
| Date | Event | Price |
|---|---|---|
| 9/12/2026 | Listed for sale | $750,000+61.3%$216/sqft |
Source:  Bright MLS #NJGL2078088 Report a problem | ||
| 1/4/2006 | Sold | $465,004$134/sqft |
Source: Public Record Report a problem | ||
Public tax history
| Year | Property taxes | Tax assessment |
|---|---|---|
| 2026 | $13,059 +0.6% | $386,700 |
| 2025 | $12,985 | $386,700 |
| 2024 | $12,985 +1.8% | $386,700 |
| 2023 | $12,757 -2% | $386,700 |
| 2022 | $13,020 -2% | $386,700 |
| 2021 | $13,287 +5.8% | $386,700 |
| 2020 | $12,556 +8.8% | $386,700 +15.7% |
| 2019 | $11,544 | $334,300 |
| 2018 | $11,544 -4.9% | $334,300 |
| 2017 | $12,142 +2.3% | $334,300 |
| 2016 | $11,864 +5.2% | $334,300 |
| 2015 | $11,273 +4.1% | $334,300 |
| 2014 | $10,831 -6.9% | $334,300 |
| 2013 | $11,633 | $334,300 |
Find assessor info on the county website
Monthly payment
Est. payment
Payment breakdown
Explore the cost of this home by adjusting the details. Changes won't be saved.Climate risks
Neighborhood: 08085
Nearby schools
Schools provided by the listing agent
- District: Kingsway Regional High
Source: Bright MLS. This data may not be complete. We recommend contacting the local school district to confirm school assignments for this home.
- $789,900-- bd-- ba3.9k sqft5 Bradford Ln, Woolwich Township, NJ 08085Off Market
- $781,600-- bd-- ba3.8k sqft9 Bradford Ln, Woolwich Township, NJ 08085Off Market
- $721,4004 bd4 ba3k sqft3 Bradford Ln, Woolwich Township, NJ 08085Off Market
- $262,400-- bd-- ba1k sqft256 Woodstown Rd, Woolwich Township, NJ 08085Off Market
Similar homes
- $700,0004 bd3 ba2.7k sqft5 Hidden Creek Rd, Logan Township, NJ 08085For Sale
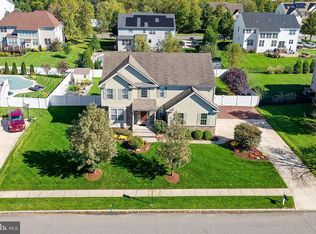
 MLS ID #NJGL2080476, Haley DeStefano, Real Broker, LLC. Bright MLS
- $850,0004 bd5 ba3.5k sqft6 Sunset Ct, Woolwich Township, NJ 08085For Sale
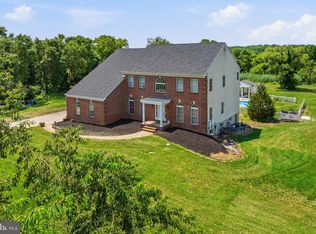 MLS ID #NJGL2074220, Renee M Suriani, Keller Williams Hometown. Bright MLS
- $675,0003 bd3 ba2.2k sqft559 Franklinville Rd, Mullica Hill, NJ 08062For Sale
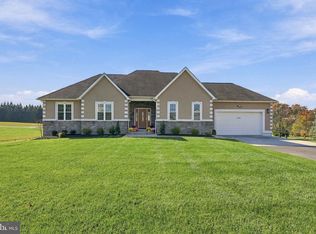 MLS ID #NJGL2080446, Jeannine Asprino, Weichert Realtors-Mullica Hill. Bright MLS
- $750,0004 bd4 ba3.2k sqft49 Turtle Creek Dr, Mullica Hill, NJ 08062For Sale
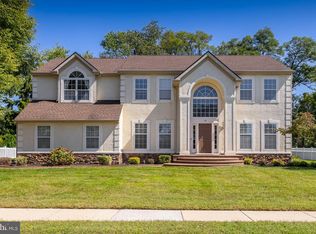 MLS ID #NJGL2078544, Ron Bruce, BHHS Fox & Roach-Mullica Hill South. Bright MLS
- $800,0004 bd3 ba4.1k sqft102 Quail Ridge Way, Mickleton, NJ 08056For SaleMLS ID #NJGL2080308, Scott Kompa, EXP Realty, LLC. Bright MLS
- $815,0004 bd3 ba3.6k sqft202 Shetland Ct, Mullica Hill, NJ 08062For SaleMLS ID #NJGL2078750, Patricia Settar, BHHS Fox & Roach-Mullica Hill South. Bright MLS
- $725,0004 bd4 ba2.8k sqft102 Holly Ct, Mullica Hill, NJ 08062For SaleMLS ID #NJGL2078174, Cindy Lombardo-Emmel, Coldwell Banker Realty. Bright MLS
- $850,0004 bd3 ba3.4k sqft10 Morning Glory Cir, Mullica Hill, NJ 08062For SaleMLS ID #NJGL2079368, David Marcantuno, Keller Williams Hometown. Bright MLS
- $999,0005 bd4 ba4k sqft105 Hickory Ct, Mullica Hill, NJ 08062For SaleMLS ID #NJGL2080226, Nancy Kowalik, LPT Realty, LLC. Bright MLS
- $810,0004 bd3 ba4.5k sqft5 Serenity Ln, Sicklerville, NJ 08081For SaleMLS ID #NJGL2079916, Tim Kerr, Real Broker, LLC. Bright MLS
- $765,0005 bd4 ba4.8k sqft10 Tara Dr, Sewell, NJ 08080For SaleMLS ID #NJGL2076688, Ron Bruce, BHHS Fox & Roach-Mullica Hill South. Bright MLS
- $849,9004 bd3 ba4.6k sqft10 Lange Ct, Mullica Hill, NJ 08062For SaleMLS ID #NJGL2078072, Patricia Settar, BHHS Fox & Roach-Mullica Hill South. Bright MLS
- $989,9004 bd4 ba4.2k sqft313 Belmont Ct, Mullica Hill, NJ 08062For SaleMLS ID #NJGL2077176, Joanna Papadaniil, BHHS Fox & Roach-Mullica Hill South. Bright MLS
- $849,9004 bd3 ba3.7k sqft710 Nicole Dr, Mickleton, NJ 08056For SaleMLS ID #NJGL2074844, Fred Colon, Ace Street Realty. Bright MLS
- $824,9004 bd3 ba3k sqft72 Colonial Cir, Thornton, PA 19373For SaleMLS ID #PADE2126918, Maria McAnulty, Century 21 The Real Estate Store. Bright MLS
- $569,0004 bd5 ba3.5k sqft1305 Glen Lake Blvd, Pitman, NJ 08071For SaleMLS ID #NJGL2079558, Kim Mehaffey, BHHS Fox & Roach-Mullica Hill South. Bright MLS
- $650,0004 bd4 ba3.6k sqft2 Rosebush Ct, Sicklerville, NJ 08081For SaleMLS ID #NJCD2130192, Robert Greenblatt, Weichert Realtors - Moorestown. Bright MLS
- $724,9004 bd4 ba3k sqft948 Mannington Dr, Williamstown, NJ 08094For SaleMLS ID #NJGL2080284, Frances Manzoni, Century 21 Rauh & Johns. Bright MLS
- $885,0004 bd4 ba3.7k sqft20 Katie Dr, Pedricktown, NJ 08067For SaleMLS ID #NJSA2019398, Mary Bianchi, Realty One Group Emerge. Bright MLS
- $599,9994 bd3 ba3.2k sqft2270 Coles Mill Rd, Franklinville, NJ 08322For SaleMLS ID #NJGL2079518, Raymond Moore, First Advantage Realty II LLC. Bright MLS
