Welcome to 14 Clearbrook Ln, a spacious 4-bedroom, 2.5-bath stucco home offering approximately 3,500 square feet of living space on a beautiful half-acre lot in Sewell. Inside, you’ll find generous room sizes, fresh interior paint, updated carpeting in select rooms, and newer windows in the living and dining rooms. The kitchen features a unique center grill and griddle, perfect for convenient indoor cooking and entertaining. A whole-house built-in speaker system adds another special touch, with speakers throughout the home, surround sound, and intercom capability. Major improvements provide added peace of mind, including a newer roof installed less than four years ago with three new skylights, along with two-zone heating and central air systems with both units less than five years old. The home also features an updated ADT security system, installed approximately three years ago, with sensors on every basement window and the system ready for activation with monthly monitoring. With approximately 3,500 square feet, four bedrooms, multiple recent updates, and a spacious half-acre property, 14 Clearbrook Ln offers plenty of room to settle in, entertain, and make it your own!
For sale
$720,000
14 Clearbrook Ln, Sewell, NJ 08080
4beds
3,286sqft
Single Family Residence
Built in 1993
0.46 Acres Lot
$718,400 Zestimate®
$219/sqft
$-- HOA
What's special
Fresh interior paintGenerous room sizesBeautiful half-acre lotSpacious half-acre property
- 28 days
- 1,724
- 108
Zillow last checked:
Listing updated:
Listed by:
Lauren McKeever 856-582-1200,
Keller Williams Realty - Washington Township,
Listing Team: The Mauz Group
Source: Bright MLS,MLS#: NJGL2078134
Facts & features
Interior
Bedrooms & bathrooms
- Bedrooms: 4
- Bathrooms: 3
- Full bathrooms: 2
- 1/2 bathrooms: 1
- Main level bathrooms: 1
Basement
- Area: 0
Heating
- Forced Air, Zoned, Natural Gas
Cooling
- Attic Fan, Ceiling Fan(s), Central Air, Zoned, Electric
Appliances
- Included: Gas Water Heater
- Laundry: Has Laundry
Features
- Basement: Full
- Number of fireplaces: 1
- Fireplace features: Wood Burning
Interior area
- Total structure area: 3,286
- Total interior livable area: 3,286 sqft
- Finished area above ground: 3,286
- Finished area below ground: 0
Video & virtual tour
Property
Parking
- Total spaces: 2
- Parking features: Garage Faces Side, Driveway, Attached
- Attached garage spaces: 2
- Has uncovered spaces: Yes
Accessibility
- Accessibility features: None
Features
- Levels: Two
- Stories: 2
- Pool features: None
Lot
- Size: 0.46 Acres
Details
- Additional structures: Above Grade, Below Grade
- Parcel number: 1800019 1900008
- Zoning: R
- Special conditions: Standard
Construction
Type & style
- Home type: SingleFamily
- Architectural style: Colonial
- Property subtype: Single Family Residence
Materials
- Vinyl Siding, Stucco
- Foundation: Concrete Perimeter
Condition
- New construction: No
- Year built: 1993
Utilities & green energy
- Electric: 200+ Amp Service
- Sewer: Public Sewer
- Water: Public
Community & HOA
Community
- Subdivision: Wellington Manor
HOA
- Has HOA: No
Location
- Region: Sewell
- Municipality: WASHINGTON TWP
Financial & listing details
- Price per square foot: $219/sqft
- Tax assessed value: $355,100
- Annual tax amount: $13,699
- Date on market: 9/8/2026
- Listing agreement: Exclusive Right To Sell
- Inclusions: Refrigerator Stove Microwave Dishwasher Garbage Disposal Washer Dryer Window Treatments All Existing Light Fixtures All Existing Ceiling Fans Ring / Door Bell Bathroom Mirrors And Vanity Shed Adt Alarm System & Sensors. Washer Is Not Currently Working And Won’t Be Replaced; Sold In As-is Condition And Dryer Is Working Fine.
- Ownership: Fee Simple
Estimated market value
$718,400
$682,000 - $754,000
$4,062/mo
Price history
| Date | Event | Price |
|---|---|---|
| 9/8/2026 | Listed for sale | $720,000+157%$219/sqft |
Source:  Bright MLS #NJGL2078134 Report a problem Bright MLS #NJGL2078134 Report a problem | ||
| 12/29/1993 | Sold | $280,130$85/sqft |
Source: Public Record Report a problem | ||
Public tax history
| Year | Property taxes | Tax assessment |
|---|---|---|
| 2026 | $13,700 +9.7% | $355,100 |
| 2025 | $12,485 | $355,100 |
| 2024 | $12,485 -2.2% | $355,100 |
| 2023 | $12,766 +3.4% | $355,100 |
| 2022 | $12,347 +1.3% | $355,100 |
| 2021 | $12,191 -11.7% | $355,100 |
| 2020 | $13,807 +34.3% | $355,100 -6.3% |
| 2019 | $10,282 | $378,800 |
| 2018 | $10,282 -23.3% | $378,800 |
| 2017 | $13,402 +1.4% | $378,800 |
| 2016 | $13,213 +3.3% | $378,800 |
| 2015 | $12,796 +2.3% | $378,800 |
| 2014 | $12,512 -11.7% | $378,800 |
| 2013 | $14,167 -0.2% | $378,800 +41.7% |
| 2012 | $14,199 +0.4% | $267,300 |
| 2011 | $14,143 +4.2% | $267,300 |
| 2010 | $13,574 +3.2% | $267,300 |
| 2009 | $13,157 | $267,300 |
| 2008 | -- | $267,300 |
| 2007 | -- | $267,300 |
| 2006 | -- | $267,300 |
| 2005 | -- | $267,300 |
| 2004 | -- | $267,300 |
| 2003 | -- | $267,300 |
| 2002 | -- | $267,300 |
| 2001 | -- | $267,300 |
Find assessor info on the county website
Monthly payment
Est. payment
Payment breakdown
Explore the cost of this home by adjusting the details. Changes won't be saved.Climate risks
Neighborhood: 08080
Nearby schools
Schools provided by the listing agent
- District: Washington Township
Source: Bright MLS. This data may not be complete. We recommend contacting the local school district to confirm school assignments for this home.


Similar homes
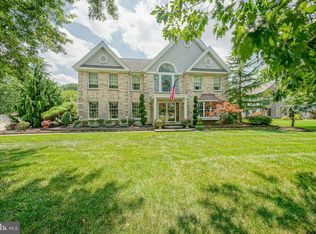
- $630,0004 bd3 ba2.6k sqft13 Juniper Rd, Sewell, NJ 08080For Sale
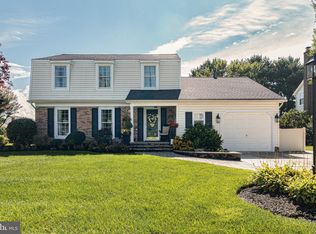
 MLS ID #NJGL2076512, Anthony Causerano, Keller Williams Realty - Cherry Hill. Bright MLS
 - $625,0004 bd3 ba2.3k sqft15 Jasmine Way, Sewell, NJ 08080For Sale
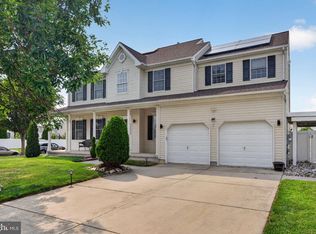 MLS ID #NJGL2078974, Linda Marotta, Weichert Realtors-Mullica Hill. Bright MLS
 - $799,9005 bd4 ba4.8k sqft10 Tara Dr, Sewell, NJ 08080For Sale
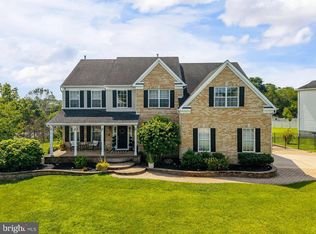 MLS ID #NJGL2076688, Ron Bruce, BHHS Fox & Roach-Mullica Hill South. Bright MLS
 - $850,0004 bd4 ba3.2k sqft8 Oak Ridge Ln, Sewell, NJ 08080For Sale
 MLS ID #NJGL2077054, NADINE GLISSON, Coldwell Banker Realty. Bright MLS
 - $625,0004 bd3 ba2.8k sqft1729 Biden Ln, Williamstown, NJ 08094For SaleMLS ID #NJGL2079062, Shauna Reiter, Redfin. Bright MLS
- $710,0004 bd3 ba3.3k sqft106 Millstone Way, Monroeville, NJ 08343For SaleMLS ID #NJGL2077602, Nicholas Barbetta, HOF Realty. Bright MLS
- $599,0004 bd3 ba2.8k sqft68 Longwood Dr, Sicklerville, NJ 08081For SaleMLS ID #NJGL2079052, Nicholas Toronto, EXP Realty, LLC. Bright MLS
- $450,0004 bd3 ba1.8k sqft26 Halo Ave, Sewell, NJ 08080For SaleMLS ID #NJGL2076850, Belinda Jackson, BHHS Fox & Roach-Medford. Bright MLS
- $730,0004 bd3 ba3.1k sqft3056 Jackson Rd, Williamstown, NJ 08094For SaleMLS ID #NJGL2078074, Carlo Drogo SR., EXP Realty, LLC. Bright MLS
- $629,9994 bd3 ba2.8k sqft9 Glenforest Dr, Voorhees, NJ 08043For SaleMLS ID #NJCD2127842, Trevor Lord, BHHS Fox & Roach - Haddonfield. Bright MLS
- $657,7504 bd4 ba4.8k sqft7 Goose Neck Ln, Sicklerville, NJ 08081For SaleMLS ID #NJCD2126744, Jerry McManus, Keller Williams Realty - Washington Township. Bright MLS
- $849,9004 bd3 ba4.6k sqft10 Lange Ct, Mullica Hill, NJ 08062For SaleMLS ID #NJGL2078072, Patricia Settar, BHHS Fox & Roach-Mullica Hill South. Bright MLS
- $659,5003 bd3 ba3k sqft5 Devonwood Ct, Voorhees, NJ 08043For SaleMLS ID #NJCD2126686, Cheryl George, Weichert Realtors-Medford. Bright MLS
- $695,0004 bd3 ba2.3k sqft4 Clifford Ln, Marlton, NJ 08053For SaleMLS ID #NJBL2121100, Jennean Veale, BHHS Fox & Roach-Marlton. Bright MLS
- $749,9003 bd3 ba3.1k sqft2 Dominion Dr, Marlton, NJ 08053For SaleMLS ID #NJBL2119808, Val Nunnenkamp, Keller Williams Realty - Marlton. Bright MLS
- $625,0004 bd3 ba2.2k sqft17 Joel Ct, Lindenwold, NJ 08021For SaleMLS ID #NJCD2117666, Shenna Hines, Redfin. Bright MLS
- $725,0005 bd3 ba4.1k sqft103 White Horse Pike, Haddon Heights, NJ 08035For SaleMLS ID #NJCD2122458, Mr. Daniel R White Jr., Daniel R. White Realtor, LLC. Bright MLS
- $749,0004 bd4 ba3.9k sqft213 Cherry Tree Ct, Franklinville, NJ 08322For SaleMLS ID #NJGL2074020, Christine Stucke, BHHS Fox & Roach-Washington-Gloucester. Bright MLS
- $875,0004 bd3 ba2.9k sqft12 Bennington Dr, Medford, NJ 08055For SaleMLS ID #NJBL2120280, Reda Riley, Weichert Realtors-Medford. Bright MLS
- $875,0004 bd4 ba2.4k sqft4 Broadacre Ct, Mount Laurel, NJ 08054For SaleMLS ID #NJBL2121382, Jacki Smoyer, Weichert Realtors - Moorestown. Bright MLS
