**Welcome to 5 Crystal Court, Sicklerville, NJ ? Offered at $629,900!**Discover this beautifully updated 4-bedroom, 2.5-bath residence offering approximately 2,383 square feet of living space in the desirable **Cobblestone Farms community, near the neighborhood lake**. Nestled on a quiet cul-de-sac, this impressive home combines elegant architectural details, extensive improvements, and an expansive backyard with exceptional possibilities. The spacious interior showcases beautiful hardwood flooring throughout much of the home, formal living and dining rooms, and an inviting family room featuring a fireplace with an ornate wood mantel. The generously sized eat-in kitchen features granite countertops, stainless steel appliances, wood cabinetry, decorative tile backsplash, and brand-new kitchen flooring installed in 2026. Upstairs, four spacious bedrooms include a primary suite with a walk-in closet and a beautifully renovated private bathroom featuring extensive granite and stone finishes, a soaking tub, double vanity, and separate shower. The spacious, clean, full unfinished basement provides generous storage and outstanding possibilities for future customization. The basement includes an existing French drain system and sump pump, offering practical drainage-management features. EXPANSIVE BACKYARD & CHARMING FRUIT ORCHARd featuring apple, peach, pear, persimmon, and lime trees. Located in COBBLESTONE FARMS COMMUNITY & CONVENIENT LOCATION.
Active
Street View
$629,900
5 Crystal Ct, Gloucester Twp., NJ 08081
4beds
2,383sqft
Single Family Residence
Built in 2000
0.44 Acres Lot
$579,000 Zestimate®
$264/sqft
$-- HOA
What's special
- 2 days
- 226
- 11
Zillow last checked:
Listing updated:
Listed by:
Binoy P. Wankawala 732-823-7485,
Keller Williams Realty
Source: GSMLS,MLS#: 4064635
Facts & features
Interior
Bedrooms & bathrooms
- Bedrooms: 4
- Bathrooms: 3
- Full bathrooms: 2
- 1/2 bathrooms: 1
Primary bedroom
- Description: Full Bath, Walk-In Closet
Bedroom 1
- Level: Second
Bedroom 2
- Level: Second
Bedroom 3
- Level: Second
Bedroom 4
- Level: Second
Primary bathroom
- Features: Soaking Tub
Dining room
- Features: Formal Dining Room
- Level: First
Family room
- Level: First
Kitchen
- Features: Country Kitchen, Pantry, Separate Dining Area
- Level: First
Living room
- Level: First
Basement
- Features: Utility Room
Heating
- Forced Air, Natural Gas
Cooling
- Central Air
Appliances
- Included: Dishwasher, Dryer, Microwave, Range/Oven-Gas, Refrigerator, Washer, Gas Water Heater
Features
- Flooring: Tile, Vinyl-Linoleum, Wood
- Basement: Yes,French Drain,Full,Unfinished,Sump Pump
- Number of fireplaces: 1
- Fireplace features: Gas
Interior area
- Total structure area: 2,383
- Total interior livable area: 2,383 sqft
Property
Parking
- Total spaces: 2
- Parking features: Concrete, Driveway-Exclusive, On Street
- Attached garage spaces: 2
- Uncovered spaces: 2
Features
- Has spa: Yes
- Spa features: Hot Tub
Lot
- Size: 0.44 Acres
- Dimensions: 116 x 181 IRR
- Features: Cul-De-Sac
Details
- Parcel number: 1315183070000000080000
Construction
Type & style
- Home type: SingleFamily
- Architectural style: Colonial
- Property subtype: Single Family Residence
Materials
- Stucco, Vinyl Siding
- Roof: Asphalt Shingle
Condition
- Year built: 2000
- Major remodel year: 2015
Utilities & green energy
- Gas: Gas-Natural
- Sewer: Public Sewer
- Water: Public
- Utilities for property: Natural Gas Connected
Community & HOA
Community
- Subdivision: Cobblestone Farms
Location
- Region: Sicklerville
Financial & listing details
- Price per square foot: $264/sqft
- Tax assessed value: $279,400
- Annual tax amount: $12,430
- Date on market: 11/14/2026
- Exclusions: EV CHARGER
- Ownership type: Fee Simple
Estimated market value
$579,000
$550,000 - $608,000
$3,458/mo
Price history
| Date | Event | Price |
|---|---|---|
| 11/14/2026 | Listed for sale | $629,900+16.6%$264/sqft |
Source:  SJSRMLS #613734 Report a problem | ||
| 12/23/2024 | Sold | $540,000+1.9%$227/sqft |
Source: SJSRMLS #590009 Report a problem | ||
| 12/6/2024 | Pending sale | $529,995$222/sqft |
Source:  Bright MLS #NJCD2077484 Report a problem | ||
| 11/23/2024 | Price change | $529,995-0.9%$222/sqft |
Source: Bright MLS #NJCD2077484 Report a problem | ||
| 11/12/2024 | Price change | $534,995-0.9%$225/sqft |
Source: SJSRMLS #590009 Report a problem | ||
| 10/31/2024 | Price change | $539,995-1.8%$227/sqft |
Source: Bright MLS #NJCD2077484 Report a problem | ||
| 10/11/2024 | Listed for sale | $549,995+217.2%$231/sqft |
Source: Bright MLS #NJCD2077484 Report a problem | ||
| 6/25/2015 | Sold | $173,400-4.1%$73/sqft |
Source: Public Record Report a problem | ||
| 4/15/2015 | Pending sale | $180,900$76/sqft |
Source: Homepath #6538311 Report a problem | ||
| 3/22/2015 | Listed for sale | $180,900-9.5%$76/sqft |
Source: HomeSmart First Advantage Realty #6538311 Report a problem | ||
| 1/27/2015 | Listing removed | $199,900$84/sqft |
Source: Keller Williams Realty - Washington Township #6493308 Report a problem | ||
| 12/5/2014 | Listed for sale | $199,900-30.8%$84/sqft |
Source: Keller Williams Realty - Washington Township #6493308 Report a problem | ||
| 12/8/2010 | Listing removed | $289,000$121/sqft |
Source: Rivera Realty, LLC #5667170 Report a problem | ||
| 8/21/2010 | Price change | $289,000-3.6%$121/sqft |
Source: Rivera Realty, LLC #5667170 Report a problem | ||
| 7/29/2010 | Price change | $299,900-13%$126/sqft |
Source: Rivera Realty, LLC #5667170 Report a problem | ||
| 4/15/2010 | Price change | $344,900-1.5%$145/sqft |
Source: Rivera Realty, LLC #5667170 Report a problem | ||
| 3/9/2010 | Listed for sale | $350,000-0.6%$147/sqft |
Source: Rivera Realty, LLC #5667170 Report a problem | ||
| 12/7/2005 | Sold | $352,000+111.4%$148/sqft |
Source: Public Record Report a problem | ||
| 3/5/1998 | Sold | $166,480$70/sqft |
Source: Public Record Report a problem | ||
Public tax history
| Year | Property taxes | Tax assessment |
|---|---|---|
| 2026 | $12,431 +6.5% | $279,400 |
| 2025 | $11,676 +1.8% | $279,400 |
| 2024 | $11,472 -2.6% | $279,400 |
| 2023 | $11,780 +0.6% | $279,400 |
| 2022 | $11,712 +2.1% | $279,400 |
| 2021 | $11,469 +2.2% | $279,400 |
| 2020 | $11,224 +0.4% | $279,400 |
| 2019 | $11,176 | $279,400 |
| 2018 | $11,176 +5.7% | $279,400 |
| 2017 | $10,575 +7.8% | $279,400 |
| 2016 | $9,813 +0.3% | $279,400 |
| 2015 | $9,779 -2.6% | $279,400 |
| 2014 | $10,035 +1.8% | $279,400 -7.5% |
| 2013 | $9,857 +1.5% | $302,000 |
| 2012 | $9,715 +1.9% | $302,000 |
| 2011 | $9,531 +3.3% | $302,000 |
| 2010 | $9,227 +4.5% | $302,000 +81.2% |
| 2009 | $8,833 | $166,700 |
| 2008 | -- | $166,700 |
| 2007 | -- | $166,700 |
| 2006 | -- | $166,700 |
| 2005 | -- | $166,700 |
| 2004 | -- | $166,700 |
| 2003 | -- | $166,700 |
| 2002 | -- | $166,700 |
| 2001 | -- | $166,700 |
Find assessor info on the county website
Monthly payment
Est. payment
Payment breakdown
Explore the cost of this home by adjusting the details. Changes won't be saved.Climate risks
Neighborhood: 08081

Similar homes
- $664,9994 bd3 ba2.9k sqft205 Meadowview Ct, Mullica Hill, NJ 08062For Sale
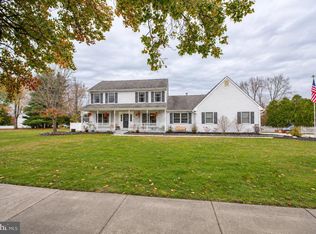
 MLS ID #NJGL2080772, Anthony calabrese, Keller Williams Realty - Cherry Hill. Bright MLS
- $474,9004 bd3 ba2.2k sqft3 Dayton Ct, Sicklerville, NJ 08081For Sale
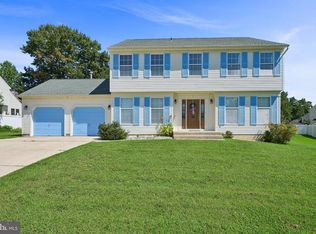 MLS ID #NJCD2124834, David Mahan, Weichert Realtors-Medford. Bright MLS
- $479,9994 bd3 ba2.2k sqft7 York Ct, Sicklerville, NJ 08081For Sale
 MLS ID #NJCD2117882, Maggie Colvin, EXP Realty, LLC. Bright MLS
- $665,0004 bd3 ba2.6k sqft30 Stratton Ln, Sewell, NJ 08080For Sale
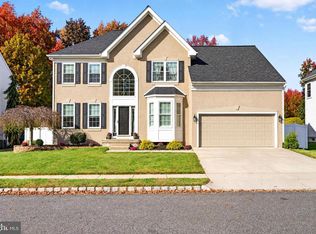 MLS ID #NJGL2080454, Mark McKenna, EXP Realty, LLC. Bright MLS
- $629,0004 bd3 ba3k sqft1401 Heath Ct, Williamstown, NJ 08094For SaleMLS ID #NJGL2077132, Marie Wrigley, RE/MAX Community-Williamstown. Bright MLS
- $695,0004 bd3 ba2.6k sqft36 Buffalo Run, Medford, NJ 08055For SaleMLS ID #NJBL2122570, Dave Harvey, Weichert Realtors-Medford. Bright MLS
- $599,9004 bd3 ba2.8k sqft1729 Biden Ln, Williamstown, NJ 08094For SaleMLS ID #NJGL2079062, Shauna Reiter, Redfin. Bright MLS
- $569,9994 bd3 ba2.5k sqft233 Tavistock Ln, Sewell, NJ 08080For SaleMLS ID #NJGL2079682, Mark Endres, Real Broker, LLC. Bright MLS
- $624,8904 bd4 ba2.8k sqft1836 Serenity Ct, Williamstown, NJ 08094For SaleMLS ID #NJGL2077652, Tom Duffy, Keller Williams Realty - Washington Township. Bright MLS
- $620,0004 bd4 ba2.6k sqft1151 Main Rd, Newfield, NJ 08344For SaleMLS ID #NJGL2079716, Sherri Westervelt, BHHS Fox & Roach-Vineland. Bright MLS
- $550,0004 bd3 ba2.8k sqft218 Ramblewood Dr, Sewell, NJ 08080For SaleMLS ID #NJGL2078208, Chris Lang, Real Broker, LLC. Bright MLS
- $650,0004 bd3 ba2.4k sqft16 Laurel Ln, Pilesgrove, NJ 08098For SaleMLS ID #NJSA2020596, Vincent Grova, Pino Agency. Bright MLS
- $599,0004 bd3 ba2.2k sqftNone Available, Mantua, NJ 08051For SaleMLS ID #NJGL2079954, Kate Anderson, Lamb Realty. Bright MLS
- $525,0003 bd3 ba2k sqft18 Oxford Dr, Sewell, NJ 08080For SaleMLS ID #NJGL2078674, Mark Honabach, Weichert Realtors-Mullica Hill. Bright MLS
- $619,4004 bd3 ba2.5k sqft510 Fireside Ln, Cherry Hill, NJ 08003For SaleMLS ID #NJCD2124312, Linda Williams, Keller Williams Realty - Moorestown. Bright MLS
- $675,0003 bd3 ba2.2k sqft559 Franklinville Rd, Mullica Hill, NJ 08062For SaleMLS ID #NJGL2080446, Jeannine Asprino, Weichert Realtors-Mullica Hill. Bright MLS
- $625,0004 bd3 ba2.9k sqft42 N Green Acre Dr, Cherry Hill, NJ 08003For SaleMLS ID #NJCD2129518, Jan Raulin, Better Homes and Gardens Real Estate Realty Connect. Bright MLS
- $565,0004 bd3 ba2.6k sqft1 Sterling Ct, Blackwood, NJ 08012For SaleMLS ID #NJCD2125102, Tam (Tammi) D'Angelo, BHHS Fox & Roach-Center City Walnut. Bright MLS
- $575,0004 bd3 ba3.4k sqft27 Glasgow Rd, Williamstown, NJ 08094For SaleMLS ID #NJGL2078076, Kathy McDonald, BHHS Fox & Roach - Haddonfield. Bright MLS
- $589,0004 bd3 ba2.9k sqft309 E Weymouth Rd, Vineland, NJ 08360For SaleMLS ID #NJGL2075554, Diane Cavagnaro, Fathom Realty NJ, LLC. Bright MLS
