Welcome home to Jessup Mill Estates!! Start with the lovely curb appeal of the open front porch, beautiful newer front door, paver walkway and bump out bay! This welcoming bright two story entry is freshly painted with neutral ceramic flooring and carpet in dining and living rooms. The kitchen is fabulous with granite countertop, stainless appliance package, tile backsplash and under cabinet lighting.The laundry room off the kitchen is bright and spacious! The primary bedroom is vaulted with ceiling fan and two walk in closets! The bath is beautiful with custom ceramic tile, frameless oversized shower and spa like tub! There are three more bedrooms and a nice full bath in hallway. The yard is perfect for entertaining with in ground pool and diving board, patio and hot tub! The backyard retreat is complete with a vinyl fence and shed. Additional bonus features include new windows throughout (2023), new dishwasher (2024), new oven (2025), brand new refrigerator, partially finished basement, tankless water heater (2023) updated gas meter, replaced media sand in filter- the list goes on!! Schedule your showing today!!
For sale
$625,000
632 Olympia St, Mantua, NJ 08051
4beds
2,259sqft
Single Family Residence
Built in 1998
0.25 Acres Lot
$-- Zestimate®
$277/sqft
$-- HOA
What's special
Partially finished basementBump out bayTwo walk in closetsFrameless oversized showerHot tubOpen front porchSpa like tub
- 4 days
- 273
- 24
Zillow last checked:
Listing updated:
Listed by:
Kate Anderson 856-419-3531,
Lamb Realty
Source: Bright MLS,MLS#: NJGL2079954
Facts & features
Interior
Bedrooms & bathrooms
- Bedrooms: 4
- Bathrooms: 3
- Full bathrooms: 2
- 1/2 bathrooms: 1
- Main level bathrooms: 3
- Main level bedrooms: 4
Basement
- Area: 0
Heating
- Forced Air, Natural Gas
Cooling
- Central Air, Electric
Appliances
- Included: Dishwasher, Dryer, Microwave, Refrigerator, Cooktop, Washer, Tankless Water Heater, Gas Water Heater
- Laundry: Main Level
Features
- Dining Area, Ceiling Fan(s), Crown Molding, Pantry, Primary Bath(s), Recessed Lighting, Bathroom - Stall Shower, Upgraded Countertops, Walk-In Closet(s)
- Flooring: Ceramic Tile, Hardwood, Carpet
- Basement: Full,Partially Finished
- Number of fireplaces: 1
- Fireplace features: Marble, Gas/Propane
Interior area
- Total structure area: 2,259
- Total interior livable area: 2,259 sqft
- Finished area above ground: 2,259
- Finished area below ground: 0
Property
Parking
- Total spaces: 4
- Parking features: Garage Faces Front, Driveway, Attached
- Attached garage spaces: 2
- Uncovered spaces: 2
Accessibility
- Accessibility features: None
Features
- Levels: Two
- Stories: 2
- Patio & porch: Deck, Patio, Porch
- Exterior features: Lighting, Sidewalks, Street Lights
- Has private pool: Yes
- Pool features: In Ground, Vinyl, Private
- Has spa: Yes
- Spa features: Hot Tub
- Fencing: Vinyl
Lot
- Size: 0.25 Acres
- Dimensions: 102.00 x 107.00
Details
- Additional structures: Above Grade, Below Grade
- Parcel number: 1000006 0100004
- Zoning:
- Special conditions: Standard
Construction
Type & style
- Home type: SingleFamily
- Architectural style: Colonial
- Property subtype: Single Family Residence
Materials
- Vinyl Siding
- Foundation: Concrete Perimeter
- Roof: Architectural Shingle
Condition
- Very Good
- New construction: No
- Year built: 1998
Details
- Builder model: Mantua II
- Builder name: RJ Pacilli
Utilities & green energy
- Electric: 150 Amps
- Sewer: Public Sewer
- Water: Public
Community & HOA
Community
- Subdivision: Jessup Mill Estate
HOA
- Has HOA: No
Location
- Region: Mantua
- Municipality: MANTUA TWP
Financial & listing details
- Price per square foot: $277/sqft
- Tax assessed value: $443,400
- Annual tax amount: $11,585
- Date on market: 10/22/2026
- Listing agreement: Exclusive Right To Sell
- Listing terms: FHA,Cash,Conventional,VA Loan
- Inclusions: Existing Washer, Dryer, Refrig. Garage Frig, Window Treatments, Pool Equip., Hot Tub, Shed
- Exclusions: Personal Property
- Ownership: Fee Simple
Estimated market value
Not available
Estimated sales range
Not available
Not available
Price history
| Date | Event | Price |
|---|---|---|
| 10/23/2026 | Listed for sale | $625,000+46.7%$277/sqft |
Source:  Bright MLS #NJGL2079954 Report a problem | ||
| 9/30/2021 | Sold | $426,000+6.5%$189/sqft |
Source: Bright MLS #NJGL2003246 Report a problem | ||
| 8/17/2021 | Pending sale | $399,900$177/sqft |
Source: Berkshire Hathaway HomeServices Fox & Roach, REALTORS #NJGL2003246 Report a problem | ||
| 8/13/2021 | Listed for sale | $399,900+45.4%$177/sqft |
Source: Berkshire Hathaway HomeServices Fox & Roach, REALTORS #NJGL2003246 Report a problem | ||
| 6/10/2003 | Sold | $275,000+63.1%$122/sqft |
Source: Public Record Report a problem | ||
| 6/5/1998 | Sold | $168,600$75/sqft |
Source: Public Record Report a problem | ||
Public tax history
| Year | Property taxes | Tax assessment |
|---|---|---|
| 2026 | $11,586 +5.3% | $443,400 |
| 2025 | $11,001 | $443,400 |
| 2024 | $11,001 -2.6% | $443,400 |
| 2023 | $11,298 +16.8% | $443,400 +60.3% |
| 2022 | $9,675 -0.4% | $276,600 +0.4% |
| 2021 | $9,712 +2.5% | $275,600 |
| 2020 | $9,472 +34.6% | $275,600 |
| 2019 | $7,038 | $275,600 |
| 2018 | $7,038 -22.6% | $275,600 |
| 2017 | $9,092 +2.5% | $275,600 |
| 2016 | $8,869 +3.5% | $275,600 |
| 2015 | $8,571 +2.8% | $275,600 |
| 2014 | $8,334 +2.5% | $275,600 |
| 2013 | $8,130 +7.8% | $275,600 |
| 2012 | $7,544 -3.9% | $275,600 +75.9% |
| 2011 | $7,848 +2% | $156,700 |
| 2010 | $7,691 +2.7% | $156,700 |
| 2009 | $7,492 | $156,700 |
| 2008 | -- | $156,700 |
| 2007 | -- | $156,700 |
| 2006 | -- | $156,700 |
| 2005 | -- | $156,700 |
| 2004 | -- | $156,700 |
| 2003 | -- | $156,700 |
| 2002 | -- | $156,700 |
| 2001 | -- | $156,700 |
Find assessor info on the county website
Monthly payment
Est. payment
Payment breakdown
Explore the cost of this home by adjusting the details. Changes won't be saved.Climate risks
Neighborhood: 08051
Nearby schools
Schools provided by the listing agent
- Middle: Clearview Regional M.s.
- High: Clearview Regional H.s.
- District: Clearview Regional Schools
Source: Bright MLS. This data may not be complete. We recommend contacting the local school district to confirm school assignments for this home.
Similar homes
- $629,9004 bd3 ba2.4k sqft332 W Crossing Dr, Mount Royal, NJ 08061For Sale
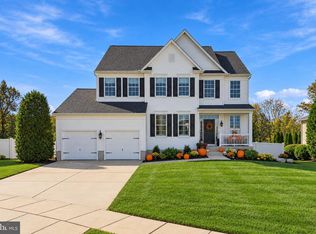
 MLS ID #NJGL2079688, Teresa Vandenberg, BHHS Fox & Roach-Washington-Gloucester. Bright MLS
- $625,0004 bd3 ba2.3k sqft1124 Mantua Pike, Mantua, NJ 08051For Sale
 MLS ID #NJGL2075172, Nancy Kowalik, LPT Realty, LLC. Bright MLS
- $455,0004 bd2 ba1.9k sqft20 Turner St, Mantua, NJ 08051For Sale
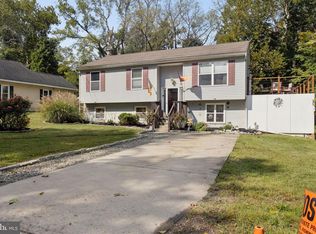 MLS ID #NJGL2078832, Linda Jakymiw, Sabal Real Estate. Bright MLS
- $--3 bd3 ba1.9k sqft114 Buddy Powell Ln, Wenonah, NJ 08090Auction
 Auction.com 1
- $615,0004 bd3 ba2.6k sqft552 Hereford Ln, Mickleton, NJ 08056For SaleMLS ID #NJGL2079064, Cristin Holloway, EXP Realty, LLC. Bright MLS
- $625,0006 bd3 ba3.2k sqft108 Briarwood Rd, Mullica Hill, NJ 08062For SaleMLS ID #NJGL2079714, Christopher McKenty, Opus Elite Real Estate of NJ, LLC. Bright MLS
- $514,9993 bd2 ba1.5k sqft233 W Landing Rd, Blackwood, NJ 08012For SaleMLS ID #NJCD2127816, Sophia Pegram, Keller Williams Realty - Cherry Hill. Bright MLS
- $549,9004 bd2 ba2.1k sqft204 Wenonah Ave, Mantua, NJ 08051For SaleMLS ID #NJGL2073510, Kevin Ciccone, Real Broker, LLC. Bright MLS
- $569,9994 bd3 ba2.5k sqft233 Tavistock Ln, Sewell, NJ 08080For SaleMLS ID #NJGL2079682, Mark Endres, Real Broker, LLC. Bright MLS
- $660,0004 bd3 ba2.4k sqftVenice, Wenonah, NJ 08090For SaleMLS ID #NJGL2079256, Mark Honabach, Weichert Realtors-Mullica Hill. Bright MLS
- $599,9004 bd3 ba1.7k sqft240 Landing Rd, Clarksboro, NJ 08020New ConstructionMLS ID #NJGL2077148, Tim Belko, BHHS Fox & Roach-Washington-Gloucester. Bright MLS
- $529,9004 bd3 ba2.1k sqft137 Tradewinds Dr, Mount Royal, NJ 08061For SaleMLS ID #NJGL2079672, Mary Johnson, HomeSmart First Advantage Realty. Bright MLS
- $574,9904 bd3 ba2.5k sqft11 Manchester Ct, Wenonah, NJ 08090For SaleMLS ID #NJGL2079012, Varinder Bal, EXP Realty, LLC. Bright MLS
- $519,9004 bd3 ba2.3k sqft118 Bock Ave, Wenonah, NJ 08090For SaleMLS ID #NJGL2079470, Michael Mazur, Keller Williams Realty Wilmington. Bright MLS
- $699,9004 bd3 ba2.3k sqft238 Landing Rd, Clarksboro, NJ 08020New ConstructionMLS ID #NJGL2077150, Tim Belko, BHHS Fox & Roach-Washington-Gloucester. Bright MLS
- $919,0003 bd2 ba3.1k sqft431 Heritage Rd, Sewell, NJ 08080For SaleMLS ID #NJGL2076958, Angel Cheung, RE/MAX Preferred - Sewell. Bright MLS
- $699,9004 bd4 ba3.1k sqft129 Sambar Ln, Mount Royal, NJ 08061For SaleMLS ID #NJGL2078728, Joseph Scarpati III, J Properties LLC. Bright MLS
- $550,0004 bd3 ba2.8k sqft218 Ramblewood Dr, Sewell, NJ 08080For SaleMLS ID #NJGL2078208, Chris Lang, Real Broker, LLC. Bright MLS
- $500,0003 bd3 ba2.1k sqft151 Tradewinds Dr, Mount Royal, NJ 08061For SaleMLS ID #NJGL2079220, Rachel Rowe, Weichert Realtors-Mullica Hill. Bright MLS
