Welcome to this beautifully refreshed 4 bedroom, 2.5 bath home nestled on a quiet cul-de-sac, offering plenty of space, modern updates, and room to make it your own.The home has been freshly painted throughout and features brand-new luxury vinyl flooring on the first floor with new carpeting upstairs, creating a clean and inviting feel from the moment you walk in. The kitchen opens to a beautiful sunroom, providing the perfect additional space for relaxing, entertaining, or enjoying the natural light.The bathrooms have been updated, adding a fresh and modern touch throughout the home.A major bonus is the full unfinished basement, offering plenty of storage and endless potential for future finishing.The home also features a brand-new roof and a two-car garage, providing both peace of mind and plenty of parking and storage space.
For sale
$574,990
11 Manchester Ct, Wenonah, NJ 08090
4beds
2,504sqft
Single Family Residence
Built in 2004
8,712 Square Feet Lot
$573,900 Zestimate®
$230/sqft
$-- HOA
What's special
- 27 days
- 1,156
- 135
Zillow last checked:
Listing updated:
Listed by:
Varinder Bal 609-558-4444,
EXP Realty, LLC
Source: Bright MLS,MLS#: NJGL2079012
Facts & features
Interior
Bedrooms & bathrooms
- Bedrooms: 4
- Bathrooms: 3
- Full bathrooms: 2
- 1/2 bathrooms: 1
- Main level bathrooms: 3
- Main level bedrooms: 4
Heating
- Forced Air, Natural Gas
Cooling
- Central Air, Electric
Appliances
- Included: Gas Water Heater
Features
- Flooring: Carpet, Vinyl
- Basement: Full,Unfinished
- Has fireplace: No
Interior area
- Total structure area: 2,504
- Total interior livable area: 2,504 sqft
- Finished area above ground: 2,504
Property
Parking
- Total spaces: 2
- Parking features: Garage Faces Front, Inside Entrance, Attached, Driveway, On Street
- Attached garage spaces: 2
- Has uncovered spaces: Yes
Accessibility
- Accessibility features: Accessible Entrance
Features
- Levels: Two
- Stories: 2
- Pool features: None
Lot
- Size: 8,712 Square Feet
- Features: Irregular Lot
Details
- Additional structures: Above Grade
- Parcel number: 020059900025
- Zoning: RES
- Special conditions: Standard
Construction
Type & style
- Home type: SingleFamily
- Architectural style: Colonial
- Property subtype: Single Family Residence
Materials
- Vinyl Siding
- Foundation: Other
- Roof: Shingle
Condition
- New construction: No
- Year built: 2004
Utilities & green energy
- Sewer: Public Sewer
- Water: Public
Community & HOA
Community
- Subdivision: None Available
HOA
- Has HOA: No
Location
- Region: Wenonah
- Municipality: DEPTFORD TWP
Financial & listing details
- Price per square foot: $230/sqft
- Tax assessed value: $290,900
- Annual tax amount: $10,998
- Date on market: 9/29/2026
- Listing agreement: Exclusive Right To Sell
- Listing terms: Cash,Conventional,FHA,VA Loan
- Ownership: Fee Simple
Estimated market value
$573,900
$545,000 - $603,000
$3,576/mo
Price history
| Date | Event | Price |
|---|---|---|
| 9/30/2026 | Listed for sale | $574,990+35%$230/sqft |
Source: eXp Realty #NJGL2079012 Report a problem | ||
| 4/20/2026 | Sold | $426,000+61.8%$170/sqft |
Source: Public Record Report a problem | ||
| 5/14/2004 | Sold | $263,361$105/sqft |
Source: Public Record Report a problem | ||
Public tax history
| Year | Property taxes | Tax assessment |
|---|---|---|
| 2026 | $10,653 +8.6% | $290,900 |
| 2025 | $9,806 | $290,900 |
| 2024 | $9,806 -2.9% | $290,900 |
| 2023 | $10,094 +0.7% | $290,900 |
| 2022 | $10,022 +1.4% | $290,900 |
| 2021 | $9,879 +3.1% | $290,900 |
| 2020 | $9,579 +2.3% | $290,900 |
| 2019 | $9,364 | $290,900 |
| 2018 | $9,364 +4.9% | $290,900 |
| 2017 | $8,928 +3.2% | $290,900 |
| 2016 | $8,651 +2.7% | $290,900 |
| 2015 | $8,427 +2.4% | $290,900 |
| 2014 | $8,230 +5.6% | $290,900 |
| 2013 | $7,796 -20.4% | $290,900 |
| 2012 | $9,791 +1% | $290,900 +29% |
| 2011 | $9,692 +2.3% | $225,500 |
| 2010 | $9,476 +4.7% | $225,500 |
| 2009 | $9,052 | $225,500 |
| 2008 | -- | $225,500 |
| 2007 | -- | $225,500 |
| 2006 | -- | $225,500 |
| 2005 | -- | $225,500 |
Find assessor info on the county website
Monthly payment
Est. payment
Payment breakdown
Explore the cost of this home by adjusting the details. Changes won't be saved.Climate risks
Neighborhood: Oak Valley
Nearby schools
Schools provided by the listing agent
- District: Deptford Township Public Schools
Source: Bright MLS. This data may not be complete. We recommend contacting the local school district to confirm school assignments for this home.
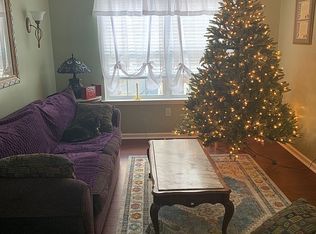


Similar homes
- $--3 bd1 ba1.7k sqft752 Leslie Ave, Wenonah, NJ 08090Auction
 Xome
- $374,9003 bd2 ba1.4k sqft1493 Glassboro Rd, Wenonah, NJ 08090For Sale
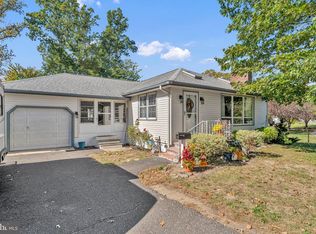
 MLS ID #NJGL2079798, Matthew Pezzuto, Real Broker, LLC. Bright MLS
- $549,9004 bd3 ba2.2k sqft1402 Endingo Ave, Williamstown, NJ 08094For Sale
 MLS ID #NJGL2079608, Frances Manzoni, Century 21 Rauh & Johns. Bright MLS
- $--4 bd3 ba2.5k sqft5 Glen Burnie Ct, Sicklerville, NJ 08081Auction
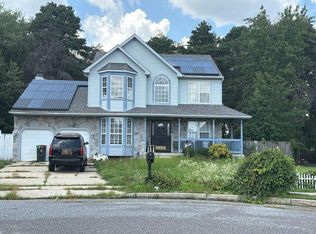 Auction.com 2
- $425,0004 bd2 ba2.3k sqft8 McKinley Ave, Blackwood, NJ 08012For SaleMLS ID #NJCD2126878, Andrea Leonard, Garden Realty Experts. Bright MLS
- $589,9004 bd3 ba2.5k sqft308 Wellington Way, Woolwich Township, NJ 08085For SaleMLS ID #NJGL2078314, Michael Jackson, Thomas Realty Inc.. Bright MLS
- $500,0004 bd3 ba2.7k sqft5 Brookside Dr, Sewell, NJ 08080For SaleMLS ID #NJGL2078200, Greg Girone, Real Broker, LLC. Bright MLS
- $579,9904 bd3 ba2.1k sqft8 Locust Ln, Woolwich Township, NJ 08085For SaleMLS ID #NJGL2074382, Jack Yao, Realmart Realty, LLC. Bright MLS
