Welcome to 1402 Endingo Avenue, Energy-efficient, move-in ready, and set on nearly half an acre. A beautifully maintained 4-bedroom, 2.5-bath Colonial in Williamstown’s desirable Tall Oaks community, built for comfort, style, and serious energy savings. A covered front porch, paver walkway, and mature landscaping with a Japanese maple and a weeping evergreen set an inviting tone from the curb. Behind that classic look is a home that has been thoughtfully upgraded to lower your monthly costs: a newer roof (2020) with solar panels, new energy-efficient windows (2025), a new sliding glass door, a tankless water heater for endless on-demand hot water, new AC unit (2025), and an irrigation well that keeps the lawn green without running up the water bill. This combination is hard to find, and it makes this home as smart to own as it is lovely to live in. Step inside to gleaming hand-scraped hardwood floors that flow through the foyer, living room, and dining room. The spacious living room is filled with natural light, and it opens to a formal dining room with crown molding and a large window overlooking the backyard, perfect for holidays and gatherings. An updated powder room with a modern vanity is conveniently located on the main level. The updated kitchen is the heart of the home. It features crisp white shaker cabinetry with matte black hardware, white quartz countertops, a designer patterned tile backsplash, stainless steel appliances including a gas range, and a beadboard-trimmed peninsula. Modern pendant lighting hangs above a sunny breakfast area, where the new oversized sliding glass door leads directly to the deck. A main-level laundry room sits just off the kitchen. A few steps down, the family room offers a cozy, separate space for movie nights, with rich wood flooring and an open sightline back to the kitchen. Upstairs, the generous primary suite has windows on two sides overlooking the wooded backyard, plus a private en-suite bath with a double vanity, a corner soaking tub, and a separate shower. Three additional bedrooms offer neutral carpet and great natural light, and one works perfectly as a home office. A full hall bath serves the secondary bedrooms. The finished basement adds a large amount of extra living space with recessed lighting, carpet, and plenty of room for a media area, game room, home gym, or bar setup. Outside is where this home really shines. The expansive composite deck, with a striking diagonal board pattern and white railings, is made for grilling and entertaining. It overlooks a 0.45-acre oversized lot with a fully fenced backyard, stone fire pit, storage shed, and a private wooded backdrop, giving you room to play, garden, or simply relax. A two-car attached garage completes the package. All of this sits in Tall Oaks, a sought-after neighborhood with easy access to shopping, dining, schools, and major commuter routes, less than 1/2 a mile from a beautiful paved walking/bike path that runs from Glassboro through to Williamstown. Energy-efficient, move-in ready, and on a beautiful lot. 1402 Endingo Avenue is ready to welcome you home. Schedule your showing today!
Pending
$549,900
1402 Endingo Ave, Williamstown, NJ 08094
4beds
2,252sqft
Single Family Residence
Built in 1999
0.45 Acres Lot
$549,200 Zestimate®
$244/sqft
$-- HOA
What's special
Updated kitchenTwo-car attached garageGleaming hand-scraped hardwood floorsBeadboard-trimmed peninsulaNearly half an acreStone fire pitCovered front porch
- 28 days
- 1,418
- 89
Likely to sell faster than
Zillow last checked:
Listing updated:
Listed by:
Frances Manzoni 609-221-5737,
Century 21 Rauh & Johns
Source: Bright MLS,MLS#: NJGL2079608
Facts & features
Interior
Bedrooms & bathrooms
- Bedrooms: 4
- Bathrooms: 3
- Full bathrooms: 2
- 1/2 bathrooms: 1
- Main level bathrooms: 1
Basement
- Area: 0
Heating
- Forced Air, Natural Gas
Cooling
- Central Air, Natural Gas
Appliances
- Included: Gas Water Heater
Features
- Basement: Finished
- Has fireplace: No
Interior area
- Total structure area: 2,252
- Total interior livable area: 2,252 sqft
- Finished area above ground: 2,252
- Finished area below ground: 0
Property
Parking
- Total spaces: 6
- Parking features: Storage, Inside Entrance, Garage Door Opener, Garage Faces Front, Attached, Driveway
- Attached garage spaces: 2
- Uncovered spaces: 4
Accessibility
- Accessibility features: None
Features
- Levels: Two
- Stories: 2
- Pool features: None
Lot
- Size: 0.45 Acres
Details
- Additional structures: Above Grade, Below Grade
- Parcel number: 1100141040400012
- Zoning: RES
- Special conditions: Standard
Construction
Type & style
- Home type: SingleFamily
- Architectural style: Contemporary
- Property subtype: Single Family Residence
Materials
- Frame
- Foundation: Concrete Perimeter
Condition
- New construction: No
- Year built: 1999
Utilities & green energy
- Sewer: Public Sewer
- Water: Public
Community & HOA
Community
- Subdivision: Tall Oaks
HOA
- Has HOA: No
Location
- Region: Williamstown
- Municipality: MONROE TWP
Financial & listing details
- Price per square foot: $244/sqft
- Tax assessed value: $247,100
- Annual tax amount: $9,313
- Date on market: 10/23/2026
- Listing agreement: Exclusive Right To Sell
- Listing terms: Cash,Conventional,FHA,VA Loan
- Ownership: Fee Simple
Estimated market value
$549,200
$522,000 - $577,000
$3,790/mo
Price history
| Date | Event | Price |
|---|---|---|
| 11/16/2026 | Pending sale | $549,900$244/sqft |
Source:  Bright MLS #NJGL2079608 Report a problem | ||
| 10/23/2026 | Listed for sale | $549,900+239.3%$244/sqft |
Source: Bright MLS #NJGL2079608 Report a problem | ||
| 4/13/1999 | Sold | $162,085$72/sqft |
Source: Public Record Report a problem | ||
Public tax history
| Year | Property taxes | Tax assessment |
|---|---|---|
| 2026 | $9,313 +2.9% | $247,100 |
| 2025 | $9,049 | $247,100 |
| 2024 | $9,049 +0.7% | $247,100 |
| 2023 | $8,982 +0.5% | $247,100 |
| 2022 | $8,940 +1.7% | -- |
| 2019 | $8,787 | $247,100 |
| 2018 | $8,787 +1.7% | $247,100 +0% |
| 2017 | $8,638 +2.9% | $247,000 |
| 2016 | $8,391 +3% | $247,000 |
| 2015 | $8,146 +5.4% | $247,000 |
| 2014 | $7,729 -7.2% | $247,000 |
| 2013 | $8,332 +1.5% | $247,000 -14.8% |
| 2012 | $8,207 +1.9% | $290,000 |
| 2011 | $8,056 +3.9% | $290,000 |
| 2010 | $7,758 +4.9% | $290,000 |
| 2009 | $7,392 | $290,000 +1.2% |
| 2008 | -- | $286,600 +84.9% |
| 2007 | -- | $155,000 |
| 2006 | -- | $155,000 |
| 2005 | -- | $155,000 |
| 2004 | -- | $155,000 |
| 2003 | -- | $155,000 |
| 2002 | -- | $155,000 |
| 2001 | -- | $155,000 |
Find assessor info on the county website
Monthly payment
Est. payment
Payment breakdown
Explore the cost of this home by adjusting the details. Changes won't be saved.Climate risks
Neighborhood: 08094
Nearby schools
Schools provided by the listing agent
- District: Monroe Township
Source: Bright MLS. This data may not be complete. We recommend contacting the local school district to confirm school assignments for this home.


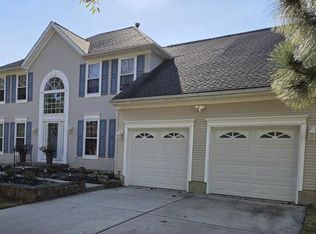
Similar homes
- $559,0004 bd3 ba1.9k sqft431 Stockton Loop, Williamstown, NJ 08094For Sale
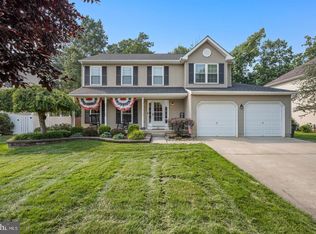
 MLS ID #NJGL2079742, Leah Straub, HomeSmart First Advantage Realty. Bright MLS
- $654,9004 bd4 ba2.6k sqft1707 Biden Ln, Williamstown, NJ 08094For Sale
 MLS ID #NJGL2078252, Joseph Cristinzio, Mercury Real Estate Group. Bright MLS
- $635,0006 bd3 ba2.9k sqft1037 Suffolk Dr, Williamstown, NJ 08094For Sale
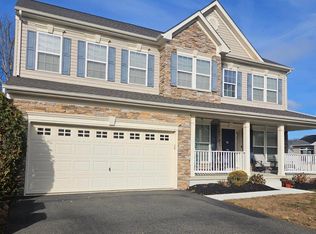 MLS ID #NJGL2077994, Bridget Dodoo, HomeSmart First Advantage Realty. Bright MLS
- $--4 bd3 ba2.3k sqft4 Emerald Ct, Erial, NJ 08081Auction
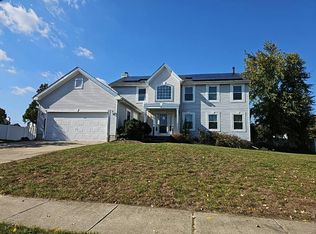 Auction.com 2
- $549,9003 bd3 ba2.4k sqft1633 Autumn Dr, Franklinville, NJ 08322For SaleMLS ID #NJGL2080860, Kenneth Flannery, EXP Realty, LLC. Bright MLS
- $549,9004 bd3 ba2k sqft30 Lafayette Ave, Voorhees, NJ 08043For SaleMLS ID #NJCD2130238, Wanda McIlvaine, BHHS Fox & Roach-Mullica Hill South. Bright MLS
- $539,0004 bd3 ba2.5k sqft713 Elmhurst Pl, Glassboro, NJ 08028For SaleMLS ID #NJGL2079880, Heather Bosco, Keller Williams Hometown. Bright MLS
- $320,0004 bd2 ba1.7k sqft610 New St, Williamstown, NJ 08094For SaleMLS ID #NJGL2074098, Ronnie Glomb, Your Town Realty. Bright MLS
- $350,0002 bd2 ba1.4k sqft521 Barbados Dr, Williamstown, NJ 08094For SaleMLS ID #NJGL2080720, Jason Gareau, Weichert Realtors-Medford. Bright MLS
- $529,9004 bd3 ba2.3k sqft13 Glamis Rd, Blackwood, NJ 08012For SaleMLS ID #NJCD2130666, Dan Mauz, Keller Williams Realty - Washington Township. Bright MLS
- $499,9003 bd3 ba2.3k sqft327 Oakwood Dr, Newfield, NJ 08344For SaleMLS ID #NJGL2080406, Stephany schlitz, EXIT Realty Defined. Bright MLS
- $565,0004 bd3 ba2.3k sqft3273 Manaway Ln, Vineland, NJ 08360New ConstructionMLS ID #NJCB2033940, Diana Glavnik, HomeSmart First Advantage Realty. Bright MLS
- $599,0005 bd3 ba2.1k sqft291 Union St, Glassboro, NJ 08028For SaleMLS ID #NJGL2078398, Joseph Penzone, Penzone Realty. Bright MLS
