Welcome home to this beautifully maintained Colonial, located in the highly desirable Stockton Run neighborhood. From the moment you arrive, you’ll appreciate the inviting curb appeal, spacious layout, and the many features designed to make everyday living feel effortless. Step inside to a welcoming entryway with a convenient powder room and ample closet space. The formal living room provides a warm and inviting space to relax, while flowing seamlessly into the formal dining room—perfect for hosting holiday gatherings, dinner parties, and creating memories with loved ones. At the heart of the home is the kitchen, featuring granite countertops, solid wood cabinetry, and stainless steel appliances. The open flow from the kitchen into the family room creates an inviting space to gather and relax, while easy access to the backyard makes indoor-outdoor entertaining a breeze. Upstairs, you’ll find four generously sized bedrooms with brand-new carpeting throughout. The spacious primary suite offers a peaceful retreat with vaulted ceilings, a large walk-in closet, and an updated ensuite bathroom featuring a custom tile shower stall and relaxing soaking tub. A conveniently located laundry area just outside the bedrooms adds an extra level of comfort and convenience. The fully finished basement expands your living space with a stylish bar area, perfect for game nights, gatherings, or relaxing evenings at home. Additional storage space provides plenty of room to keep everything organized. Enjoy your own private outdoor retreat in the large, fully fenced, beautifully manicured backyard. The stamped concrete patio is ideal for outdoor dining, entertaining guests, or simply unwinding while enjoying the peaceful surroundings. A detached shed provides additional storage for all your outdoor needs. Additional features include a double garage and driveway parking for up to four cars, newer roof and windows (2020-lifetime warranty), newer HVAC system, newer hot water heater, and a sprinkler system. With its spacious rooms, modern updates, and inviting indoor and outdoor spaces, this Colonial offers the perfect place to create your next chapter. Don’t miss the opportunity to make this exceptional home your own—schedule your private showing today!
For sale
Price cut: $19.1K (9/23)
$559,900
431 Stockton Loop, Williamstown, NJ 08094
4beds
1,901sqft
Single Family Residence
Built in 2002
10,018 Square Feet Lot
$558,000 Zestimate®
$295/sqft
$-- HOA
What's special
Vaulted ceilingsFully finished basementDouble garageUpdated ensuite bathroomCustom tile shower stallPrivate outdoor retreatDetached shed
- 77 days
- 636
- 50
Zillow last checked:
Listing updated:
Listed by:
Leah Straub 215-480-4846,
HomeSmart First Advantage Realty
Source: Bright MLS,MLS#: NJGL2075634
Facts & features
Interior
Bedrooms & bathrooms
- Bedrooms: 4
- Bathrooms: 3
- Full bathrooms: 2
- 1/2 bathrooms: 1
- Main level bathrooms: 1
Basement
- Area: 0
Heating
- Forced Air, Natural Gas
Cooling
- Central Air, Electric
Appliances
- Included: Gas Water Heater
- Laundry: Upper Level
Features
- Basement: Finished
- Has fireplace: No
Interior area
- Total structure area: 1,901
- Total interior livable area: 1,901 sqft
- Finished area above ground: 1,901
- Finished area below ground: 0
Property
Parking
- Total spaces: 2
- Parking features: Garage Faces Front, Concrete, Attached
- Attached garage spaces: 2
- Has uncovered spaces: Yes
Accessibility
- Accessibility features: Accessible Entrance
Features
- Levels: Two
- Stories: 2
- Pool features: None
Lot
- Size: 10,018 Square Feet
- Dimensions: 75.00 x 134.00
Details
- Additional structures: Above Grade, Below Grade
- Parcel number: 1100113020100015
- Zoning: RESIDENTIAL
- Special conditions: Standard
Construction
Type & style
- Home type: SingleFamily
- Architectural style: Colonial
- Property subtype: Single Family Residence
Materials
- Frame
- Foundation: Concrete Perimeter
Condition
- New construction: No
- Year built: 2002
Utilities & green energy
- Sewer: Public Sewer
- Water: Public
Community & HOA
Community
- Subdivision: Stockton Run
HOA
- Has HOA: No
Location
- Region: Williamstown
- Municipality: MONROE TWP
Financial & listing details
- Price per square foot: $295/sqft
- Tax assessed value: $232,100
- Annual tax amount: $8,747
- Date on market: 7/16/2026
- Listing agreement: Exclusive Right To Sell
- Listing terms: Cash,Conventional,FHA,VA Loan
- Inclusions: Kitchen Appliances And Shed
- Ownership: Fee Simple
Estimated market value
$558,000
$530,000 - $586,000
$3,442/mo
Price history
| Date | Event | Price |
|---|---|---|
| 9/23/2026 | Price change | $559,900-3.3%$295/sqft |
Source:  Bright MLS #NJGL2075634 Report a problem Bright MLS #NJGL2075634 Report a problem | ||
| 8/20/2026 | Price change | $579,000-3.5%$305/sqft |
Source: Bright MLS #NJGL2075634 Report a problem | ||
| 7/16/2026 | Listed for sale | $599,900+235.7%$316/sqft |
Source: Bright MLS #NJGL2075634 Report a problem | ||
| 12/4/2002 | Sold | $178,680$94/sqft |
Source: Public Record Report a problem | ||
Public tax history
| Year | Property taxes | Tax assessment |
|---|---|---|
| 2026 | $8,748 +2.9% | $232,100 |
| 2025 | $8,500 | $232,100 |
| 2024 | $8,500 +0.7% | $232,100 |
| 2023 | $8,437 +0.5% | $232,100 |
| 2022 | $8,397 +1.7% | -- |
| 2019 | $8,253 | $232,100 |
| 2018 | $8,253 +7.4% | $232,100 +5.6% |
| 2017 | $7,683 +2.9% | $219,700 |
| 2016 | $7,463 +3% | $219,700 |
| 2015 | $7,246 +5.4% | $219,700 |
| 2014 | $6,874 -6.1% | $219,700 |
| 2013 | $7,320 +1.5% | $219,700 -13.8% |
| 2012 | $7,211 +1.9% | $254,800 |
| 2011 | $7,078 +3.9% | $254,800 |
| 2010 | $6,816 +4.9% | $254,800 |
| 2009 | $6,495 | $254,800 |
| 2008 | -- | $254,800 +88.6% |
| 2007 | -- | $135,100 |
| 2006 | -- | $135,100 |
| 2005 | -- | $135,100 |
| 2004 | -- | $135,100 |
Find assessor info on the county website
Monthly payment
Est. payment
Payment breakdown
Explore the cost of this home by adjusting the details. Changes won't be saved.Climate risks
Neighborhood: 08094
Nearby schools
Schools provided by the listing agent
- District: Monroe Township Public Schools
Source: Bright MLS. This data may not be complete. We recommend contacting the local school district to confirm school assignments for this home.
- $529,000-- bd-- ba2.7k sqft429 Stockton Loop, Williamstown, NJ 08094Off Market
- $580,0004 bd3 ba2.4k sqft501 Stockton Dr, Williamstown, NJ 08094Sold
- $359,400-- bd-- ba1.6k sqft1145 S Beecham Rd, Williamstown, NJ 08094Off Market
- $505,400-- bd-- ba2.1k sqft503 Stockton Dr, Williamstown, NJ 08094Off Market
Similar homes
- $530,0004 bd3 ba2.2k sqft63 Olympia Ln, Sicklerville, NJ 08081For Sale
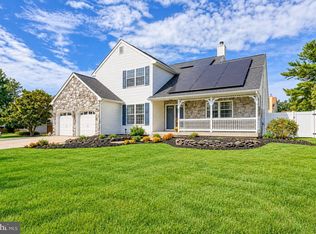
 MLS ID #NJGL2077852, Constance Curci, RE/MAX Of Cherry Hill. Bright MLS
 - $389,9984 bd3 ba1.7k sqft412 Robin Ln, Williamstown, NJ 08094For Sale
 MLS ID #NJGL2078162, Daniel West, EXP Realty, LLC. Bright MLS
 - $--4 bd3 ba2.1k sqft250 Jefferson Ave, West Berlin, NJ 08091Auction
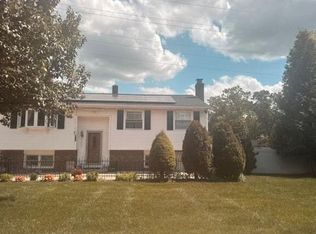 Auction.com 2
 - $529,9004 bd3 ba2.7k sqft5 Brookside Dr, Sewell, NJ 08080For Sale
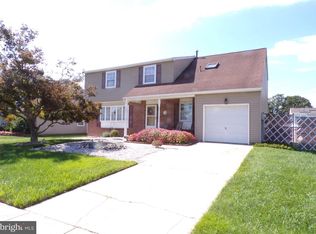 MLS ID #NJGL2078200, Greg Girone, Real Broker, LLC. Bright MLS
 - $375,0004 bd2 ba1.7k sqft610 New St, Williamstown, NJ 08094For SaleMLS ID #NJGL2074098, Ronnie Glomb, Your Town Realty. Bright MLS
- $574,9904 bd3 ba2.5k sqft11 Manchester Ct, Wenonah, NJ 08090For SaleMLS ID #NJGL2079012, Varinder Bal, EXP Realty, LLC. Bright MLS
- $499,9004 bd3 ba1.9k sqft3 Meadow Ln, Woodbury, NJ 08096For SaleMLS ID #NJGL2078392, Kim Mehaffey, BHHS Fox & Roach-Mullica Hill South. Bright MLS
- $485,0004 bd3 ba2.2k sqft3 Dayton Ct, Sicklerville, NJ 08081For SaleMLS ID #NJCD2124834, David Mahan, Weichert Realtors-Medford. Bright MLS
- $565,0004 bd3 ba2.8k sqft218 Ramblewood Dr, Sewell, NJ 08080For SaleMLS ID #NJGL2078208, Chris Lang, Real Broker, LLC. Bright MLS
- $615,0003 bd3 ba1.9k sqft161 Hayes Mill Rd, Atco, NJ 08004For SaleMLS ID #NJCD2127044, Maryann Merlino, Home & Suite Realty. Bright MLS
- $385,0004 bd2 ba1.5k sqft48 Pershing Ln, Sicklerville, NJ 08081For SaleMLS ID #NJCD2125734, Monica Francesco, Keller Williams Realty - Washington Township. Bright MLS
