Pride of ownership shows throughout this traditional 4-bedroom home. It sits on a quiet dead-end street in the Hidden Creek community, on a premium wooded lot with beautiful mature trees and perennials. That kind of privacy is a rare find in a development. The sellers have cared for this home with exceptional attention, and it shows in every room. The main level has a huge living room and a giant dining room, with space for every holiday gathering. The eat-in kitchen has quartz countertops, KitchenAid stainless steel appliances, a cooktop and double oven, a center island, and multiple pantries. It flows into a cozy family room with a gas fireplace, open to a dramatic two-story space overhead. A sunroom brings the outdoors in all year, and the Jacuzzi jetted tub is ready when you want to unwind. Cali-Bamboo hardwood, tile, and carpeting run throughout. The partially finished walkout basement adds even more living space. It has a second family room with direct access to the backyard. A dedicated dry bar room has abundant cabinetry and is perfect for entertaining or watching the game. There’s also a bonus room you can use however you like: a gym, a hobby room, a playroom, or extra storage. A utility room/workshop and tons of storage complete the lower level. Step outside to your own private backyard oasis. There’s a back deck for morning coffee and extensive hardscaping and landscaping throughout. The heated saltwater above-ground pool has its own deck for easy access and a wood-fired heater for those chilly nights when you still want a swim. The “Cottage Tub” wood-fired hot tub gives you a relaxing soak without high operating costs. A dedicated shed holds the pool equipment. A 6-ft vinyl fence encloses the whole yard, and an in-ground sprinkler system keeps it looking its best. The big-ticket items are already done. All windows were replaced with new construction windows in 2021. The roof has 50-year Timberline Ultra 3-dimensional shingles. The garage has Chamberlain belt-driven door openers with battery back-up. The home was preventively treated for termites in 2025 and comes with a 5-year guarantee. A 1-year home warranty is also included. It’s conveniently located near Rowan University and Route 55. Homes cared for like this one don’t come along often. Schedule your showing today!* professional photos coming soon !
For sale
$539,000
713 Elmhurst Pl, Glassboro, NJ 08028
4beds
2,580sqft
Single Family Residence
Built in 1995
9,583 Square Feet Lot
$-- Zestimate®
$209/sqft
$-- HOA
What's special
Eat-in kitchenPrivate backyard oasisGiant dining roomPremium wooded lotDramatic two-story space overheadJacuzzi jetted tubCenter island
- --
- on Zillow
- 113
- views
- 8
- saves
Zillow last checked:
Listing updated:
Listed by:
Heather Bosco 856-469-3091,
Keller Williams Hometown
Source: Bright MLS,MLS#: NJGL2079880
Facts & features
Interior
Bedrooms & bathrooms
- Bedrooms: 4
- Bathrooms: 3
- Full bathrooms: 2
- 1/2 bathrooms: 1
- Main level bathrooms: 1
Rooms
- Room types: Living Room, Dining Room, Primary Bedroom, Bedroom 2, Bedroom 3, Bedroom 4, Kitchen, Family Room, Basement, Sun/Florida Room, Exercise Room, Laundry, Recreation Room, Bathroom 2, Bonus Room, Primary Bathroom, Half Bath
Primary bedroom
- Level: Upper
Bedroom 2
- Level: Upper
Bedroom 3
- Level: Upper
Bedroom 4
- Level: Upper
Primary bathroom
- Level: Upper
Bathroom 2
- Level: Upper
Basement
- Level: Lower
Bonus room
- Level: Lower
Dining room
- Level: Main
Exercise room
- Level: Lower
Family room
- Level: Main
Half bath
- Level: Main
Kitchen
- Level: Main
Kitchen
- Level: Main
Laundry
- Level: Upper
Living room
- Level: Main
Recreation room
- Level: Lower
Other
- Level: Main
Heating
- Forced Air, Natural Gas
Cooling
- Ceiling Fan(s), Central Air
Appliances
- Included: Microwave, Built-In Range, Double Oven, Oven, Refrigerator, Stainless Steel Appliance(s), Washer, Dryer, Dishwasher, Gas Water Heater
- Laundry: Upper Level, Laundry Room
Features
- Bathroom - Stall Shower, Breakfast Area, Ceiling Fan(s), Family Room Off Kitchen, Eat-in Kitchen, Kitchen Island, Kitchen - Table Space, Pantry, Walk-In Closet(s), 9'+ Ceilings, Dry Wall
- Flooring: Carpet, Ceramic Tile
- Windows: Double Hung, Energy Efficient, Screens, Skylight(s)
- Basement: Full,Walk-Out Access,Partially Finished
- Number of fireplaces: 1
- Fireplace features: Gas/Propane
Interior area
- Total structure area: 2,580
- Total interior livable area: 2,580 sqft
- Finished area above ground: 2,580
- Finished area below ground: 0
Property
Parking
- Total spaces: 4
- Parking features: Garage Faces Front, Inside Entrance, Concrete, Attached, Driveway, Off Street, On Street
- Attached garage spaces: 2
- Uncovered spaces: 2
Accessibility
- Accessibility features: None
Features
- Levels: Two
- Stories: 2
- Patio & porch: Deck, Patio
- Exterior features: Extensive Hardscape, Lighting, Lawn Sprinkler
- Has private pool: Yes
- Pool features: Heated, Salt Water, Other, Private
- Spa features: Bath
Lot
- Size: 9,583 Square Feet
Details
- Additional structures: Above Grade, Below Grade, Outbuilding
- Parcel number: 060034600054
- Zoning: R5
- Special conditions: Standard
- Other equipment: Negotiable
Construction
Type & style
- Home type: SingleFamily
- Architectural style: Traditional
- Property subtype: Single Family Residence
Materials
- Mixed, Shingle Siding, Vinyl Siding
- Foundation: Block
- Roof: Shingle
Condition
- Good,Very Good
- New construction: No
- Year built: 1995
Utilities & green energy
- Sewer: Public Sewer
- Water: Public
- Utilities for property: Natural Gas Available
Community & HOA
Community
- Security: Fire Sprinkler System
- Subdivision: Hidden Creek
HOA
- Has HOA: No
Location
- Region: Glassboro
- Municipality: GLASSBORO BORO
Financial & listing details
- Price per square foot: $209/sqft
- Tax assessed value: $263,700
- Annual tax amount: $9,590
- Date on market: 11/14/2026
- Listing agreement: Exclusive Right To Sell
- Listing terms: Cash,Conventional,FHA,VA Loan
- Inclusions: Washer, dryer, Range, Double Oven, Refrigerator, Microwave, All Pool Equipment, Pool Heater
- Exclusions: Personal Property
- Ownership: Fee Simple
Estimated market value
Not available
Estimated sales range
Not available
Not available
Price history
| Date | Event | Price |
|---|---|---|
| 7/19/2001 | Sold | $165,000-0.9%$64/sqft |
Source: Public Record Report a problem | ||
| 11/1/1995 | Sold | $166,500$65/sqft |
Source: Public Record Report a problem | ||
Public tax history
| Year | Property taxes | Tax assessment |
|---|---|---|
| 2026 | $9,341 +0.6% | $263,700 |
| 2025 | $9,282 | $263,700 |
| 2024 | $9,282 +3.4% | $263,700 |
| 2023 | $8,977 +1% | $263,700 |
| 2022 | $8,885 -1.7% | $263,700 |
| 2021 | $9,040 -3.4% | $263,700 |
| 2020 | $9,359 +40.5% | $263,700 |
| 2019 | $6,659 | $263,700 |
| 2018 | $6,659 -27.1% | $263,700 |
| 2017 | $9,137 +2.2% | $263,700 |
| 2016 | $8,939 +2.3% | $263,700 |
| 2015 | $8,736 +1.4% | $263,700 |
| 2014 | $8,615 +5.5% | $263,700 |
| 2012 | $8,169 -5.6% | $263,700 |
| 2011 | $8,654 +3.1% | $263,700 +64.8% |
| 2010 | $8,392 +2.6% | $160,000 |
| 2009 | $8,176 | $160,000 |
| 2008 | -- | $160,000 |
| 2007 | -- | $160,000 |
| 2006 | -- | $160,000 |
| 2005 | -- | $160,000 |
| 2004 | -- | $160,000 |
| 2003 | -- | $160,000 |
| 2002 | -- | $160,000 |
| 2001 | -- | $160,000 |
Find assessor info on the county website
Monthly payment
Est. payment
Payment breakdown
Explore the cost of this home by adjusting the details. Changes won't be saved.Climate risks
Neighborhood: 08028
Nearby schools
Schools provided by the listing agent
- High: Glassboro H.s.
- District: Glassboro Public Schools
Source: Bright MLS. This data may not be complete. We recommend contacting the local school district to confirm school assignments for this home.
Similar homes
- $--3 bd3 ba1.9k sqft409 Evergreen Pkwy, Glassboro, NJ 08028Auction
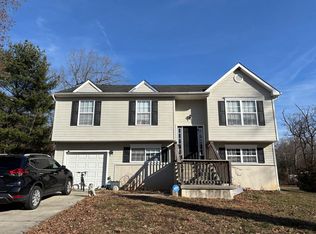 Auction.com 2
- $--4 bd3 ba2.3k sqft4 Emerald Ct, Erial, NJ 08081Auction
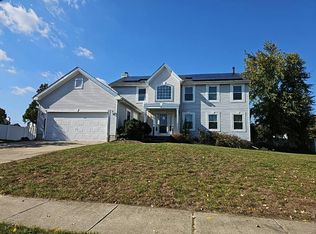 Auction.com 2
- $529,9004 bd3 ba2.3k sqft13 Glamis Rd, Blackwood, NJ 08012For Sale
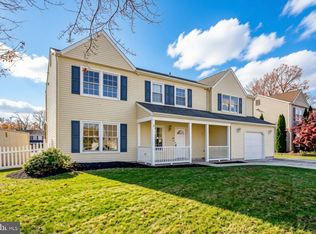
 MLS ID #NJCD2130666, Dan Mauz, Keller Williams Realty - Washington Township. Bright MLS
- $489,0003 bd3 ba2.1k sqft116 Cortland Blvd, Glassboro, NJ 08028For Sale
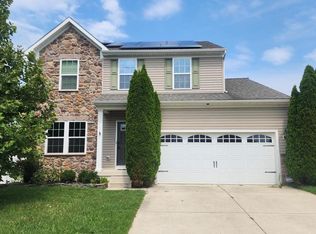 MLS ID #NJGL2077136, Rebecca Harder, Young Realty. Bright MLS
- $549,9003 bd3 ba2.4k sqft1633 Autumn Dr, Franklinville, NJ 08322For SaleMLS ID #NJGL2080860, Kenneth Flannery, EXP Realty, LLC. Bright MLS
- $575,0004 bd3 ba3.8k sqft16 W Kennedy Dr, Laurel Springs, NJ 08021For SaleMLS ID #NJCD2130160, Nicole Gendin, Keller Williams Realty - Moorestown. Bright MLS
- $549,9004 bd3 ba2.2k sqft1402 Endingo Ave, Williamstown, NJ 08094For SaleMLS ID #NJGL2079608, Frances Manzoni, Century 21 Rauh & Johns. Bright MLS
- $599,9994 bd3 ba3.1k sqft532 8th Ave, Glassboro, NJ 08028New ConstructionMLS ID #NJGL2079810, Danielle Dupont, Ovation Realty LLC. Bright MLS
- $519,9904 bd3 ba3k sqft6 Chandler Ln, Voorhees, NJ 08043For SaleMLS ID #NJCD2128038, Michele Cohan, BHHS Fox & Roach-Moorestown. Bright MLS
- $498,0005 bd3 ba2.7k sqft5 Brookside Dr, Sewell, NJ 08080For SaleMLS ID #NJGL2078200, Greg Girone, Real Broker, LLC. Bright MLS
- $574,9904 bd3 ba2.5k sqft11 Manchester Ct, Wenonah, NJ 08090For SaleMLS ID #NJGL2079012, Varinder Bal, EXP Realty, LLC. Bright MLS
- $450,0004 bd3 ba2.3k sqft303 Kali Ln, Williamstown, NJ 08094For SaleMLS ID #NJGL2079886, Nick Christopher, Real Broker, LLC. Bright MLS
- $725,0004 bd3 ba3k sqft183 Kirschling Dr, Woolwich Township, NJ 08085For SaleMLS ID #NJGL2080550, Verna Mullen, Coldwell Banker Realty. Bright MLS
