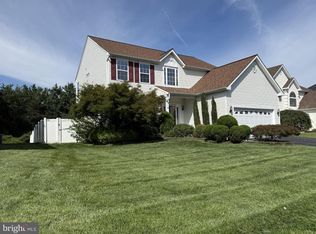
New to the market in Washington Twp! Come check out this 4/5 bedroom, 2.5 bathroom colonial home in highly desirable Crossroads development in Washington Twp! As you enter the home there is a huge living room. This flows into the formal dining room or however else you may want to utilize this space. The eat in kitchen with has an open concept to the large family room allowing connectivity when entertaining. A brand NEW dishwasher was just installed this month. The laundry is on the main floor and the house even has a laundry chute! There is also a full basement that is finished but offers yet another large play or entertaining area. Out back the house sits on a large lot with an in-ground pool for all your summer BBQ's. The pool is professionally opened and closed and the filter is only a few years old as well and keeps the pool clear and bright! Golfer? Check out the putting green! The motorized awning allows for some cool shade on those hot summer days! This house has been well maintained and is just waiting for you to put your personal touches on it. The Hot water Heater and HVAC have both been replaced within the last 4-6 years as well. Come and check this one out today!
For sale
Price cut: $29.9K (10/12)
$500,000
5 Brookside Dr, Sewell, NJ 08080
4beds
2,775sqft
Single Family Residence
Built in 1979
0.31 Acres Lot
$500,200 Zestimate®
$180/sqft
$-- HOA
What's special
In-ground poolPutting greenLaundry chuteFormal dining roomLarge lot
- 20 days
- 1,260
- 41
Zillow last checked:
Listing updated:
Listed by:
Greg Girone 609-617-2544,
Real Broker, LLC
Source: Bright MLS,MLS#: NJGL2078200
Facts & features
Interior
Bedrooms & bathrooms
- Bedrooms: 4
- Bathrooms: 3
- Full bathrooms: 2
- 1/2 bathrooms: 1
- Main level bathrooms: 3
- Main level bedrooms: 4
Basement
- Area: 350
Heating
- Forced Air, Natural Gas
Cooling
- Central Air, Electric
Appliances
- Included: Dishwasher, Microwave, Oven/Range - Gas, Refrigerator, Washer, Dryer, Gas Water Heater
Features
- Basement: Partially Finished
- Has fireplace: No
Interior area
- Total structure area: 2,775
- Total interior livable area: 2,775 sqft
- Finished area above ground: 2,425
- Finished area below ground: 350
Property
Parking
- Total spaces: 2
- Parking features: Garage Faces Front, Concrete, Attached, Driveway, On Street
- Attached garage spaces: 1
- Uncovered spaces: 1
Accessibility
- Accessibility features: None
Features
- Levels: Two
- Stories: 2
- Patio & porch: Patio
- Has private pool: Yes
- Pool features: In Ground, Private
- Fencing: Chain Link
Lot
- Size: 0.31 Acres
- Dimensions: 104 x 131
- Features: Irregular Lot
Details
- Additional structures: Above Grade, Below Grade
- Parcel number: 1800082 5900003
- Zoning: PR1
- Zoning description: Residential
- Special conditions: Standard
Construction
Type & style
- Home type: SingleFamily
- Architectural style: Colonial
- Property subtype: Single Family Residence
Materials
- Vinyl Siding
- Foundation: Block
- Roof: Architectural Shingle
Condition
- Good
- New construction: No
- Year built: 1979
Details
- Builder model: Princeton
Utilities & green energy
- Sewer: Public Sewer
- Water: Public
- Utilities for property: Natural Gas Available, Electricity Available
Community & HOA
Community
- Subdivision: Crossroads
HOA
- Has HOA: No
Location
- Region: Sewell
- Municipality: WASHINGTON TWP
Financial & listing details
- Price per square foot: $180/sqft
- Tax assessed value: $249,300
- Annual tax amount: $9,617
- Date on market: 9/28/2026
- Listing agreement: Exclusive Right To Sell
- Listing terms: Cash,Conventional,FHA,VA Loan
- Inclusions: All Existing Kitchen And Laundry Appliances, Pool Equipment
- Exclusions: Seller Personal Property, Small Fridge In Garage
- Ownership: Fee Simple
- Road surface type: Paved
Estimated market value
$500,200
$475,000 - $525,000
$3,366/mo
Price history
| Date | Event | Price |
|---|---|---|
| 10/12/2026 | Price change | $500,000-5.6%$180/sqft |
Source:  Bright MLS #NJGL2078200 Report a problem Bright MLS #NJGL2078200 Report a problem | ||
| 9/28/2026 | Listed for sale | $529,900+753.4%$191/sqft |
Source: Bright MLS #NJGL2078200 Report a problem | ||
| 11/16/1979 | Sold | $62,090$22/sqft |
Source: Agent Provided Report a problem | ||
Public tax history
| Year | Property taxes | Tax assessment |
|---|---|---|
| 2026 | $9,618 +9.7% | $249,300 |
| 2025 | $8,765 | $249,300 |
| 2024 | $8,765 -2.2% | $249,300 |
| 2023 | $8,962 +3.4% | $249,300 |
| 2022 | $8,668 +1.3% | $249,300 |
| 2021 | $8,558 -3.8% | $249,300 |
| 2020 | $8,901 +34.3% | $249,300 +2.1% |
| 2019 | $6,628 | $244,200 |
| 2018 | $6,628 -23.3% | $244,200 |
| 2017 | $8,640 +1.4% | $244,200 |
| 2016 | $8,518 +3.3% | $244,200 |
| 2015 | $8,249 +2.3% | $244,200 |
| 2014 | $8,066 +9% | $244,200 |
| 2013 | $7,399 -0.2% | $244,200 +74.9% |
| 2012 | $7,416 +0.4% | $139,600 |
| 2011 | $7,386 +4.2% | $139,600 |
| 2010 | $7,089 +3.2% | $139,600 |
| 2009 | $6,871 | $139,600 |
| 2008 | -- | $139,600 |
| 2007 | -- | $139,600 |
| 2006 | -- | $139,600 |
| 2005 | -- | $139,600 |
| 2004 | -- | $139,600 |
| 2003 | -- | $139,600 |
| 2002 | -- | $139,600 |
| 2001 | -- | $139,600 |
Find assessor info on the county website
Monthly payment
Est. payment
Payment breakdown
Explore the cost of this home by adjusting the details. Changes won't be saved.Climate risks
Neighborhood: 08080
Nearby schools
Schools provided by the listing agent
- High: Washington Township
- District: Washington Township
Source: Bright MLS. This data may not be complete. We recommend contacting the local school district to confirm school assignments for this home.


Similar homes
- $449,9994 bd3 ba2.7k sqft21 Dis Ct, Sewell, NJ 08080For Sale

 MLS ID #NJGL2078786, Diane Cardano-Casacio, Tesla Realty Group LLC. Bright MLS
 - $480,0004 bd3 ba2.1k sqft10 Argo Dr, Sewell, NJ 08080For Sale
 MLS ID #NJGL2071202, Elvis Ochoa-Rosendo, Century 21 Alliance-Cherry Hill. Bright MLS
 - $450,0003 bd2 ba2.2k sqft20 E Woodland Ave, Pitman, NJ 08071For Sale
 MLS ID #NJGL2079624, Mr. Naoji Moriuchi, Compass New Jersey, LLC - Moorestown. Bright MLS
 - $510,0004 bd3 ba2.3k sqft68 Concord Blvd, Sicklerville, NJ 08081For Sale
 MLS ID #NJCD2126788, Ramon Gaber, RealtyMark Properties. Bright MLS
 - $362,5003 bd2 ba2.6k sqft275 Greentree Rd, Sewell, NJ 08080For SaleMLS ID #NJGL2078340, Shannon Morgan-Leonen, EXIT Realty Defined. Bright MLS
- $679,0004 bd3 ba3.2k sqft3 Mackenzie Ct, Sewell, NJ 08080For SaleMLS ID #NJGL2077356, Malika Staten, Realty Mark Advantage. Bright MLS
- $330,0003 bd1 ba1.4k sqft207 Highland Ave, Sewell, NJ 08080For SaleMLS ID #NJGL2079288, William Nelson, Home and Heart Realty. Bright MLS
- $285,0004 bd2 ba1.6k sqft407 Tuckahoe Rd, Sewell, NJ 08080For SaleMLS ID #NJGL2076480, Dorothea Iannacone, BHHS Fox & Roach-Mullica Hill South. Bright MLS
- $440,0004 bd3 ba2.4k sqft17 Chestertown Rd, Sicklerville, NJ 08081For SaleMLS ID #NJCD2126690, Nicole Nicholson, Century 21 Nicholson. Bright MLS
- $425,0004 bd2 ba2.4k sqft128 McClelland Ave, Pitman, NJ 08071For SaleMLS ID #NJGL2077678, Matthew Curcio, Real Broker, LLC. Bright MLS
- $410,0004 bd3 ba2.5k sqft55 Oak Forest Dr, Sicklerville, NJ 08081For SaleMLS ID #NJCD2124414, Jasmine Thompson, Keller Williams Prime Realty. Bright MLS
- $429,9004 bd3 ba1.9k sqft11 Mill Ct, Sicklerville, NJ 08081For SaleMLS ID #NJCD2117470, Devin Dinofa, Keller Williams Realty - Moorestown. Bright MLS
- $469,9994 bd3 ba1.9k sqft3 Belleview Ave, Sicklerville, NJ 08081For SaleMLS ID #NJCD2123948, Bob Dick Sr, Keller Williams Realty - Washington Township. Bright MLS
- $599,0004 bd3 ba2.1k sqft609 Harper Dr, Glassboro, NJ 08028For SaleMLS ID #NJGL2078902, ERIC FARHAT, RE/MAX Preferred - Cherry Hill. Bright MLS
- $399,0004 bd3 ba1.7k sqft23 Pembrook Rd, Blackwood, NJ 08012For SaleMLS ID #NJGL2078962, Marie Gavin, Real Broker, LLC. Bright MLS
- $654,9004 bd4 ba2.6k sqft1707 Biden Ln, Williamstown, NJ 08094For SaleMLS ID #NJGL2078252, Joseph Cristinzio, Mercury Real Estate Group. Bright MLS
- $615,0006 bd3 ba2.9k sqft1037 Suffolk Dr, Williamstown, NJ 08094For SaleMLS ID #NJGL2077994, Bridget Dodoo, HomeSmart First Advantage Realty. Bright MLS
- $525,0004 bd3 ba2.4k sqft511 Valley Run Dr, Cherry Hill, NJ 08002For SaleMLS ID #NJCD2128448, Jon Cohen, Keller Williams - Main Street. Bright MLS
- $489,9003 bd3 ba2.1k sqft116 Cortland Blvd, Glassboro, NJ 08028For SaleMLS ID #NJGL2077136, Rebecca Harder, Young Realty. Bright MLS
