Beautifully Maintained Expanded Home Sought-After Washington Township! Full Three Story Expansion From the Basement to the Second Floor Making this the Largest Home in the Community!!! Garage was Converted to an In-Law Suite, Recently Removed the Kitchen and Bath, Plumbing Still There, Can Be Easily Put Back or Put Back Into a Garage; Prime Location Close to Shopping, Schools, Fine Dining, Parks, Highways & Much More! Beautifully Landscaped Grounds Welcome You Home With a Newer Paver Driveway Providing Parking for 3+ Cars, Block Retaining Walls with Flower Beds Elegantly Designed Flowing to the Front Entrance; Move-In Ready With Plenty of Space for Everyday Living and Entertaining; Maintenance Free Paver Stone Black Patio, Deck Area, Gorgeous Landscaping Convenient Access to the House and Cabana Creating the Perfect Setting for Relaxing, Outdoor Dining, or Gathering With Family and Friends; Cabana is a Man/Women Cave, a Must See with Separate Heating and Air, Carpet Flooring, Wall Mounted TV, Dry Bar Area and 8 Person Spa Making for a Perfect Getaway, Workout Retreat and More! This Home was Redesigned Inside for Optimal Functionality; Foyer Entry with Tiled Flooring Closet and Convenient Updated Powder Room; Kitchen was Updated with Granite Countertops, Tiled Backsplash, Newer Higher End Appliances, Large Pantry, Built-in Granite Top Table, Recessed Lighting, Tons Of Cabinet and Counter Space, & Breakfast Bar Area; Dining Room with Tiled Flooring, Ceiling Fan and Recessed Lighting Open to the Living Room with Recessed Lighting and Double Sided Gas Fireplace! Family Room Spans the Width Of the House with Brand New Carpet, Recessed Lighting the Other Side of the Double Sided Gas Fireplace, Custom Block Window and Sliders the Patio and Cabana; Front of the House is Huge and was a Former In-law Suite with a Private Entrance, Gas Fireplace, Brand New Carpeting, Plumbed for a Kitchenette, Recessed Lighting Perfect for a Home Office, Play Room, Rec Room or Home Gym! Second Level You’ll Find an Expanded Master Bedroom Suite with Huge His & Hers Walk-in Closets with Built-ins that No Other Home Has, Vaulted Ceilings, with Oversized Ceiling Fan, Fire Place and Master Bathroom with New Dual Sink Vanity, New Mirrors, Jetted Tub and Stall Shower with Sauna! Two Additional Bedroom are Generously Sized with Ample Closet Space and Share a Updated Hall Bathroom with Tiled Flooring, Oversized Vanity and New Mirror; Laundry Room conveniently Located on the Second Level with Shelving; Spiral Staircase Leads to the Third Floor Loft with Built-in Desk and Storage, Ceiling Fan and Recessed Lighting; Expanded Finished Basement with Recessed Lighting, Dry Bar with a Built-in Tap, Gas Fireplace, Separate Room with built-in Desk is a Perfect Home Office, Tons of Additional Storage Space and Private Walkout Stair Case! This Home Will Not Last!!! Certified Pre-Owned Home Has Been Pre-Inspected, Report Available in MLS Downloads, See What Repairs Have Been Made!
For sale
$449,999
21 Dis Ct, Sewell, NJ 08080
4beds
2,735sqft
Single Family Residence
Built in 1993
4,800 Square Feet Lot
$455,700 Zestimate®
$165/sqft
$75/mo HOA
What's special
Gorgeous landscapingBeautifully landscaped groundsUpdated powder roomDeck area
- --
- on Zillow
- 1,504
- views
- 94
- saves
Likely to sell faster than
Zillow last checked:
Listing updated:
Listed by:
Diane Cardano-Casacio 215-576-8666,
Tesla Realty Group LLC
Source: Bright MLS,MLS#: NJGL2078786
Facts & features
Interior
Bedrooms & bathrooms
- Bedrooms: 4
- Bathrooms: 3
- Full bathrooms: 2
- 1/2 bathrooms: 1
- Main level bathrooms: 1
- Main level bedrooms: 1
Rooms
- Room types: Living Room, Primary Bedroom, Bedroom 2, Bedroom 3, Den, Basement, In-Law/auPair/Suite, Loft, Workshop, Bonus Room
Primary bedroom
- Level: Upper
- Area: 294 Square Feet
- Dimensions: 21 X 14
Bedroom 2
- Level: Upper
- Area: 108 Square Feet
- Dimensions: 12 X 9
Bedroom 3
- Level: Upper
- Area: 64 Square Feet
- Dimensions: 8 X 8
Basement
- Level: Lower
- Area: 420 Square Feet
- Dimensions: 21 X 20
Bonus room
- Level: Main
- Area: 396 Square Feet
- Dimensions: 22 X 18
Den
- Level: Main
- Area: 273 Square Feet
- Dimensions: 21 X 13
Other
- Level: Main
- Area: 400 Square Feet
- Dimensions: 20 X 20
Living room
- Level: Main
- Area: 273 Square Feet
- Dimensions: 21 X 13
Loft
- Level: Upper
- Area: 322 Square Feet
- Dimensions: 23 X 14
Workshop
- Level: Lower
- Area: 126 Square Feet
- Dimensions: 6 X 21
Heating
- Forced Air, Natural Gas
Cooling
- Central Air, Ceiling Fan(s), Electric
Appliances
- Included: Microwave, Built-In Range, Disposal, Self Cleaning Oven, Refrigerator, Gas Water Heater
- Laundry: In Basement
Features
- Breakfast Area, Built-in Features, Ceiling Fan(s), Formal/Separate Dining Room, Eat-in Kitchen, Kitchenette, Pantry, Sauna, Recessed Lighting, Walk-In Closet(s), Bar, Cathedral Ceiling(s)
- Flooring: Carpet, Ceramic Tile
- Basement: Finished,Walk-Out Access,Windows
- Number of fireplaces: 4
- Fireplace features: Double Sided, Gas/Propane
Interior area
- Total structure area: 2,735
- Total interior livable area: 2,735 sqft
- Finished area above ground: 2,735
Property
Parking
- Total spaces: 5
- Parking features: Garage Faces Front, Inside Entrance, Oversized, Driveway, Off Street, Attached
- Attached garage spaces: 2
- Uncovered spaces: 3
Accessibility
- Accessibility features: None
Features
- Levels: Three
- Stories: 3
- Patio & porch: Deck, Patio
- Exterior features: Extensive Hardscape, Lighting, Flood Lights
- Pool features: None
- Has spa: Yes
- Spa features: Bath, Heated, Indoor
Lot
- Size: 4,800 Square Feet
Details
- Additional structures: Above Grade
- Parcel number: 1800082 10000013
- Zoning: MH
- Special conditions: Standard
Construction
Type & style
- Home type: SingleFamily
- Architectural style: Colonial
- Property subtype: Single Family Residence
- Attached to another structure: Yes
Materials
- Frame
- Foundation: Block
- Roof: Pitched
Condition
- Excellent
- New construction: No
- Year built: 1993
Utilities & green energy
- Sewer: Public Sewer
- Water: Public
Community & HOA
Community
- Subdivision: Severan
HOA
- Has HOA: Yes
- Services included: Common Area Maintenance, Snow Removal, Trash
- HOA fee: $225 quarterly
- HOA name: SEVERAN COURT HOMEOWNERS ASSOCIATION II, INC.
Location
- Region: Sewell
- Municipality: WASHINGTON TWP
Financial & listing details
- Price per square foot: $165/sqft
- Tax assessed value: $241,800
- Annual tax amount: $9,327
- Date on market: 10/16/2026
- Listing agreement: Exclusive Right To Sell
- Listing terms: Cash,Conventional,FHA
- Inclusions: Washer, Dryer, Fridge X2, In Cabana Hot Tub, Dry Bar Tab And Wall Mounted Tvs, All In As-is Condition
- Exclusions: None
- Ownership: Fee Simple
Estimated market value
$455,700
$433,000 - $478,000
$3,356/mo
Price history
| Date | Event | Price |
|---|---|---|
| 1/21/1993 | Sold | $127,965$47/sqft |
Source: Agent Provided Report a problem | ||
Public tax history
| Year | Property taxes | Tax assessment |
|---|---|---|
| 2026 | $9,329 +9.7% | $241,800 |
| 2025 | $8,502 | $241,800 |
| 2024 | $8,502 -2.2% | $241,800 |
| 2023 | $8,693 +3.4% | $241,800 |
| 2022 | $8,407 +27% | -- |
| 2019 | $6,620 | $243,900 |
| 2018 | $6,620 -23.3% | $243,900 |
| 2017 | $8,629 +1.4% | $243,900 |
| 2016 | $8,507 +3.3% | $243,900 |
| 2015 | $8,239 +2.3% | $243,900 |
| 2014 | $8,056 +18.6% | $243,900 |
| 2013 | $6,795 -8% | $243,900 +90.2% |
| 2012 | $7,389 -9.4% | $128,200 -7.8% |
| 2011 | $8,159 +4.2% | $139,100 -9.8% |
| 2010 | $7,830 +3.2% | $154,200 |
| 2009 | $7,590 | $154,200 |
| 2008 | -- | $154,200 |
| 2007 | -- | $154,200 |
| 2006 | -- | $154,200 |
| 2005 | -- | $154,200 |
| 2004 | -- | $154,200 |
| 2003 | -- | $154,200 |
| 2002 | -- | $154,200 |
| 2001 | -- | $154,200 |
Find assessor info on the county website
Monthly payment
Est. payment
Payment breakdown
Explore the cost of this home by adjusting the details. Changes won't be saved.Climate risks
Neighborhood: 08080
Nearby schools
Schools provided by the listing agent
- District: Washington Township
Source: Bright MLS. This data may not be complete. We recommend contacting the local school district to confirm school assignments for this home.


Similar homes
- $590,0004 bd3 ba2.4k sqft1 Daisy Ct, Sewell, NJ 08080For Sale

 MLS ID #NJGL2080214, Jessica Weikle, Real Broker, LLC. Bright MLS
- $524,9004 bd4 ba3.3k sqft14 Rigel Ct, Turnersville, NJ 08012For Sale
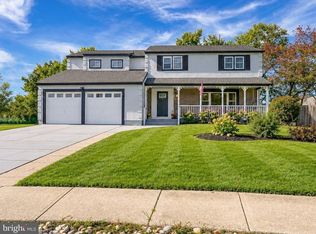 MLS ID #NJGL2079664, Tom Duffy, Keller Williams Realty - Washington Township. Bright MLS
- $530,0003 bd3 ba2k sqft18 Oxford Dr, Sewell, NJ 08080For Sale
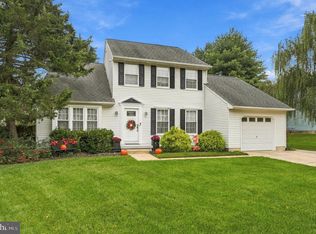 MLS ID #NJGL2078674, Mark Honabach, Weichert Realtors-Mullica Hill. Bright MLS
- $495,0004 bd3 ba2.3k sqft1739 Paine Ct, Turnersville, NJ 08012For Sale
 MLS ID #NJGL2074292, Michael Lentz, Keller Williams Realty - Washington Township. Bright MLS
- $455,0003 bd3 ba2.6k sqft49 Dogwood Ave, Glassboro, NJ 08028For SaleMLS ID #NJGL2079066, Joe Rauh, Century 21 Rauh & Johns. Bright MLS
- $450,0003 bd3 ba1.5k sqft28 Elm Ct, Glassboro, NJ 08028For SaleMLS ID #NJGL2078016, Nancy Kowalik, LPT Realty, LLC. Bright MLS
- $425,0003 bd3 ba2.3k sqft121 Spire Pl, Sewell, NJ 08080For SaleMLS ID #NJGL2079806, Christopher McKenty, Opus Elite Real Estate of NJ, LLC. Bright MLS
- $439,9004 bd4 ba2k sqft30 Springdale Dr, Gloucester City, NJ 08030For SaleMLS ID #NJCD2129420, Mr. Douglas Ziegler, OMNI Real Estate Professionals. Bright MLS
- $455,0004 bd2 ba1.9k sqft20 Turner St, Mantua, NJ 08051For SaleMLS ID #NJGL2078832, Linda Jakymiw, Sabal Real Estate. Bright MLS
- $469,9004 bd3 ba1.9k sqft429 Inverness Rd, Williamstown, NJ 08094For SaleMLS ID #NJGL2079202, Bernadette Augello, BHHS Fox & Roach-Washington-Gloucester. Bright MLS
- $435,0004 bd3 ba2k sqft211 New St E, Glassboro, NJ 08028For SaleMLS ID #NJGL2077710, Tim Belko, BHHS Fox & Roach-Washington-Gloucester. Bright MLS
- $405,0003 bd2 ba1.5k sqft420 W 3rd Ave, Runnemede, NJ 08078For SaleMLS ID #NJCD2129502, Matthew Woollen, Ovation Realty LLC. Bright MLS
- $457,5004 bd3 ba2.5k sqft119 Ebbetts Dr, Atco, NJ 08004For SaleMLS ID #NJCD2124494, Cydney Long, EXP Realty, LLC. Bright MLS
- $465,0003 bd3 ba2.4k sqft3 Hampton Rd, Clementon, NJ 08021For SaleMLS ID #NJCD2125992, Marvin Capps, Marvin Capps Realty Inc. Bright MLS
- $450,0004 bd3 ba2.1k sqft147 Tradewinds Dr, Mount Royal, NJ 08061For SaleMLS ID #NJGL2077860, Nancy Casey, BHHS Fox & Roach-Mullica Hill South. Bright MLS
- $579,5004 bd3 ba3.4k sqft100 Summerbrooke Ct, Sicklerville, NJ 08081For SaleMLS ID #NJCD2121690, Scott Reighard, RE/MAX Atlantic. Bright MLS
- $510,0004 bd3 ba2.4k sqft211 Jones Kane Rd, Williamstown, NJ 08094For SaleMLS ID #NJGL2078748, Nick Christopher, Real Broker, LLC. Bright MLS
- $399,9004 bd2 ba1.6k sqft4 Prospect Ct, Sicklerville, NJ 08081For SaleMLS ID #NJCD2117744, Jake Gale, Compass New Jersey, LLC - Haddon Township. Bright MLS
- $419,9004 bd2 ba1.9k sqft87 Argyle Ave, Blackwood, NJ 08012For SaleMLS ID #NJCD2118970, Tom Healy, Keller Williams Realty - Washington Township. Bright MLS
- $455,0004 bd2 ba1.8k sqft1759 Black Oak Rd, Williamstown, NJ 08094For SaleMLS ID #NJGL2077058, Narine Wetzel, Weichert Realtors-Mullica Hill. Bright MLS
