**OWNED SOLAR PANELS-FULLY PAID OFF! ENJOY THE SAVINGS!!**3,402 SQ. FT.**4 BEDROOMS • 2.5 BATHS **0.44-ACRE LOT **GOURMET KITCHEN WITH GE MONOGRAM PROFESSIONAL RANGE**EXPANSIVE PRIMARY SUITE WITH SITTING AREA**ADJOINING BONUS ROOM/NURSERY**CUSTOM HARDSCAPED PATIO WITH BUILT-IN FIRE PIT • UNFINISHED BASEMENT**PRE WIRED FOR EV CHARGER**Welcome to this impressive 4-bedroom, 2.5-bath home offering 3,402 square feet of living space, an unfinished basement, and a generous 0.44-acre lot in the desirable Summerbrooke subdivision. Beautiful curb appeal and a charming multi-gabled elevation welcome you inside to a soaring two-story foyer filled with natural light and highlighted by an elegant open staircase. The gourmet kitchen is a true showstopper, featuring premium granite countertops, rich cherry-finish cabinetry with crown molding, a farmhouse-style sink, and a professional-style stainless steel GE Monogram six-burner gas range with center griddle, double ovens, and an oversized stainless steel vent hood. The elegant formal dining room features gleaming hardwood floors and a cozy fireplace, creating the perfect setting for everyday meals and special gatherings. Just beyond, a bright and spacious Florida room surrounded by windows offers a wonderful place to relax and enjoy the outdoors. Upstairs, the expansive primary suite is a true private retreat with a dramatic vaulted ceiling and a generous sitting area. The primary bath offers an oversized soaking tub, separate walk-in shower, double-sink vanity, and abundant natural light. A versatile bonus room directly adjoining the primary suite via glass French doors is perfect as a nursery, a young child’s room, a home office, or a private retreat. Three additional bedrooms complete the upper level. Outside, the backyard is an entertainer’s dream, featuring an expansive custom hardscape paver patio with multiple gathering areas, decorative retaining walls, and a beautiful built-in fire pit. Add in the unfinished basement with excellent future potential, and this exceptional Summerbrook home offers the perfect combination of space, comfort, and unforgettable indoor-outdoor living. Come see it, fall in love, and make it yours! One or more photo(s) have been virtually staged.
For sale
Price cut: $5.1K (9/4)
$589,900
100 Summerbrooke Ct, Sicklerville, NJ 08081
4beds
3,402sqft
Single Family Residence
Built in 2006
0.44 Acres Lot
$-- Zestimate®
$173/sqft
$-- HOA
What's special
Cozy fireplaceDramatic vaulted ceilingDecorative retaining wallsDouble-sink vanityGleaming hardwood floorsElegant formal dining roomBeautiful curb appeal
- 98 days
- 843
- 62
Zillow last checked:
Listing updated:
Listed by:
Scott Reighard 609-645-0009,
RE/MAX Atlantic
Source: Bright MLS,MLS#: NJCD2121690
Facts & features
Interior
Bedrooms & bathrooms
- Bedrooms: 4
- Bathrooms: 3
- Full bathrooms: 2
- 1/2 bathrooms: 1
- Main level bathrooms: 1
Basement
- Area: 0
Heating
- Forced Air, Natural Gas
Cooling
- Central Air, Natural Gas
Appliances
- Included: Dishwasher, Microwave, Dryer, Refrigerator, Six Burner Stove, Stainless Steel Appliance(s), Washer, Gas Water Heater
Features
- Soaking Tub, Bathroom - Tub Shower, Breakfast Area, Butlers Pantry, Ceiling Fan(s)
- Flooring: Carpet
- Windows: Window Treatments
- Basement: Full,Unfinished
- Number of fireplaces: 1
Interior area
- Total structure area: 3,402
- Total interior livable area: 3,402 sqft
- Finished area above ground: 3,402
- Finished area below ground: 0
Video & virtual tour
Property
Parking
- Total spaces: 2
- Parking features: Garage Faces Front, Attached, Driveway, On Street
- Attached garage spaces: 2
- Has uncovered spaces: Yes
Accessibility
- Accessibility features: None
Features
- Levels: Two
- Stories: 2
- Pool features: None
Lot
- Size: 0.44 Acres
Details
- Additional structures: Above Grade, Below Grade
- Parcel number: 3602203 0100001 23
- Zoning: RH
- Special conditions: Standard
Construction
Type & style
- Home type: SingleFamily
- Architectural style: Colonial
- Property subtype: Single Family Residence
Materials
- Frame
Condition
- New construction: No
- Year built: 2006
Utilities & green energy
- Sewer: Public Sewer
- Water: Public
Community & HOA
Community
- Subdivision: Summerbrooke
HOA
- Has HOA: No
Location
- Region: Sicklerville
- Municipality: WINSLOW TWP
Financial & listing details
- Price per square foot: $173/sqft
- Tax assessed value: $295,600
- Annual tax amount: $11,758
- Date on market: 7/7/2026
- Listing agreement: Exclusive Right To Sell
- Listing terms: FHA,Conventional,VA Loan
- Ownership: Fee Simple
Estimated market value
Not available
Estimated sales range
Not available
Not available
Price history
| Date | Event | Price |
|---|---|---|
| 9/4/2026 | Price change | $589,900-0.9%$173/sqft |
Source:  SJSRMLS #609544 Report a problem SJSRMLS #609544 Report a problem | ||
| 8/9/2026 | Price change | $595,000-2%$175/sqft |
Source:  Bright MLS #NJCD2121690 Report a problem Bright MLS #NJCD2121690 Report a problem | ||
| 7/27/2026 | Price change | $607,000-1.3%$178/sqft |
Source: SJSRMLS #609544 Report a problem | ||
| 7/5/2026 | Listed for sale | $614,900+106.3%$181/sqft |
Source: SJSRMLS #609544 Report a problem | ||
| 5/6/2020 | Sold | $298,000-5.1%$88/sqft |
Source: Public Record Report a problem | ||
| 3/17/2020 | Pending sale | $314,000$92/sqft |
Source: BHHS Fox & Roach Washington-Gloucester Home Marketing Center #NJCD382666 Report a problem | ||
| 2/4/2020 | Price change | $314,000-0.3%$92/sqft |
Source: BHHS Fox & Roach Washington-Gloucester Home Marketing Center #NJCD382666 Report a problem | ||
| 12/21/2019 | Listed for sale | $315,000+6.8%$93/sqft |
Source: BHHS Fox & Roach-Washington-Gloucester #NJCD382666 Report a problem | ||
| 9/14/2016 | Sold | $295,000-1.6%$87/sqft |
Source: SJSRMLS #463192 Report a problem | ||
| 7/5/2016 | Listed for sale | $299,900$88/sqft |
Source: WAGNER REAL ESTATE GROUP #463192 Report a problem | ||
| 3/5/2016 | Listing removed | $299,900$88/sqft |
Source: WAGNER REAL ESTATE GROUP #463192 Report a problem | ||
| 2/22/2016 | Listed for sale | $299,900+6.3%$88/sqft |
Source: WAGNER REAL ESTATE GROUP #463192 Report a problem | ||
| 11/5/2008 | Sold | $282,000-16.1%$83/sqft |
Source: Public Record Report a problem | ||
| 5/17/2008 | Listing removed | $336,000$99/sqft |
Source: Coldwell Banker** #5319868 Report a problem | ||
| 4/6/2008 | Listed for sale | $336,000-9.4%$99/sqft |
Source: Coldwell Banker** #5319868 Report a problem | ||
| 3/20/2008 | Sold | $370,823-15.6%$109/sqft |
Source: Public Record Report a problem | ||
| 9/13/2006 | Sold | $439,594$129/sqft |
Source: Public Record Report a problem | ||
Public tax history
| Year | Property taxes | Tax assessment |
|---|---|---|
| 2026 | $11,759 +7.7% | $295,600 |
| 2025 | $10,922 +1.9% | $295,600 |
| 2024 | $10,716 -4.6% | $295,600 |
| 2023 | $11,230 +3.2% | $295,600 |
| 2022 | $10,884 +3.1% | $295,600 |
| 2021 | $10,553 +0.6% | $295,600 +1.1% |
| 2020 | $10,489 +1.4% | $292,500 |
| 2019 | $10,346 | $292,500 |
| 2018 | $10,346 +3.1% | $292,500 |
| 2017 | $10,033 +1.5% | $292,500 |
| 2016 | $9,887 +2.3% | $292,500 |
| 2015 | $9,667 +1.3% | $292,500 |
| 2014 | $9,538 +3.5% | $292,500 |
| 2013 | $9,220 +5.8% | $292,500 |
| 2012 | $8,716 +2.8% | $292,500 +76.5% |
| 2011 | $8,481 +3.7% | $165,700 |
| 2010 | $8,176 | $165,700 |
Find assessor info on the county website
Monthly payment
Est. payment
Payment breakdown
Explore the cost of this home by adjusting the details. Changes won't be saved.Climate risks
Neighborhood: 08081
Nearby schools
Schools provided by the listing agent
- District: Winslow Township Public Schools
Source: Bright MLS. This data may not be complete. We recommend contacting the local school district to confirm school assignments for this home.
- $494,100-- bd-- ba2.7k sqft102 Summerbrooke Ct, Sicklerville, NJ 08081Off Market
- $1,600,0003 bd1 ba1.9k sqft555 Sicklerville Rd, Sicklerville, NJ 08081Sold

- $536,800-- bd-- ba3.1k sqft104 Summerbrooke Ct, Sicklerville, NJ 08081Off Market
- $506,700-- bd-- ba2.7k sqft101 Summerbrooke Ct, Sicklerville, NJ 08081Off Market
Similar homes
- $595,0005 bd4 ba3.5k sqft188 Orlando Dr, Sicklerville, NJ 08081For Sale

 MLS ID #NJCD2120956, Jacob Wibowo, Mercury Real Estate Group. Bright MLS
 - $657,7504 bd4 ba4.8k sqft7 Goose Neck Ln, Sicklerville, NJ 08081For Sale
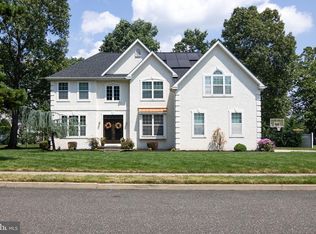 MLS ID #NJCD2126744, Jerry McManus, Keller Williams Realty - Washington Township. Bright MLS
 - $574,9003 bd3 ba2k sqft8 Cayuga Way, Sicklerville, NJ 08081For Sale
 MLS ID #NJCD2122752, Dekel Levy, BHHS Fox & Roach-Marlton. Bright MLS
 - $479,0004 bd3 ba2.1k sqft53 Winfield Rd, Sicklerville, NJ 08081For Sale
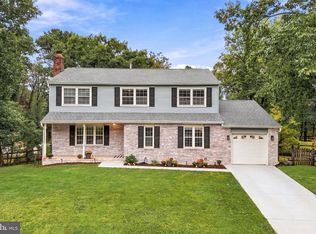 MLS ID #NJCD2128278, Nancy Sullivan, Compass New Jersey, LLC - Haddon Township. Bright MLS
 - $520,0004 bd3 ba2.3k sqft5 Elsworth Dr, Sicklerville, NJ 08081For SaleMLS ID #NJCD2117416, Colleen Mckelwee, Real Broker, LLC. Bright MLS
- $550,0004 bd3 ba2.2k sqft113 Christmas Tree Ct, Sicklerville, NJ 08081For SaleMLS ID #NJCD2123736, Tawana Riggins, The Riggins Group LLC. Bright MLS
- $585,0004 bd3 ba2.8k sqft1052 Bonnie Blue Cir, Williamstown, NJ 08094For SaleMLS ID #NJGL2074704, Mike Brock Bruccoliere, EXIT MBR Realty. Bright MLS
- $460,0004 bd3 ba2.2k sqft180 Quiet Rd, Sicklerville, NJ 08081For SaleMLS ID #NJCD2125136, Kimberlee McClellan, Ai Brokers LLC. Bright MLS
- $599,0004 bd3 ba2.1k sqft609 Harper Dr, Glassboro, NJ 08028For SaleMLS ID #NJGL2078902, ERIC FARHAT, RE/MAX Preferred - Cherry Hill. Bright MLS
- $465,0005 bd3 ba2.2k sqft109 Carissa Ln, Sicklerville, NJ 08081For SaleMLS ID #NJCD2118622, Nick Christopher, Real Broker, LLC. Bright MLS
- $545,0005 bd3 ba1.9k sqft10 Oxford Dr, Sewell, NJ 08080For SaleMLS ID #NJGL2079290, Jane Hoffman, Jane Hoffman Realty, LLC. Bright MLS
- $500,0004 bd3 ba1.9k sqft165 Ciseley Dr, Sicklerville, NJ 08081For SaleMLS ID #NJCD2118576, Tracie Coleman-Durham, EXP Realty, LLC. Bright MLS
- $649,0004 bd3 ba3k sqft1401 Heath Ct, Williamstown, NJ 08094For SaleMLS ID #NJGL2077132, Marie Wrigley, RE/MAX Community-Williamstown. Bright MLS
- $594,0004 bd3 ba2.9k sqft309 E Weymouth Rd, Vineland, NJ 08360For SaleMLS ID #NJGL2075554, Diane Cavagnaro, Fathom Realty NJ, LLC. Bright MLS
- $585,0004 bd3 ba3.4k sqft27 Glasgow Rd, Williamstown, NJ 08094For SaleMLS ID #NJGL2078076, Kathy McDonald, BHHS Fox & Roach - Haddonfield. Bright MLS
- $429,9004 bd3 ba1.9k sqft11 Mill Ct, Sicklerville, NJ 08081For SaleMLS ID #NJCD2117470, Devin Dinofa, Keller Williams Realty - Moorestown. Bright MLS
- $525,0004 bd4 ba3.7k sqft220 Ripley Ct, Williamstown, NJ 08094For SaleMLS ID #NJGL2078554, Dalton Titlemore, Ovation Realty LLC. Bright MLS
- $625,0004 bd3 ba2.3k sqft15 Jasmine Way, Sewell, NJ 08080For SaleMLS ID #NJGL2078974, Linda Marotta, Weichert Realtors-Mullica Hill. Bright MLS
- $679,0004 bd3 ba3.2k sqft3 Mackenzie Ct, Sewell, NJ 08080For SaleMLS ID #NJGL2077356, Malika Staten, Realty Mark Advantage. Bright MLS
- $649,8904 bd4 ba2.8k sqft1836 Serenity Ct, Williamstown, NJ 08094For SaleMLS ID #NJGL2077652, Tom Duffy, Keller Williams Realty - Washington Township. Bright MLS
