Nestled in the serene community of Braycen Pines, this exquisite 4-bedroom, 2.5-bathroom residence offers a blend of luxury and comfort. Built in 2019, this traditional-style home showcases modern craftsmanship and thoughtful design, making it an ideal retreat for those seeking an elevated lifestyle. Step inside to discover an inviting open floor plan that seamlessly connects the living, dining, and kitchen areas, perfect for both entertaining and everyday living. The spacious kitchen featuring new appliances including a built-in microwave, dishwasher, and a sleek stove, all designed to enhance your cooking experience. Retreat to the master suite, where a generous walk-in closet provides ample storage, while the en-suite bathroom boasts a large walk-in shower with a double vanity for a spa-like experience right at home. Each additional bedroom is thoughtfully designed, ensuring comfort and privacy for all. The partially finished basement presents endless possibilities, whether you envision a cozy media room, a home gym, or additional storage space. Ceiling fans throughout the home add a touch of elegance while ensuring a comfortable atmosphere year-round. Step outside onto the charming balcony, where you can unwind with a morning coffee or enjoy evening sunsets overlooking the tranquil pond. The property's water access allows for leisurely strolls by the water, peaceful escape from the hustle and bustle of daily life. With an attached, heated garage accommodating two vehicles, convenience is at your fingertips. Braycen Pines offers a unique lifestyle, combining the tranquility of water-oriented living with the comforts of modern amenities. This residence is not just a house; it's a place to create lasting memories and enjoy the finer things in life. Experience the perfect blend of luxury and comfort in this stunning home.
Under contract
$479,995
165 Ciseley Dr, Sicklerville, NJ 08081
4beds
1,918sqft
:
Get pre-qualified$3,497/mo
Single Family Residence
Built in 2019
3,920 Square Feet Lot
$478,700 Zestimate®
$250/sqft
$85/mo HOA
What's special
Spacious kitchenGenerous walk-in closetCharming balconyMaster suiteInviting open floor plan
- 60 days |
- 254 |
- 7 |
Likely to sell faster than
Zillow last checked:
Listing updated:
Listed by:
Tracie Coleman-Durham 856-793-5237,
EXP Realty, LLC
Source: Bright MLS,MLS#: NJCD2118576
Facts & features
Interior
Bedrooms & bathrooms
- Bedrooms: 4
- Bathrooms: 3
- Full bathrooms: 2
- 1/2 bathrooms: 1
- Main level bathrooms: 3
- Main level bedrooms: 4
Heating
- Forced Air, ENERGY STAR Qualified Equipment, Electric
Cooling
- Programmable Thermostat, Electric
Appliances
- Included: Microwave, Dishwasher, Disposal, Refrigerator, Cooktop, Washer, Gas Water Heater
- Laundry: Upper Level
Features
- Attic, Bathroom - Tub Shower, Ceiling Fan(s), Combination Kitchen/Dining, Open Floorplan, Walk-In Closet(s), Other
- Basement: Partially Finished
- Has fireplace: No
Interior area
- Total structure area: 1,918
- Total interior livable area: 1,918 sqft
- Finished area above ground: 1,918
Video & virtual tour
Property
Parking
- Total spaces: 2
- Parking features: Garage Faces Front, Garage Door Opener, Off Street, On Street, Attached
- Attached garage spaces: 2
- Has uncovered spaces: Yes
Accessibility
- Accessibility features: 2+ Access Exits, >84" Garage Door
Features
- Levels: Two
- Stories: 2
- Exterior features: Balcony
- Pool features: None
- Fencing: Vinyl
- Waterfront features: Pond
Lot
- Size: 3,920 Square Feet
Details
- Additional structures: Above Grade
- Parcel number: 3601206 0100034
- Zoning: RL
- Special conditions: Standard
Construction
Type & style
- Home type: SingleFamily
- Architectural style: Traditional
- Property subtype: Single Family Residence
Materials
- Frame, Vinyl Siding
- Foundation: Concrete Perimeter
Condition
- New construction: No
- Year built: 2019
Details
- Builder name: Ryan Homes
Utilities & green energy
- Sewer: Public Sewer
- Water: Public
Community & HOA
Community
- Subdivision: Braycen Pines
HOA
- Has HOA: Yes
- Amenities included: Other
- HOA fee: $85 monthly
Location
- Region: Sicklerville
- Municipality: WINSLOW TWP
Financial & listing details
- Price per square foot: $250/sqft
- Date on market: 5/30/2026
- Listing agreement: Exclusive Right To Sell
- Listing terms: Cash,Conventional,FHA,VA Loan
- Inclusions: Sellers Are Willing To Leave The Living Room Couch, Sofa And Fireplace. All Appliances. The Dishwasher Is Brand New!
- Ownership: Fee Simple
Estimated market value
$478,700
$455,000 - $503,000
$3,253/mo
Price history
| Date | Event | Price |
|---|---|---|
| 7/2/2026 | Contingent | $479,995$250/sqft |
Source:  Bright MLS #NJCD2118576 Report a problem Bright MLS #NJCD2118576 Report a problem | ||
| 5/30/2026 | Listed for sale | $479,995$250/sqft |
Source: Bright MLS #NJCD2118576 Report a problem | ||
Public tax history
Tax history is unavailable.
Monthly payment
Est. payment
Payment breakdown
Explore the cost of this home by adjusting the details. Changes won't be saved.Climate risks
Neighborhood: 08081
Nearby schools
GreatSchools rating
- 3/10Winslow Township School No. 6 Elementary SchoolGrades: 4-6Distance: 0.7 mi
- 3/10Winslow Twp Middle SchoolGrades: 7-8Distance: 3.9 mi
- 2/10Winslow Twp High SchoolGrades: 9-12Distance: 3.7 mi
Schools provided by the listing agent
- District: Winslow Township Public Schools
Source: Bright MLS. This data may not be complete. We recommend contacting the local school district to confirm school assignments for this home.
- $439,300-- bd-- ba-- sqft167 Ciseley Dr, Sicklerville, NJ 08081Off Market
- $462,500-- bd-- ba-- sqft169 Ciseley Dr, Sicklerville, NJ 08081Off Market
- $410,0004 bd3 ba1.6k sqft144 Ciseley Dr, Sicklerville, NJ 08081Sold
- $445,2004 bd3 ba1.9k sqft146 Ciseley Dr, Sicklerville, NJ 08081Off Market
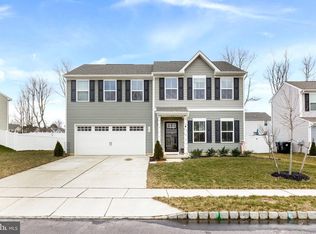
- $435,400-- bd-- ba-- sqft171 Ciseley Dr, Sicklerville, NJ 08081Off Market
- $440,600-- bd-- ba-- sqft148 Ciseley Dr, Sicklerville, NJ 08081Off Market
- $456,800-- bd-- ba-- sqft142 Ciseley Dr, Sicklerville, NJ 08081Off Market
- $476,600-- bd-- ba-- sqft140 Ciseley Dr, Sicklerville, NJ 08081Off Market
A local agent can set up tours, give advice and negotiate with sellers.
A local lender can help you make sure your offer is ready when you are.
Similar homes
- $480,0005 bd3 ba2.2k sqft109 Carissa Ln, Sicklerville, NJ 08081For Sale

 MLS ID #NJCD2118622, Nick Christopher, Real Broker, LLC. Bright MLS
 - $479,9994 bd3 ba2.2k sqft7 York Ct, Sicklerville, NJ 08081For Sale
 MLS ID #NJCD2117882, Maggie Colvin, EXP Realty, LLC. Bright MLS
 - $439,9004 bd3 ba1.9k sqft11 Mill Ct, Sicklerville, NJ 08081For Sale
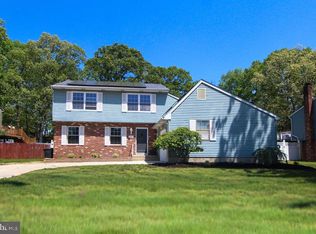 MLS ID #NJCD2117470, Devin Dinofa, Keller Williams Realty - Moorestown. Bright MLS
 - $467,5003 bd3 ba2.1k sqft26 Mulberry St, Sicklerville, NJ 08081For Sale
 MLS ID #NJCD2120844, Jerry McManus, Keller Williams Realty - Washington Township. Bright MLS
 - $419,9004 bd3 ba2.1k sqft14 Heather Dr, Sicklerville, NJ 08081For SaleMLS ID #NJCD2121322, Tim Belko, BHHS Fox & Roach-Washington-Gloucester. Bright MLS
- $399,9003 bd2 ba2.3k sqft132 Arbor Meadow Dr, Sicklerville, NJ 08081For SaleMLS ID #NJCD2123252, Margie Amaradio, Weichert Realtors-Haddonfield. Bright MLS
- $459,9004 bd2 ba1.9k sqft299 Hickstown Rd, Sicklerville, NJ 08081For SaleMLS ID #NJCD2120734, Brenda Smith, Century 21 Alliance - Mantua. Bright MLS
- $410,0004 bd2 ba1.6k sqft4 Prospect Ct, Sicklerville, NJ 08081For SaleMLS ID #NJCD2117744, Jake Gale, Compass New Jersey, LLC - Haddon Township. Bright MLS
- $570,0004 bd3 ba2.7k sqft4 Arcadian Dr, Sicklerville, NJ 08081For SaleMLS ID #NJCD2122232, Samuel Rifkin, Keller Williams Realty - Cherry Hill. Bright MLS
- $489,0004 bd2 ba1.7k sqft756 Valley Green Ave, Deptford, NJ 08096For SaleMLS ID #NJGL2075738, Taylor Sollena, EXP Realty, LLC. Bright MLS
- $390,0003 bd3 ba2.1k sqft113 Village Green Ln, Sicklerville, NJ 08081For SaleMLS ID #NJCD2118144, Kimberlee McClellan, Ai Brokers LLC. Bright MLS
- $375,0003 bd2 ba1.5k sqft17 Foxwood Ct, Sicklerville, NJ 08081For SaleMLS ID #NJCD2123140, Gianna Furia, Opus Elite Real Estate of NJ, LLC. Bright MLS
- $389,9003 bd3 ba1.5k sqft15 Winfield Rd, Sicklerville, NJ 08081For SaleMLS ID #NJCD2120948, Marc Matteo, HomeSmart First Advantage Realty. Bright MLS
- $350,0003 bd2 ba1.3k sqft16 Aberdale Ln, Sicklerville, NJ 08081For SaleMLS ID #NJCD2112790, Tim Belko, BHHS Fox & Roach-Washington-Gloucester. Bright MLS
- $410,0003 bd3 ba2.1k sqft108 Freedom Way, Sicklerville, NJ 08081For SaleMLS ID #NJCD2116282, Mike Stampone, HomeSmart First Advantage Realty. Bright MLS
- $375,0003 bd3 ba1.8k sqft159 Village Green Ln, Sicklerville, NJ 08081For SaleMLS ID #NJCD2121616, Joseph Hicks, BHHS Fox & Roach-Cherry Hill. Bright MLS
- $430,0004 bd3 ba1.6k sqft62 Higgins Ave, Clementon, NJ 08021For SaleMLS ID #NJCD2119088, William McDonnell, Compass New Jersey, LLC - Moorestown. Bright MLS
- $475,0004 bd2 ba1.7k sqft28 Argo Dr, Sewell, NJ 08080For SaleMLS ID #NJGL2075508, Daniel Mackie, Family Five Homes. Bright MLS
- $497,0005 bd3 ba1.9k sqft341 Larch Ave, West Berlin, NJ 08091For SaleMLS ID #NJCD2121120, Susan Orlando, Home and Heart Realty. Bright MLS
- $460,0003 bd2 ba2.1k sqft731 Pennsylvania Ave, Franklinville, NJ 08322For SaleMLS ID #261981, Victoria Goodwin, RE/MAX SURFSIDE. CMCAOR
