Welcome to 140 Ciseley Drive in Sicklerville! Built in 2021 and beautifully maintained, this 4-bedroom plus bonus area, 2.5-bath home offers modern finishes, functional living space, and thoughtful upgrades throughout. Step inside to a bright, open layout featuring generous living areas and a versatile loft, ideal for a home office, playroom, media space, or flex room to suit your needs. The main level flows seamlessly for both everyday living and entertaining. The kitchen standouts with granite countertops, a gas range, and modern finishes that blend style and functionality. A tastefully updated half bath adds a unique designer touch to the main level. There is also easy access to the garage. Upstairs, you will find four spacious bedrooms, including a well-appointed primary suite with a walk-in closet and a private bath. For added convenience, the laundry room is located on the upper level, making everyday routines simple and efficient. Step outside to enjoy the fully fenced backyard and rear patio. Every detail reflects how well this home has been cared for, making it truly move-in ready. Conveniently located near shopping, dining, parks, schools, and major commuting routes, this home combines modern living with everyday convenience. Do not miss your opportunity to own this exceptional home. Schedule your private showing today.
For sale
$450,000
140 Ciseley Dr, Sicklerville, NJ 08081
5beds
2,200sqft
Single Family Residence
Built in 2021
6,534 Square Feet Lot
$450,400 Zestimate®
$205/sqft
$7/mo HOA
What's special
Modern finishesGas rangeFour spacious bedroomsFully fenced backyardBright open layoutRear patio
- 6 days
- 986
- 164
Likely to sell faster than
Zillow last checked:
Listing updated:
Listed by:
Terry Upshur 215-530-6929,
Compass New Jersey, LLC - Moorestown
Source: Bright MLS,MLS#: NJCD2128670
Facts & features
Interior
Bedrooms & bathrooms
- Bedrooms: 5
- Bathrooms: 3
- Full bathrooms: 2
- 1/2 bathrooms: 1
- Main level bathrooms: 1
Heating
- Forced Air, Electric
Cooling
- Central Air, Electric
Appliances
- Included: Dishwasher, Dryer, Microwave, Refrigerator, Stainless Steel Appliance(s), Washer, Gas Water Heater
- Laundry: Washer In Unit, Has Laundry
Features
- Breakfast Area, Combination Kitchen/Dining, Combination Dining/Living, Dining Area, Family Room Off Kitchen, Open Floorplan, Eat-in Kitchen, Kitchen - Gourmet, Kitchen Island, Upgraded Countertops, Walk-In Closet(s)
- Flooring: Laminate, Wood
- Has basement: No
- Has fireplace: No
Interior area
- Total structure area: 2,200
- Total interior livable area: 2,200 sqft
- Finished area above ground: 2,200
Property
Parking
- Total spaces: 4
- Parking features: Built In, Garage Faces Front, Inside Entrance, Concrete, Attached, Driveway, On Street
- Attached garage spaces: 2
- Uncovered spaces: 2
Accessibility
- Accessibility features: None
Features
- Levels: Two
- Stories: 2
- Patio & porch: Patio
- Pool features: None
Lot
- Size: 6,534 Square Feet
Details
- Additional structures: Above Grade
- Parcel number: 3601206 0300018
- Zoning: RL
- Special conditions: Standard
Construction
Type & style
- Home type: SingleFamily
- Architectural style: Contemporary
- Property subtype: Single Family Residence
Materials
- Frame
- Foundation: Crawl Space
Condition
- New construction: No
- Year built: 2021
Utilities & green energy
- Sewer: Public Sewer
- Water: Public
Community & HOA
Community
- Subdivision: Braycen Pines
HOA
- Has HOA: Yes
- Services included: Road Maintenance, Snow Removal, Trash
- HOA fee: $85 annually
Location
- Region: Sicklerville
- Municipality: WINSLOW TWP
Financial & listing details
- Price per square foot: $205/sqft
- Tax assessed value: $260,400
- Annual tax amount: $10,357
- Date on market: 10/12/2026
- Listing agreement: Exclusive Agency
- Listing terms: Cash,Conventional,FHA,VA Loan
- Inclusions: Refrigerator, Range, Dishwasher, Microwave, Washer, Dryer
- Ownership: Fee Simple
Estimated market value
$450,400
$428,000 - $473,000
$3,488/mo
Price history
| Date | Event | Price |
|---|---|---|
| 10/12/2026 | Listed for sale | $450,000+39.7%$205/sqft |
Source:  Bright MLS #NJCD2128670 Report a problem Bright MLS #NJCD2128670 Report a problem | ||
| 4/22/2021 | Sold | $322,035+359.1%$146/sqft |
Source: Public Record Report a problem | ||
| 1/26/2021 | Sold | $70,150$32/sqft |
Source: Public Record Report a problem | ||
Public tax history
| Year | Property taxes | Tax assessment |
|---|---|---|
| 2026 | $10,359 +7.7% | $260,400 |
| 2025 | $9,622 +1.9% | $260,400 |
| 2024 | $9,440 -4.6% | $260,400 |
| 2023 | $9,893 +3.2% | $260,400 |
| 2022 | $9,588 | $260,400 +420.8% |
| 2021 | -- | $50,000 |
Find assessor info on the county website
Monthly payment
Est. payment
Payment breakdown
Explore the cost of this home by adjusting the details. Changes won't be saved.Climate risks
Neighborhood: 08081
Nearby schools
Schools provided by the listing agent
- District: Winslow Township Public Schools
Source: Bright MLS. This data may not be complete. We recommend contacting the local school district to confirm school assignments for this home.
Similar homes
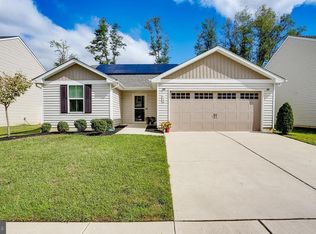
- $449,0004 bd3 ba2k sqft114 Ciseley Dr, Sicklerville, NJ 08081For Sale

 MLS ID #NJCD2128870, Nicole Neff, Real Broker, LLC. Bright MLS
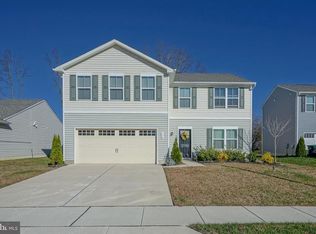
 - $450,0003 bd3 ba2.1k sqft12 Coralberry Ct, Sicklerville, NJ 08081For Sale By Owner
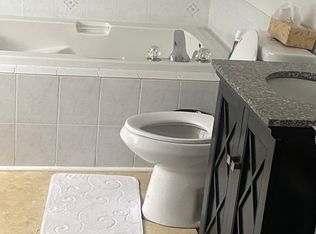
- $479,5005 bd4 ba2.2k sqft163 Ciseley Dr, Sicklerville, NJ 08081For Sale

 MLS ID #2704371R, DARRELL BAILEY. All Jersey MLS
 - $465,0005 bd3 ba2.2k sqft109 Carissa Ln, Sicklerville, NJ 08081For Sale
 MLS ID #NJCD2118622, Nick Christopher, Real Broker, LLC. Bright MLS
 - $474,9004 bd3 ba2.2k sqft3 Dayton Ct, Sicklerville, NJ 08081For SaleMLS ID #NJCD2124834, David Mahan, Weichert Realtors-Medford. Bright MLS
- $460,0004 bd3 ba2.2k sqft180 Quiet Rd, Sicklerville, NJ 08081For SaleMLS ID #NJCD2125136, Kimberlee McClellan, Ai Brokers LLC. Bright MLS
- $449,9003 bd3 ba2.3k sqft635 Wilby Rd, Sicklerville, NJ 08081For SaleMLS ID #NJCD2125996, Robin Gordon-Wallace, HomeSmart First Advantage Realty. Bright MLS
- $500,0004 bd3 ba1.9k sqft165 Ciseley Dr, Sicklerville, NJ 08081For SaleMLS ID #NJCD2118576, Tracie Coleman-Durham, EXP Realty, LLC. Bright MLS
- $444,5003 bd3 ba2.1k sqft10 Orlando Dr, Sicklerville, NJ 08081For SaleMLS ID #NJCD2122584, homecoin.com Minerick, Homecoin.com. Bright MLS
- $440,0004 bd3 ba2.4k sqft17 Chestertown Rd, Sicklerville, NJ 08081For SaleMLS ID #NJCD2126690, Nicole Nicholson, Century 21 Nicholson. Bright MLS
- $510,0004 bd3 ba2.3k sqft68 Concord Blvd, Sicklerville, NJ 08081For SaleMLS ID #NJCD2126788, Ramon Gaber, RealtyMark Properties. Bright MLS
- $439,9993 bd3 ba1.9k sqft10 Sleepy Hollow Ln, Sicklerville, NJ 08081For SaleMLS ID #NJCD2127172, Nicholas Barbetta, HOF Realty. Bright MLS
- $449,9003 bd3 ba2.1k sqft131 Sturbridge Dr, Erial, NJ 08081For SaleMLS ID #NJCD2127452, Nicholas Barbetta, HOF Realty. Bright MLS
- $495,0004 bd3 ba2.6k sqft6 Killington Ct, Sicklerville, NJ 08081For SaleMLS ID #NJCD2127198, Christopher McKenty, Opus Elite Real Estate of NJ, LLC. Bright MLS
- $375,0003 bd2 ba1.9k sqft21 Saint Moritz Dr, Sicklerville, NJ 08081For SaleMLS ID #NJCD2128668, Janet Larsen, RE/MAX Preferred - Sewell. Bright MLS
