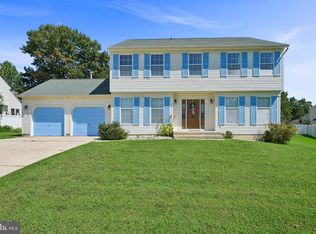
Welcome home to 114 Ciseley Drive, a 4 bedroom, 2.5 bath home on a corner lot in Braycen Pines, with room to spread out on every level and a backyard you’ll fall in love with. Step inside and you’ll feel it right away. The living room is bright and cozy, with a window seat tucked between built-in drawers and shelving, just begging for a good book and a cup of coffee. It flows right into the eat-in kitchen, where a large center island with seating becomes the spot everyone gathers. Rich wood cabinetry and a tall pantry cabinet keep everything in its place, and the dining area sits right in front of the sliders, so dinner can move out to the deck in seconds. Whether it’s a busy weeknight or a houseful of guests, this layout makes it easy to be together. And don’t miss the powder room, with its deep green accent wall, vessel sink, and gold fixtures. Upstairs, the spacious primary suite is a true retreat, with a wall of upper cabinets for extra storage, a walk-in closet, and a private bath. Three more bedrooms, a full hall bath, and second floor laundry complete the level. The finished basement gives you a whole second living space, with a modern painted ceiling, wood-look flooring, and plenty of room for movie nights, a home office, a gym, or all three. Out back is where the memories happen. The new deck and pergola are made for summer dinners and slow weekend mornings. A paver patio gives you a spot for the grill and fire pit, and there’s a storage shed plus a big, open yard framed by mature trees for a private, peaceful feel. With a 2 car garage, a landscaped front yard, and that corner lot setting, this one checks every box. Come see it for yourself and picture yourself home.
For sale
$449,000
114 Ciseley Dr, Sicklerville, NJ 08081
4beds
2,000sqft
Single Family Residence
Built in 2019
8,712 Square Feet Lot
$450,000 Zestimate®
$225/sqft
$7/mo HOA
What's special
Eat-in kitchenFull hall bathLandscaped front yardWalk-in closetSecond floor laundryTall pantry cabinetRich wood cabinetry
- 1 day
- 438
- 40
Zillow last checked:
Listing updated:
Listed by:
Nicole Neff 267-992-6876,
Real Broker, LLC
Source: Bright MLS,MLS#: NJCD2128870
Facts & features
Interior
Bedrooms & bathrooms
- Bedrooms: 4
- Bathrooms: 3
- Full bathrooms: 2
- 1/2 bathrooms: 1
- Main level bathrooms: 3
- Main level bedrooms: 4
Heating
- Central, Natural Gas
Cooling
- Central Air, Electric
Appliances
- Included: Gas Water Heater
Features
- Basement: Finished
- Has fireplace: No
Interior area
- Total structure area: 2,000
- Total interior livable area: 2,000 sqft
- Finished area above ground: 2,000
Property
Parking
- Total spaces: 2
- Parking features: Built In, Attached
- Attached garage spaces: 2
Accessibility
- Accessibility features: None
Features
- Levels: Two
- Stories: 2
- Pool features: None
Lot
- Size: 8,712 Square Feet
Details
- Additional structures: Above Grade
- Parcel number: 3601206 0200002
- Zoning: RL
- Special conditions: Standard
Construction
Type & style
- Home type: SingleFamily
- Architectural style: Traditional
- Property subtype: Single Family Residence
Materials
- Frame
- Foundation: Concrete Perimeter
Condition
- New construction: No
- Year built: 2019
Utilities & green energy
- Sewer: Public Septic
- Water: Public
Community & HOA
Community
- Subdivision: None Available
HOA
- Has HOA: Yes
- HOA fee: $80 annually
Location
- Region: Sicklerville
- Municipality: WINSLOW TWP
Financial & listing details
- Price per square foot: $225/sqft
- Tax assessed value: $241,400
- Annual tax amount: $9,602
- Date on market: 10/15/2026
- Listing agreement: Exclusive Right To Sell
- Inclusions: Appliances.
- Exclusions: Personal Property.
- Ownership: Fee Simple
Estimated market value
$450,000
$428,000 - $473,000
$3,463/mo
Price history
| Date | Event | Price |
|---|---|---|
| 10/15/2026 | Listed for sale | $449,000+73.1%$225/sqft |
Source:  Bright MLS #NJCD2128870 Report a problem Bright MLS #NJCD2128870 Report a problem | ||
| 12/16/2019 | Sold | $259,369+254.1%$130/sqft |
Source: Public Record Report a problem | ||
| 8/20/2019 | Sold | $73,250$37/sqft |
Source: Public Record Report a problem | ||
Public tax history
| Year | Property taxes | Tax assessment |
|---|---|---|
| 2026 | $9,603 +7.7% | $241,400 |
| 2025 | $8,920 +3.8% | $241,400 +1.8% |
| 2024 | $8,595 -4.6% | $237,100 |
| 2023 | $9,007 +3.2% | $237,100 |
| 2022 | $8,730 +2.1% | $237,100 |
| 2021 | $8,555 +377.1% | $237,100 +374.2% |
| 2020 | $1,793 | $50,000 |
| 2019 | -- | $50,000 |
Find assessor info on the county website
Monthly payment
Est. payment
Payment breakdown
Explore the cost of this home by adjusting the details. Changes won't be saved.Climate risks
Neighborhood: 08081
Nearby schools
Schools provided by the listing agent
- District: Winslow Township Public Schools
Source: Bright MLS. This data may not be complete. We recommend contacting the local school district to confirm school assignments for this home.
Similar homes
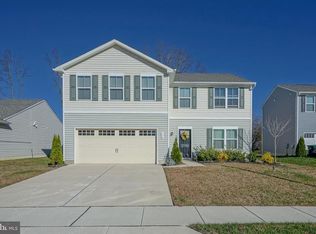
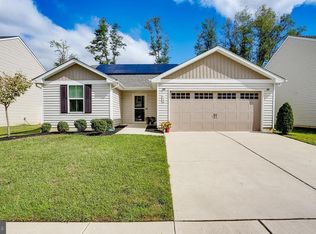
- $450,0005 bd3 ba2.2k sqft140 Ciseley Dr, Sicklerville, NJ 08081For Sale
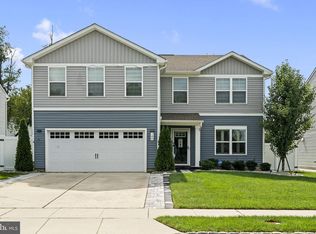
 MLS ID #NJCD2128670, Terry Upshur, Compass New Jersey, LLC - Moorestown. Bright MLS
 - $--4 bd3 ba2.7k sqft90 Mullen Dr, Sicklerville, NJ 08081Auction
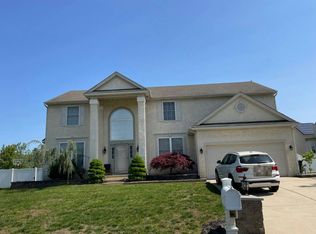 Auction.com 2
 - $474,9004 bd3 ba2.2k sqft3 Dayton Ct, Sicklerville, NJ 08081For Sale
 MLS ID #NJCD2124834, David Mahan, Weichert Realtors-Medford. Bright MLS
 - $479,5005 bd4 ba2.2k sqft163 Ciseley Dr, Sicklerville, NJ 08081For Sale

 MLS ID #2704371R, DARRELL BAILEY. All Jersey MLS
 - $465,0005 bd3 ba2.2k sqft109 Carissa Ln, Sicklerville, NJ 08081For SaleMLS ID #NJCD2118622, Nick Christopher, Real Broker, LLC. Bright MLS
- $460,0004 bd3 ba2.2k sqft180 Quiet Rd, Sicklerville, NJ 08081For SaleMLS ID #NJCD2125136, Kimberlee McClellan, Ai Brokers LLC. Bright MLS
- $449,9003 bd3 ba2.3k sqft635 Wilby Rd, Sicklerville, NJ 08081For SaleMLS ID #NJCD2125996, Robin Gordon-Wallace, HomeSmart First Advantage Realty. Bright MLS
- $444,5003 bd3 ba2.1k sqft10 Orlando Dr, Sicklerville, NJ 08081For SaleMLS ID #NJCD2122584, homecoin.com Minerick, Homecoin.com. Bright MLS
- $375,0003 bd2 ba1.9k sqft21 Saint Moritz Dr, Sicklerville, NJ 08081For SaleMLS ID #NJCD2128668, Janet Larsen, RE/MAX Preferred - Sewell. Bright MLS
- $384,9004 bd2 ba1.8k sqft36 Avella Ln, Sicklerville, NJ 08081For SaleMLS ID #NJCD2127586, Tammy Vasquez, Real Broker, LLC. Bright MLS
- $500,0004 bd3 ba1.9k sqft165 Ciseley Dr, Sicklerville, NJ 08081For SaleMLS ID #NJCD2118576, Tracie Coleman-Durham, EXP Realty, LLC. Bright MLS
- $449,9004 bd3 ba2.4k sqft17 Chestertown Rd, Sicklerville, NJ 08081For SaleMLS ID #NJCD2126690, Nicole Nicholson, Century 21 Nicholson. Bright MLS
- $510,0004 bd3 ba2.3k sqft68 Concord Blvd, Sicklerville, NJ 08081For SaleMLS ID #NJCD2126788, Ramon Gaber, RealtyMark Properties. Bright MLS
- $520,0004 bd3 ba2.3k sqft5 Elsworth Dr, Sicklerville, NJ 08081For SaleMLS ID #NJCD2117416, Colleen Mckelwee, Real Broker, LLC. Bright MLS
- $439,9993 bd3 ba1.9k sqft10 Sleepy Hollow Ln, Sicklerville, NJ 08081For SaleMLS ID #NJCD2127172, Nicholas Barbetta, HOF Realty. Bright MLS
