Welcome to 36 Avella Lane, a spacious 4-bedroom, 2-bath ranch offering nearly 1,900 square feet of comfortable one-level living. Step inside to a bright, inviting layout featuring generous living spaces and a cozy wood-burning fireplace that adds warmth and character to the home. The home offers an updated interior with plenty of room to gather, entertain, work from home, or simply spread out. Four well-sized bedrooms provide flexibility for a variety of needs, while two full bathrooms add everyday convenience. Outside, enjoy a generously sized yard with plenty of space for entertaining, relaxing, gardening, or creating your own outdoor retreat. A two-car garage provides additional parking and storage. With its desirable ranch-style layout, spacious interior, fireplace, two-car garage, and expansive outdoor space, 36 Avella Lane offers a wonderful opportunity to make this home your own. Schedule your private showing and come see everything this property has to offer!
For sale
$384,900
36 Avella Ln, Sicklerville, NJ 08081
4beds
1,886sqft
Single Family Residence
Built in 1973
0.35 Acres Lot
$385,100 Zestimate®
$204/sqft
$-- HOA
What's special
Cozy wood-burning fireplaceTwo-car garageUpdated interiorFour well-sized bedroomsExpansive outdoor spaceGenerously sized yardSpacious interior
- 23 days
- 1,281
- 161
Likely to sell faster than
Zillow last checked:
Listing updated:
Listed by:
Tammy Vasquez 609-300-4036,
Real Broker, LLC
Source: Bright MLS,MLS#: NJCD2127586
Facts & features
Interior
Bedrooms & bathrooms
- Bedrooms: 4
- Bathrooms: 2
- Full bathrooms: 2
- Main level bathrooms: 2
- Main level bedrooms: 4
Basement
- Area: 0
Heating
- Central, Natural Gas
Cooling
- Central Air, Electric
Appliances
- Included: Gas Water Heater
Features
- Has basement: No
- Number of fireplaces: 1
- Fireplace features: Wood Burning
Interior area
- Total structure area: 1,886
- Total interior livable area: 1,886 sqft
- Finished area above ground: 1,886
- Finished area below ground: 0
Property
Parking
- Total spaces: 2
- Parking features: Garage Faces Front, Driveway, Attached
- Attached garage spaces: 2
- Has uncovered spaces: Yes
Accessibility
- Accessibility features: None
Features
- Levels: One
- Stories: 1
- Pool features: None
Lot
- Size: 0.35 Acres
Details
- Additional structures: Above Grade, Below Grade
- Parcel number: 361160400016
- Zoning: RL
- Special conditions: Standard
Construction
Type & style
- Home type: SingleFamily
- Architectural style: Ranch/Rambler
- Property subtype: Single Family Residence
Materials
- Frame
- Foundation: Slab
Condition
- New construction: No
- Year built: 1973
Utilities & green energy
- Sewer: Public Sewer
- Water: Public
Community & HOA
Community
- Subdivision: Arbor Meadows
HOA
- Has HOA: No
Location
- Region: Sicklerville
- Municipality: WINSLOW TWP
Financial & listing details
- Price per square foot: $204/sqft
- Tax assessed value: $170,600
- Annual tax amount: $6,785
- Date on market: 10/1/2026
- Listing agreement: Exclusive Right To Sell
- Listing terms: Cash,Conventional,FHA,VA Loan
- Inclusions: Washer, Dryer, Refrigerator, Range, Microwave, Dishwasher
- Exclusions: Personal Property
- Ownership: Fee Simple
Estimated market value
$385,100
$366,000 - $404,000
$2,994/mo
Price history
| Date | Event | Price |
|---|---|---|
| 10/1/2026 | Listed for sale | $384,900+75%$204/sqft |
Source:  Bright MLS #NJCD2127586 Report a problem | ||
| 1/12/2022 | Sold | $220,000$117/sqft |
Source: Public Record Report a problem | ||
| 8/30/2021 | Sold | $220,000+6.3%$117/sqft |
Source: Bright MLS #NJCD2001278 Report a problem | ||
| 7/19/2021 | Pending sale | $207,000$110/sqft |
Source: Bright MLS #NJCD2001278 Report a problem | ||
| 7/15/2021 | Listing removed | $207,000$110/sqft |
Source: Bright MLS #NJCD2001278 Report a problem | ||
| 7/9/2021 | Listed for sale | $207,000+21.8%$110/sqft |
Source: Bright MLS #NJCD2001278 Report a problem | ||
| 2/11/2006 | Sold | $170,000+70%$90/sqft |
Source: Public Record Report a problem | ||
| 5/31/1995 | Sold | $100,000$53/sqft |
Source: Public Record Report a problem | ||
Public tax history
| Year | Property taxes | Tax assessment |
|---|---|---|
| 2026 | $6,786 +7.7% | $170,600 |
| 2025 | $6,304 +1.9% | $170,600 |
| 2024 | $6,184 -4.6% | $170,600 |
| 2023 | $6,481 +3.2% | $170,600 |
| 2022 | $6,281 +2% | $170,600 |
| 2021 | $6,155 +0.6% | $170,600 |
| 2020 | $6,118 +9.7% | $170,600 |
| 2019 | $5,579 | $170,600 |
| 2018 | $5,579 -0.4% | $170,600 |
| 2017 | $5,602 +1.5% | $170,600 |
| 2016 | $5,516 +2.4% | $170,600 |
| 2015 | $5,388 +1.4% | $170,600 |
| 2014 | $5,313 +3.6% | $170,600 |
| 2013 | $5,127 +4.4% | $170,600 |
| 2012 | $4,913 +2.8% | $170,600 +82.7% |
| 2011 | $4,780 +3.7% | $93,400 |
| 2010 | $4,608 +1.1% | $93,400 |
| 2009 | $4,559 | $93,400 |
| 2008 | -- | $93,400 |
| 2007 | -- | $93,400 |
| 2006 | -- | $93,400 |
| 2005 | -- | $93,400 |
| 2004 | -- | $93,400 |
| 2003 | -- | $93,400 |
| 2002 | -- | $93,400 |
| 2001 | -- | $93,400 |
Find assessor info on the county website
Monthly payment
Est. payment
Payment breakdown
Explore the cost of this home by adjusting the details. Changes won't be saved.Climate risks
Neighborhood: 08081
Nearby schools
Schools provided by the listing agent
- Elementary: Winslow Township School No 6
- Middle: Winslow Twp
- High: Winslow Twp. H.s.
- District: Winslow Township Public Schools
Source: Bright MLS. This data may not be complete. We recommend contacting the local school district to confirm school assignments for this home.
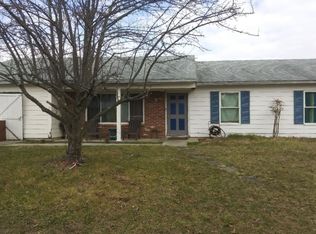
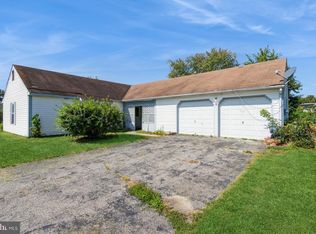
Similar homes
- $--4 bd3 ba1.6k sqft2 Oak Forest Dr, Sicklerville, NJ 08081Auction
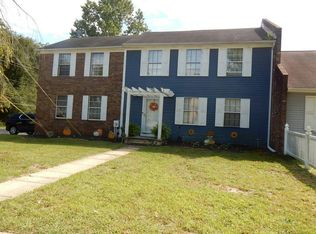 Auction.com 2
- $355,0003 bd1 ba1.1k sqft10 Alberts Ave, Sicklerville, NJ 08081For Sale
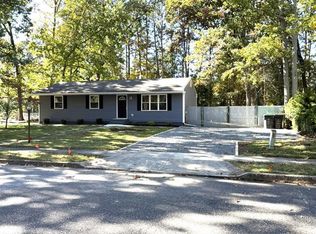
 MLS ID #NJCD2128242, Diana Glavnik, HomeSmart First Advantage Realty. Bright MLS
- $350,0004 bd2 ba1.7k sqft24 Peachton Ln, Sicklerville, NJ 08081For Sale
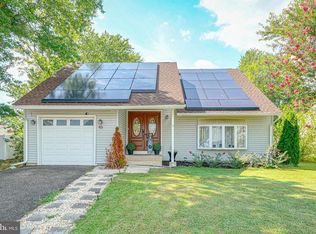 MLS ID #NJCD2124564, Jitka McCabe, Century 21 Alliance - Mantua. Bright MLS
- $--3 bd3 ba2k sqft2 Mercer Ln, Sicklerville, NJ 08081Auction
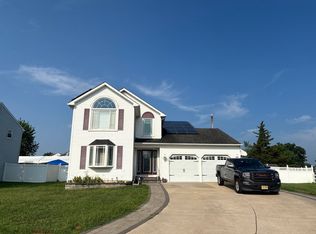 Auction.com 2
- $375,0003 bd2 ba1.8k sqft43 Wilson Dr, Sicklerville, NJ 08081For SaleMLS ID #NJCD2126622, Jenifer Raffa, Sabal Real Estate. Bright MLS
- $410,0004 bd3 ba2.5k sqft55 Oak Forest Dr, Sicklerville, NJ 08081For SaleMLS ID #NJCD2124414, Jasmine Thompson, Keller Williams Prime Realty. Bright MLS
- $449,0004 bd3 ba2k sqft114 Ciseley Dr, Sicklerville, NJ 08081For SaleMLS ID #NJCD2128870, Nicole Neff, Real Broker, LLC. Bright MLS
- $365,0003 bd1 ba1.2k sqft511 Williamstown Rd, Sicklerville, NJ 08081For SaleMLS ID #NJCD2126620, Jerry McGrath, Lamb Realty. Bright MLS
- $399,9993 bd3 ba1.9k sqft38 Sleepy Hollow Ln, Sicklerville, NJ 08081For SaleMLS ID #NJCD2123886, Harrison Coblentz, Family Five Homes. Bright MLS
- $400,0003 bd2 ba2.3k sqft48 Pittman Ln #48, Sicklerville, NJ 08081For SaleMLS ID #NJCD2128432, Calvin Jones, Realty Mark Advantage. Bright MLS
- $389,9003 bd3 ba1.8k sqft46 Woodhaven Way, Sicklerville, NJ 08081For SaleMLS ID #NJCD2126360, Nicholas Barbetta, HOF Realty. Bright MLS
- $300,0004 bd2 ba2k sqft16 Piedmond Ln, Sicklerville, NJ 08081For SaleMLS ID #NJCD2126490, Kathleen Boggs-Shaner, BHHS Fox & Roach - Haddonfield. Bright MLS
- $449,9003 bd3 ba2.3k sqft635 Wilby Rd, Sicklerville, NJ 08081For SaleMLS ID #NJCD2125996, Robin Gordon-Wallace, HomeSmart First Advantage Realty. Bright MLS
- $399,9004 bd2 ba1.6k sqft4 Prospect Ct, Sicklerville, NJ 08081For SaleMLS ID #NJCD2117744, Jake Gale, Compass New Jersey, LLC - Haddon Township. Bright MLS
- $375,0003 bd3 ba1.5k sqft13 Annapolis Dr, Sicklerville, NJ 08081For SaleMLS ID #NJCD2127424, Cabrina Johnson, Keller Williams - Main Street. Bright MLS
- $434,9003 bd3 ba1.9k sqft10 Sleepy Hollow Ln, Sicklerville, NJ 08081For SaleMLS ID #NJCD2127172, Nicholas Barbetta, HOF Realty. Bright MLS
- $400,0003 bd3 ba1.8k sqft5 Funny Bone Ct, Sicklerville, NJ 08081For SaleMLS ID #NJCD2109342, Mollie-Ann Boonstra, Keller Williams Realty - Cherry Hill. Bright MLS
- $450,0005 bd3 ba2.2k sqft140 Ciseley Dr, Sicklerville, NJ 08081For SaleMLS ID #NJCD2128670, Terry Upshur, Compass New Jersey, LLC - Moorestown. Bright MLS
