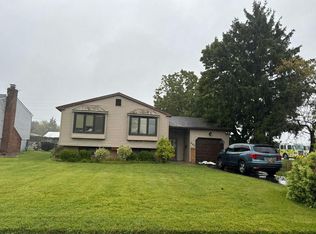
4 BR 1.5 BA Home in Primrose Gate Community in Sicklerville. Open Floor Plan! Walk in through the Double Entry Door into the Spacious Living Room with Vaulted Ceilings and Bay Window providing lots of natural light. Huge Eat In Kitchen with 46" White Shaker Cabinetry, Marble Countertop, Tile Backsplash, Stainless Steel Appliances and Recessed Lighting. Adjacent is a Formal Dining Room as well. Wood look Ceramic Tile Floors throughout. Family Room is carpeted and also has Recessed Lighting. French Door from the Kitchen Leads onto a Covered Patio. Modern Half Bath and Laundry Room complete this Floor. Upstairs are 4 spacious Bedrooms and a Full Bath. One Car Attached Garage equipped with EV charger. Fully Fenced in Backyard. Roof is 2 years old. Home has electric heating system but is equipped with solar panels to offset the cost. Natural Gas is available if you wish to convert. Home is sold in its As Is condition but is move-in ready. Close to area shopping and restaurants. Easy access to local Highways for quick ride to the shore or to Philadelphia.
For sale
$350,000
24 Peachton Ln, Sicklerville, NJ 08081
4beds
1,756sqft
Single Family Residence
Built in 1971
0.26 Acres Lot
$-- Zestimate®
$199/sqft
$-- HOA
What's special
Vaulted ceilingsRecessed lightingDouble entry doorModern half bathLaundry roomFormal dining roomMarble countertop
- 59 days
- 2,448
- 368
Zillow last checked:
Listing updated:
Listed by:
Jitka McCabe 856-278-6142,
Century 21 Alliance - Mantua
Source: Bright MLS,MLS#: NJCD2124564
Facts & features
Interior
Bedrooms & bathrooms
- Bedrooms: 4
- Bathrooms: 2
- Full bathrooms: 1
- 1/2 bathrooms: 1
- Main level bathrooms: 1
Rooms
- Room types: Living Room, Dining Room, Kitchen, Family Room, Laundry
Dining room
- Level: Main
Family room
- Level: Main
Kitchen
- Level: Main
Laundry
- Level: Main
Living room
- Level: Main
Heating
- Forced Air, Heat Pump, Electric
Cooling
- Central Air, Electric
Appliances
- Included: Built-In Range, Dishwasher, Dryer, Oven/Range - Electric, Refrigerator, Stainless Steel Appliance(s), Washer, Water Heater, Electric Water Heater
- Laundry: Main Level, Laundry Room
Features
- Attic, Attic/House Fan, Combination Dining/Living, Combination Kitchen/Dining, Dining Area, Pantry, Recessed Lighting, Upgraded Countertops, Cathedral Ceiling(s), Dry Wall
- Flooring: Ceramic Tile, Carpet
- Doors: French Doors
- Has basement: No
- Has fireplace: No
Interior area
- Total structure area: 1,756
- Total interior livable area: 1,756 sqft
- Finished area above ground: 1,756
- Finished area below ground: 0
Property
Parking
- Total spaces: 3
- Parking features: Garage Faces Front, Attached, Driveway
- Attached garage spaces: 1
- Uncovered spaces: 2
Accessibility
- Accessibility features: None
Features
- Levels: Two
- Stories: 2
- Patio & porch: Patio, Screened
- Exterior features: Sidewalks, Street Lights
- Pool features: None
- Fencing: Full,Vinyl
Lot
- Size: 0.26 Acres
- Dimensions: 75.00 x 150.00
Details
- Additional structures: Above Grade, Below Grade
- Parcel number: 361040600011
- Zoning: RL
- Zoning description: Residential
- Special conditions: Standard
Construction
Type & style
- Home type: SingleFamily
- Architectural style: Cape Cod
- Property subtype: Single Family Residence
Materials
- Frame
- Foundation: Slab
- Roof: Architectural Shingle,Asphalt
Condition
- Excellent
- New construction: No
- Year built: 1971
- Major remodel year: 2019
Utilities & green energy
- Electric: 150 Amps
- Sewer: Public Sewer
- Water: Public
- Utilities for property: Natural Gas Available
Community & HOA
Community
- Subdivision: Primrose Gate
HOA
- Has HOA: No
Location
- Region: Sicklerville
- Municipality: WINSLOW TWP
Financial & listing details
- Price per square foot: $199/sqft
- Tax assessed value: $162,000
- Annual tax amount: $6,443
- Date on market: 8/19/2026
- Listing agreement: Exclusive Right To Sell
- Listing terms: Cash,Conventional,FHA,VA Loan
- Inclusions: Washer, Dryer, Refrigerator, Range, Microwave, Dishwasher - All As Is
- Exclusions: Personal Property
- Ownership: Fee Simple
Estimated market value
Not available
Estimated sales range
Not available
Not available
Price history
| Date | Event | Price |
|---|---|---|
| 8/19/2026 | Listed for sale | $350,000+16.3%$199/sqft |
Source:  Bright MLS #NJCD2124564 Report a problem Bright MLS #NJCD2124564 Report a problem | ||
| 6/23/2023 | Sold | $301,000+3.8%$171/sqft |
Source: Bright MLS #NJCD2044238 Report a problem | ||
| 4/12/2023 | Pending sale | $290,000$165/sqft |
Source: Bright MLS #NJCD2044238 Report a problem | ||
| 4/7/2023 | Listed for sale | $290,000+49.5%$165/sqft |
Source: Bright MLS #NJCD2044238 Report a problem | ||
| 6/24/2019 | Sold | $194,000+151.9%$110/sqft |
Source: Public Record Report a problem | ||
| 3/1/2019 | Sold | $77,000+17.4%$44/sqft |
Source: Public Record Report a problem | ||
| 12/26/2018 | Pending sale | $65,600$37/sqft |
Source: RE/MAX CONNECTION #NJCD229628 Report a problem | ||
| 12/3/2018 | Listed for sale | $65,600-26.3%$37/sqft |
Source: RE/MAX Connection #NJCD229628 Report a problem | ||
| 8/10/2016 | Listing removed | $89,000$51/sqft |
Source: Weichert Realtors #6672877 Report a problem | ||
| 11/13/2015 | Listed for sale | $89,000-51.8%$51/sqft |
Source: Weichert Realtors #6672877 Report a problem | ||
| 2/9/2006 | Sold | $184,500+6.6%$105/sqft |
Source: Public Record Report a problem | ||
| 9/2/2004 | Sold | $173,000$99/sqft |
Source: Public Record Report a problem | ||
Public tax history
| Year | Property taxes | Tax assessment |
|---|---|---|
| 2026 | $6,444 +7.7% | $162,000 |
| 2025 | $5,986 +1.9% | $162,000 |
| 2024 | $5,873 -4.6% | $162,000 |
| 2023 | $6,154 +3.2% | $162,000 |
| 2022 | $5,965 +2.1% | $162,000 |
| 2021 | $5,845 +0.6% | $162,000 |
| 2020 | $5,809 +1.4% | $162,000 |
| 2019 | $5,730 | $162,000 |
| 2018 | $5,730 +3.1% | $162,000 |
| 2017 | $5,557 +1.5% | $162,000 |
| 2016 | $5,476 +2.3% | $162,000 |
| 2015 | $5,354 +1.3% | $162,000 |
| 2014 | $5,283 +3.5% | $162,000 |
| 2013 | $5,106 +10.9% | $162,000 |
| 2012 | $4,603 +2.8% | $162,000 +85.1% |
| 2011 | $4,478 +3.7% | $87,500 |
| 2010 | $4,317 +1.1% | $87,500 |
| 2009 | $4,271 | $87,500 |
| 2008 | -- | $87,500 |
| 2007 | -- | $87,500 |
| 2006 | -- | $87,500 |
| 2005 | -- | $87,500 |
| 2004 | -- | $87,500 |
| 2003 | -- | $87,500 |
| 2002 | -- | $87,500 |
| 2001 | -- | $87,500 |
Find assessor info on the county website
Monthly payment
Est. payment
Payment breakdown
Explore the cost of this home by adjusting the details. Changes won't be saved.Climate risks
Neighborhood: 08081
Nearby schools
Schools provided by the listing agent
- High: Winslow Twp. H.s.
- District: Winslow Township Public Schools
Source: Bright MLS. This data may not be complete. We recommend contacting the local school district to confirm school assignments for this home.
Similar homes
- $--3 bd3 ba2k sqft2 Mercer Ln, Sicklerville, NJ 08081Auction
 Auction.com 2
 - $--4 bd2 ba1.1k sqft12 Lynn Dr, Sicklerville, NJ 08081Auction
 Auction.com 2
 - $--3 bd2 ba1.1k sqft4 Kohomo Ave, Sicklerville, NJ 08081Auction
 Auction.com 2
 - $--3 bd1 ba2.1k sqft290 Broad St, Williamstown, NJ 08094Auction
 Auction.com 2
 - $400,0003 bd3 ba1.8k sqft5 Funny Bone Ct, Sicklerville, NJ 08081For Sale
 MLS ID #NJCD2109342, Mollie-Ann Boonstra, Keller Williams Realty - Cherry Hill. Bright MLS
 - $330,0003 bd1 ba1.4k sqft207 Highland Ave, Sewell, NJ 08080For SaleMLS ID #NJGL2079288, William Nelson, Home and Heart Realty. Bright MLS
- $359,9003 bd2 ba1.3k sqft1204 Clayton Rd, Williamstown, NJ 08094For SaleMLS ID #NJGL2079188, Keith Squires, Better Homes and Gardens Real Estate Realty Connect. Bright MLS
- $320,0004 bd2 ba1.7k sqft610 New St, Williamstown, NJ 08094For SaleMLS ID #NJGL2074098, Ronnie Glomb, Your Town Realty. Bright MLS
- $329,9003 bd2 ba1.5k sqft419 Madison Ave, Williamstown, NJ 08094For SaleMLS ID #NJGL2078562, Mark Ellis, Ellis Group Property Management LLC. Bright MLS
- $389,9984 bd3 ba1.7k sqft412 Robin Ln, Williamstown, NJ 08094For SaleMLS ID #NJGL2078162, Daniel West, EXP Realty, LLC. Bright MLS
- $285,0004 bd2 ba1.6k sqft407 Tuckahoe Rd, Sewell, NJ 08080For SaleMLS ID #NJGL2076480, Dorothea Iannacone, BHHS Fox & Roach-Mullica Hill South. Bright MLS
- $324,9004 bd2 ba1.5k sqft468 Raritan Ave, Atco, NJ 08004For SaleMLS ID #NJCD2126858, Matthew Peeke, Keller Williams Realty - Washington Township. Bright MLS
