More photos coming soon!!! This charming Cape Cod-style home, built in 1940, offers a blend of classic design and modern convenience. With 1,646 sq. ft. of living space, the traditional floor plan features four spacious bedrooms, including a convenient entry-level bedroom, perfect for guests or multi-generational living. The home boasts 1.5 well-appointed bathrooms, ensuring comfort for all. The kitchen is equipped with newer energy-efficient appliances, including a built-in microwave, dishwasher, and front-loading washer and dryer, making daily tasks a breeze. Enjoy ample parking with a driveway accommodating up to three vehicles. Set on a generous 0.34-acre lot, this property provides plenty of outdoor space for relaxation or entertaining. This home is ideally located within the Washington Township School District, offering a wonderful location with a strong sense of community, close proximity to major roadways, excellent shopping and many dining options.
For sale
Price cut: $14K (10/7)
$285,000
407 Tuckahoe Rd, Sewell, NJ 08080
4beds
1,646sqft
Single Family Residence
Built in 1940
0.34 Acres Lot
$287,400 Zestimate®
$173/sqft
$-- HOA
What's special
Built-in microwaveConvenient entry-level bedroomFront-loading washer and dryerFour spacious bedrooms
- 45 days
- 3,308
- 278
Zillow last checked:
Listing updated:
Listed by:
Dorothea Iannacone 267-784-5703,
BHHS Fox & Roach-Mullica Hill South,
Listing Team: @home With Dorothea & Associates
Source: Bright MLS,MLS#: NJGL2076480
Facts & features
Interior
Bedrooms & bathrooms
- Bedrooms: 4
- Bathrooms: 2
- Full bathrooms: 1
- 1/2 bathrooms: 1
- Main level bathrooms: 2
- Main level bedrooms: 2
Rooms
- Room types: Living Room, Dining Room, Primary Bedroom, Bedroom 2, Bedroom 3, Kitchen
Primary bedroom
- Level: Upper
- Area: 294 Square Feet
- Dimensions: 14 X 21
Bedroom 2
- Level: Upper
- Area: 285 Square Feet
- Dimensions: 15 X 19
Bedroom 2
- Level: Main
- Area: 132 Square Feet
- Dimensions: 11 X 12
Bedroom 3
- Level: Main
- Area: 120 Square Feet
- Dimensions: 10 X 12
Dining room
- Level: Main
- Area: 156 Square Feet
- Dimensions: 12 X 13
Kitchen
- Level: Main
- Area: 168 Square Feet
- Dimensions: 12 X 14
Living room
- Level: Main
- Area: 156 Square Feet
- Dimensions: 12 X 13
Heating
- Forced Air, Natural Gas
Cooling
- Central Air, Natural Gas
Appliances
- Included: Microwave, Dishwasher, Energy Efficient Appliances, Refrigerator, Stainless Steel Appliance(s), Cooktop, Dryer, Washer, Gas Water Heater
- Laundry: Main Level
Features
- Entry Level Bedroom, Floor Plan - Traditional
- Has basement: No
- Has fireplace: No
Interior area
- Total structure area: 1,646
- Total interior livable area: 1,646 sqft
- Finished area above ground: 1,646
- Finished area below ground: 0
Property
Parking
- Total spaces: 3
- Parking features: Driveway
- Uncovered spaces: 3
Accessibility
- Accessibility features: None
Features
- Levels: Two
- Stories: 2
- Pool features: None
Lot
- Size: 0.34 Acres
- Dimensions: 100.00 x 150.00
Details
- Additional structures: Above Grade, Below Grade
- Parcel number: 180009600001
- Zoning: C
- Special conditions: Standard
Construction
Type & style
- Home type: SingleFamily
- Architectural style: Cape Cod
- Property subtype: Single Family Residence
Materials
- Frame
- Foundation: Crawl Space
- Roof: Architectural Shingle
Condition
- New construction: No
- Year built: 1940
Utilities & green energy
- Sewer: Public Sewer
- Water: Public
Community & HOA
Community
- Subdivision: None Available
HOA
- Has HOA: No
Location
- Region: Sewell
- Municipality: WASHINGTON TWP
Financial & listing details
- Price per square foot: $173/sqft
- Tax assessed value: $130,500
- Annual tax amount: $5,033
- Date on market: 8/25/2026
- Listing agreement: Exclusive Right To Sell
- Listing terms: Cash,Conventional
- Inclusions: Existing Washer, Dryer, Refrigerator And All Kitchen Appliances, Window Treatments, All In As Is Condition
- Exclusions: Seller's Personal Property
- Ownership: Fee Simple
Estimated market value
$287,400
$273,000 - $302,000
$3,022/mo
Price history
| Date | Event | Price |
|---|---|---|
| 10/7/2026 | Price change | $285,000-4.7%$173/sqft |
Source:  Bright MLS #NJGL2076480 Report a problem Bright MLS #NJGL2076480 Report a problem | ||
| 9/12/2026 | Listed for sale | $299,000$182/sqft |
Source: Bright MLS #NJGL2076480 Report a problem | ||
| 9/2/2026 | Contingent | $299,000$182/sqft |
Source: Bright MLS #NJGL2076480 Report a problem | ||
| 8/25/2026 | Listed for sale | $299,000+80.1%$182/sqft |
Source: Bright MLS #NJGL2076480 Report a problem | ||
| 7/8/2021 | Sold | $166,000+58.1%$101/sqft |
Source: Public Record Report a problem | ||
| 3/15/2013 | Sold | $105,000-8.7%$64/sqft |
Source: Public Record Report a problem | ||
| 9/26/2012 | Listing removed | $115,000$70/sqft |
Source: Advance First Advantage Realty #5993793 Report a problem | ||
| 5/8/2012 | Listed for sale | $115,000+64.1%$70/sqft |
Source: Advance First Advantage Realty #5993793 Report a problem | ||
| 3/5/2012 | Sold | $70,100-41.6%$43/sqft |
Source: Public Record Report a problem | ||
| 2/25/2012 | Price change | $120,000-4%$73/sqft |
Source: Advance First Advantage Realty #5993793 Report a problem | ||
| 1/19/2012 | Listed for sale | $125,000+73.6%$76/sqft |
Source: Advance First Advantage Realty #5993793 Report a problem | ||
| 7/6/1994 | Sold | $72,000$44/sqft |
Source: Public Record Report a problem | ||
Public tax history
| Year | Property taxes | Tax assessment |
|---|---|---|
| 2026 | $5,035 +9.7% | $130,500 |
| 2025 | $4,588 | $130,500 |
| 2024 | $4,588 -2.2% | $130,500 |
| 2023 | $4,691 +3.4% | $130,500 |
| 2022 | $4,537 +1.3% | $130,500 |
| 2021 | $4,480 +16.9% | $130,500 |
| 2020 | $3,831 +299.1% | $130,500 +24.2% |
| 2019 | $960 | $105,100 |
| 2018 | $960 -74.2% | $105,100 |
| 2017 | $3,718 +1.4% | $105,100 |
| 2016 | $3,666 +3.3% | $105,100 |
| 2015 | $3,550 +2.3% | $105,100 |
| 2014 | $3,471 -16.2% | $105,100 +34.7% |
| 2012 | $4,143 +0.4% | $78,000 |
| 2011 | $4,127 +4.2% | $78,000 |
| 2010 | $3,961 +3.2% | $78,000 |
| 2009 | $3,839 | $78,000 |
| 2008 | -- | $78,000 |
| 2007 | -- | $78,000 |
| 2006 | -- | $78,000 |
| 2005 | -- | $78,000 |
| 2004 | -- | $78,000 |
| 2003 | -- | $78,000 |
| 2002 | -- | $78,000 |
| 2001 | -- | $78,000 |
Find assessor info on the county website
Monthly payment
Est. payment
Payment breakdown
Explore the cost of this home by adjusting the details. Changes won't be saved.Climate risks
Neighborhood: 08080
Nearby schools
Schools provided by the listing agent
- District: Washington Township Public Schools
Source: Bright MLS. This data may not be complete. We recommend contacting the local school district to confirm school assignments for this home.
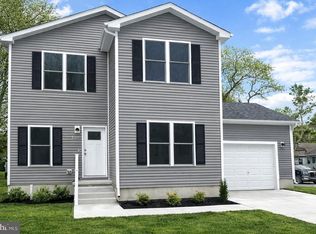
Similar homes
- $229,9004 bd2 ba1.8k sqft1053 Clayton Rd, Williamstown, NJ 08094For Sale

 MLS ID #NJGL2070006, Larry Malone, Homestarr Realty. Bright MLS
 - $280,0004 bd2 ba1.3k sqft2006 A Ave, Atco, NJ 08004For Sale
 MLS ID #NJCD2126994, Christian Narciso, Impact Realty Group LLC. Bright MLS
 - $288,8883 bd2 ba1.8k sqft200 Helena St, Newfield, NJ 08344For Sale
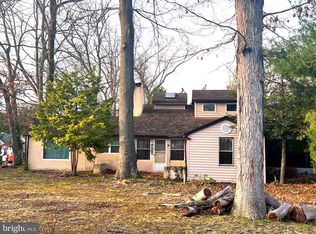 MLS ID #NJGL2077246, Alex Isakov, Realty Mark Central, LLC. Bright MLS
 - $299,0003 bd2 ba1.1k sqft21 Holly Rd, Clementon, NJ 08021For Sale
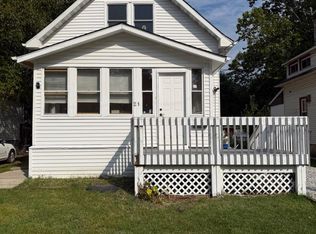 MLS ID #NJCD2126026, Johnny Jones, Keller Williams Realty - Marlton. Bright MLS
 - $299,9993 bd1 ba1k sqft121 Buck Rd, Glassboro, NJ 08028For SaleMLS ID #NJGL2077956, Jayna Cordell, Excel Realty & Property Management. Bright MLS
- $349,9004 bd2 ba1.5k sqft10 E Batten Ave, Blackwood, NJ 08012For SaleMLS ID #NJCD2126720, Nicole Nicholson, Century 21 Nicholson. Bright MLS
- $329,9003 bd2 ba1.5k sqft419 Madison Ave, Williamstown, NJ 08094For SaleMLS ID #NJGL2078562, Mark Ellis, Ellis Group Property Management LLC. Bright MLS
- $249,9002 bd2 ba1k sqft630 Covington Ct, Sewell, NJ 08080For SaleMLS ID #NJGL2077564, Mary Ghaly, Keller Williams Realty - Moorestown. Bright MLS
- $349,9004 bd2 ba1.5k sqft468 Raritan Ave, Atco, NJ 08004For SaleMLS ID #NJCD2126858, Matthew Peeke, Keller Williams Realty - Washington Township. Bright MLS
- $320,0003 bd1 ba1.6k sqft909 Bentley Rd, Lindenwold, NJ 08021For SaleMLS ID #NJCD2121400, Artie Bey, Imani Realty & Associates. Bright MLS
- $425,0004 bd2 ba2.4k sqft128 McClelland Ave, Pitman, NJ 08071For SaleMLS ID #NJGL2077678, Matthew Curcio, Real Broker, LLC. Bright MLS
- $289,5003 bd1 ba1.1k sqft63 W Montrose St, Vineland, NJ 08360For SaleMLS ID #NJCB2033108, Richard Rodriguez, RE/MAX Preferred - Vineland. Bright MLS
- $299,9993 bd1 ba898 sqft25 Theresa Ln, Williamstown, NJ 08094For SaleMLS ID #NJGL2075986, Azieza Kazlak, HOF Realty. Bright MLS
- $339,9993 bd2 ba1.3k sqft54 Watson Blvd, Clementon, NJ 08021For SaleMLS ID #NJCD2127628, Johnny Jones, Keller Williams Realty - Marlton. Bright MLS
- $315,0004 bd2 ba1.5k sqft103 E Atlantic Ave, Minotola, NJ 08341For SaleMLS ID #NJAC2026106, Darlene Bacon, BHHS Fox & Roach-Vineland. Bright MLS
- $350,0003 bd2 ba1.4k sqft1919 Bellevue Ave, Deptford, NJ 08096For SaleMLS ID #NJGL2078992, Meghan Brown, Keller Williams Realty - Cherry Hill. Bright MLS
- $255,9002 bd1 ba1.1k sqft106 S Nixon St, Landisville, NJ 08326For SaleMLS ID #NJAC2026646, Shannon Morgan-Leonen, EXIT Realty Defined. Bright MLS
- $288,0004 bd2 ba1.5k sqft305 Evergreen Ave, Woodlynne, NJ 08107For SaleMLS ID #NJCD2114874, sumin chen, Keller Williams Realty - Cherry Hill. Bright MLS
- $315,0005 bd2 ba1.5k sqft121 Edgewood Ave, Bellmawr, NJ 08031For SaleMLS ID #NJCD2125974, Alex Convery, HomeSmart First Advantage Realty. Bright MLS
- $265,0003 bd1 ba1k sqft205 Phillips Ave, Magnolia, NJ 08049For SaleMLS ID #NJCD2125610, Jennifer Smith, HomeSmart First Advantage Realty. Bright MLS
