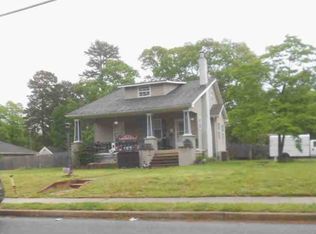
Nestled in a tranquil neighborhood, this 4-bedroom, 1.5-bathroom ranch home with full basement has plenty of room for you! Step inside to discover a spacious living room, perfect for cozy evenings by the brick surround fireplace and stone mantel! The heart of the home, the remodeled kitchen, features granite counters, a convenient breakfast bar, and stainless steel appliances, making it an ideal space for culinary creativity and family gatherings. The home's upgrades continue with a new garage door, a recently installed roof, replaced windows, and a new hot water heater, ensuring peace of mind and energy efficiency. Lightly colored walls throughout create a bright and inviting atmosphere, ready for your personal touch. Downstairs, the full basement offers endless possibilities for a home gym, playroom, or additional living space and features bilco doors for easy access. The expansive backyard is complete with a covered patio for outdoor dining and relaxation, and a basketball court for endless fun and exercise. Close to shopping, restaurants, Gloucester Township Premium Outlets, Route 42 & 295, with easy access to Philadelphia and Jersey shore points. Schedule your showing today!
For sale
$350,000
206 Highland Ave, Sewell, NJ 08080
4beds
1,552sqft
Single Family Residence
Built in 1962
0.36 Acres Lot
$356,100 Zestimate®
$226/sqft
$-- HOA
What's special
Remodeled kitchenExpansive backyardFull basementLightly colored walls throughoutConvenient breakfast barStainless steel appliancesGranite counters
- --
- on Zillow
- 236
- views
- 23
- saves
Zillow last checked:
Listing updated:
Listed by:
J. Greg Damone 856-313-8984,
Real Broker, LLC
Source: Bright MLS,MLS#: NJGL2080810
Facts & features
Interior
Bedrooms & bathrooms
- Bedrooms: 4
- Bathrooms: 2
- Full bathrooms: 1
- 1/2 bathrooms: 1
- Main level bathrooms: 2
- Main level bedrooms: 4
Basement
- Area: 0
Heating
- Baseboard, Natural Gas
Cooling
- Central Air, Electric
Appliances
- Included: Gas Water Heater
- Laundry: Main Level
Features
- Flooring: Hardwood
- Basement: Full
- Number of fireplaces: 1
- Fireplace features: Brick
Interior area
- Total structure area: 1,552
- Total interior livable area: 1,552 sqft
- Finished area above ground: 1,552
- Finished area below ground: 0
Property
Parking
- Total spaces: 3
- Parking features: Garage Faces Front, Concrete, Attached, Driveway, On Street
- Attached garage spaces: 1
- Uncovered spaces: 2
Accessibility
- Accessibility features: None
Features
- Levels: One
- Stories: 1
- Pool features: None
Lot
- Size: 0.36 Acres
- Dimensions: 125.00 x 125.00
Details
- Additional structures: Above Grade, Below Grade
- Parcel number: 180009600002
- Zoning: C
- Special conditions: Standard
Construction
Type & style
- Home type: SingleFamily
- Architectural style: Ranch/Rambler
- Property subtype: Single Family Residence
Materials
- Frame
- Foundation: Block
- Roof: Shingle
Condition
- New construction: No
- Year built: 1962
Utilities & green energy
- Sewer: Public Sewer
- Water: Public
Community & HOA
Community
- Subdivision: None Available
HOA
- Has HOA: No
Location
- Region: Sewell
- Municipality: WASHINGTON TWP
Financial & listing details
- Price per square foot: $226/sqft
- Tax assessed value: $221,300
- Annual tax amount: $9,126
- Date on market: 11/12/2026
- Listing agreement: Exclusive Right To Sell
- Inclusions: Washer, Dryer, Stove, Dishwasher, Microwave, Stove, Refrigerator
- Ownership: Fee Simple
Estimated market value
$356,100
$328,000 - $381,000
$2,773/mo
Price history
| Date | Event | Price |
|---|---|---|
| 10/4/2024 | Listing removed | $350,000$226/sqft |
Source:  Bright MLS #NJGL2043738 Report a problem | ||
| 9/18/2024 | Listing removed | $2,700$2/sqft |
Source: Bright MLS #NJGL2047152 Report a problem | ||
| 9/6/2024 | Listed for rent | $2,700$2/sqft |
Source: Bright MLS #NJGL2047152 Report a problem | ||
| 7/18/2024 | Price change | $350,000-4.1%$226/sqft |
Source: Bright MLS #NJGL2043738 Report a problem | ||
| 6/12/2024 | Listed for sale | $365,000+114.7%$235/sqft |
Source: Bright MLS #NJGL2043738 Report a problem | ||
| 7/22/2008 | Sold | $170,000$110/sqft |
Source: Public Record Report a problem | ||
Public tax history
| Year | Property taxes | Tax assessment |
|---|---|---|
| 2026 | $8,538 +9.7% | $221,300 |
| 2025 | $7,781 | $221,300 |
| 2024 | $7,781 -2.2% | $221,300 |
| 2023 | $7,956 +3.4% | $221,300 |
| 2022 | $7,695 +1.3% | $221,300 |
| 2021 | $7,597 +2.7% | $221,300 |
| 2020 | $7,396 +34.3% | $221,300 +9.1% |
| 2019 | $5,507 | $202,900 |
| 2018 | $5,507 -23.3% | $202,900 |
| 2017 | $7,179 +1.4% | $202,900 |
| 2016 | $7,077 +3.3% | $202,900 |
| 2015 | $6,854 +2.3% | $202,900 |
| 2014 | $6,702 +17.9% | $202,900 +89.6% |
| 2012 | $5,684 +0.4% | $107,000 |
| 2011 | $5,661 +4.2% | $107,000 |
| 2010 | $5,433 +3.2% | $107,000 |
| 2009 | $5,267 | $107,000 |
| 2008 | -- | $107,000 |
| 2007 | -- | $107,000 |
| 2006 | -- | $107,000 |
| 2005 | -- | $107,000 |
| 2004 | -- | $107,000 |
| 2003 | -- | $107,000 |
| 2002 | -- | $107,000 |
| 2001 | -- | $107,000 |
Find assessor info on the county website
Monthly payment
Est. payment
Payment breakdown
Explore the cost of this home by adjusting the details. Changes won't be saved.Climate risks
Neighborhood: 08080
Nearby schools
Schools provided by the listing agent
- District: Washington Township Public Schools
Source: Bright MLS. This data may not be complete. We recommend contacting the local school district to confirm school assignments for this home.

Similar homes
- $374,9004 bd3 ba2.1k sqft16 Mill Ct, Sicklerville, NJ 08081For Sale
 MLS ID #NJCD2126922, Cara Campos, Keller Williams Realty - Marlton. Bright MLS
- $399,9994 bd4 ba2k sqft17 Spring Hollow Dr, Sicklerville, NJ 08081For Sale
 MLS ID #NJCD2129968, NADINE GLISSON, Coldwell Banker Realty. Bright MLS
- $--4 bd2 ba1.1k sqft12 Lynn Dr, Sicklerville, NJ 08081Auction
 Auction.com 2
- $--4 bd2 ba1.6k sqft1121 Kayser Ave, Pine Hill, NJ 08021Auction
 ServiceLink Auction
- $375,0003 bd2 ba1.4k sqft14 Sherwick Ct, Sicklerville, NJ 08081For SaleMLS ID #NJCD2129686, Harrison Coblentz, Family Five Homes. Bright MLS
- $258,0003 bd1 ba1k sqft42 Girard Ave, Sicklerville, NJ 08081For SaleMLS ID #NJCD2130508, Jessica Morales, Better Homes and Gardens Real Estate Realty Connect. Bright MLS
- $350,0003 bd2 ba1.3k sqft24 Pine Glen Dr, Sicklerville, NJ 08081For SaleMLS ID #NJCD2130324, Marie Elaina Killian, Real Broker, LLC. Bright MLS
- $369,5003 bd3 ba1.8k sqft11 Village Green Ln, Sicklerville, NJ 08081For SaleMLS ID #NJCD2130674, Val Nunnenkamp, Keller Williams Realty - Marlton. Bright MLS
- $320,0004 bd2 ba1.3k sqft10 Prospect Ct, Sicklerville, NJ 08081For SaleMLS ID #NJCD2121382, Amy Reuter, BHHS Fox & Roach-Washington-Gloucester. Bright MLS
- $379,9003 bd1 ba1.7k sqft9 Bicentennial Ct, Sicklerville, NJ 08081For SaleMLS ID #NJCD2129782, Tom Clendining, BHHS Fox & Roach - Haddonfield. Bright MLS
- $324,9003 bd3 ba1.5k sqft96 Fox Meadow Dr, Sicklerville, NJ 08081For SaleMLS ID #NJCD2130406, Amar Kalsi, HomeSmart First Advantage Realty. Bright MLS
- $369,0004 bd2 ba2.1k sqft901 Grenville Dr, Turnersville, NJ 08012For SaleMLS ID #NJGL2079976, Tim Belko, BHHS Fox & Roach-Washington-Gloucester. Bright MLS
- $389,9004 bd2 ba1.6k sqft4 Prospect Ct, Sicklerville, NJ 08081For SaleMLS ID #NJCD2117744, Jake Gale, Compass New Jersey, LLC - Haddon Township. Bright MLS
- $415,0003 bd2 ba1.7k sqft2A Mary Ellen Ln, Sicklerville, NJ 08081For SaleMLS ID #NJCD2130198, Michael Coffee, HOF Realty. Bright MLS
- $250,0002 bd3 ba1.4k sqft603 Tanglewood Dr, Sicklerville, NJ 08081For SaleMLS ID #NJCD2129200, Nick Christopher, Real Broker, LLC. Bright MLS
- $399,9003 bd4 ba2.1k sqft10 Village Green Ln, Sicklerville, NJ 08081For SaleMLS ID #NJCD2128776, Tim Belko, BHHS Fox & Roach-Washington-Gloucester. Bright MLS
