Welcome to this appealing 3-bedroom end-unit townhouse in the Village of Cross Keys! Featuring 2 full bathrooms and 2 half bathrooms, this home offers a versatile layout with plenty of space for comfortable living and entertaining. The attractive full stone front adds distinctive curb appeal, while the end-unit location offers added privacy and the potential for additional natural light. Inside, enjoy relaxing evenings by the fireplace and a spacious primary bedroom featuring a private en-suite bathroom. Step outside onto the deck to enjoy outdoor relaxation or entertaining. Additional features include a water filtration system, tankless water heater, and a partially converted garage offering convenient storage space. With three bedrooms, four total bathrooms, and a variety of desirable features, this home offers comfort, functionality, and versatility. Conveniently located near shopping, dining, and major roadways, this is a wonderful opportunity to own in Gloucester Township's Village of Cross Keys. Current mortgage is assumable to a qualified buyer. Fixed rate of 2.625%. Schedule your private showing today! Subject to seller finding suitable housing. Seller is a licensed real estate agent.
Coming soon 11/13
$399,900
10 Village Green Ln, Sicklerville, NJ 08081
3beds
2,165sqft
Townhouse
Built in 2016
3,999 Square Feet Lot
$423,100 Zestimate®
$185/sqft
$130/mo HOA
What's special
- 7 days
- 211
- 30
Zillow last checked:
Listing updated:
Listed by:
Tim Belko 856-981-1743,
BHHS Fox & Roach-Washington-Gloucester,
Co-Listing Agent: Larry C Rahn 856-237-6901,
BHHS Fox & Roach-Washington-Gloucester
Source: Bright MLS,MLS#: NJCD2128776
Facts & features
Interior
Bedrooms & bathrooms
- Bedrooms: 3
- Bathrooms: 4
- Full bathrooms: 2
- 1/2 bathrooms: 2
- Main level bathrooms: 1
Rooms
- Room types: Living Room, Dining Room, Primary Bedroom, Bedroom 2, Bedroom 3, Kitchen, Family Room, Primary Bathroom
Primary bedroom
- Level: Upper
Bedroom 2
- Level: Upper
Bedroom 3
- Level: Upper
Primary bathroom
- Level: Upper
Dining room
- Level: Main
Family room
- Features: Fireplace - Gas
- Level: Lower
Kitchen
- Level: Main
Living room
- Level: Main
Heating
- Forced Air, Natural Gas
Cooling
- Central Air, Electric
Appliances
- Included: Microwave, Central Vacuum, Dishwasher, Disposal, Dryer, Exhaust Fan, Oven/Range - Gas, Stainless Steel Appliance(s), Washer, Tankless Water Heater, Water Treat System, Gas Water Heater
- Laundry: Upper Level
Features
- Bathroom - Stall Shower, Ceiling Fan(s), Central Vacuum, Combination Kitchen/Dining, Crown Molding, Open Floorplan, Kitchen Island, Pantry, Recessed Lighting, Upgraded Countertops, Walk-In Closet(s)
- Flooring: Wood, Carpet, Ceramic Tile
- Doors: Six Panel
- Windows: Window Treatments
- Has basement: No
- Number of fireplaces: 1
- Fireplace features: Corner, Heatilator
Interior area
- Total structure area: 2,165
- Total interior livable area: 2,165 sqft
- Finished area above ground: 2,165
Property
Parking
- Total spaces: 1
- Parking features: Driveway, On Street
- Uncovered spaces: 1
Accessibility
- Accessibility features: None
Features
- Levels: Three
- Stories: 3
- Exterior features: Street Lights, Underground Lawn Sprinkler
- Pool features: None
- Has spa: Yes
- Spa features: Bath
Lot
- Size: 3,999 Square Feet
Details
- Additional structures: Above Grade
- Parcel number: 151850100002 02
- Zoning: VIL
- Special conditions: Standard
Construction
Type & style
- Home type: Townhouse
- Architectural style: Contemporary
- Property subtype: Townhouse
Materials
- Brick Veneer
- Foundation: Slab
- Roof: Architectural Shingle
Condition
- Very Good
- New construction: No
- Year built: 2016
Utilities & green energy
- Electric: 200+ Amp Service
- Sewer: Private Sewer
- Water: Public
- Utilities for property: Underground Utilities
Community & HOA
Community
- Subdivision: Villages At Crosskeys
HOA
- Has HOA: Yes
- Services included: Common Area Maintenance, Lawn Care Front, Lawn Care Side, Lawn Care Rear
- HOA fee: $130 monthly
- HOA name: ASSOCIA
Location
- Region: Sicklerville
- Municipality: GLOUCESTER TWP
Financial & listing details
- Price per square foot: $185/sqft
- Tax assessed value: $224,900
- Annual tax amount: $10,005
- Date on market: 11/13/2026
- Listing agreement: Exclusive Right To Sell
- Listing terms: Cash,Conventional,FHA,VA Loan,Assumable
- Inclusions: Bar On 2nd Floor. All Window Treatments And Blinds. All Attached Lighting Fixtures.
- Ownership: Fee Simple
Estimated market value
$423,100
$402,000 - $444,000
$2,647/mo
Price history
| Date | Event | Price |
|---|---|---|
| 11/23/2016 | Sold | $303,060+381%$140/sqft |
Source: Public Record Report a problem | ||
| 8/10/2016 | Sold | $63,000$29/sqft |
Source: Public Record Report a problem | ||
Public tax history
| Year | Property taxes | Tax assessment |
|---|---|---|
| 2026 | $10,006 +6.5% | $224,900 |
| 2025 | $9,399 +1.8% | $224,900 |
| 2024 | $9,234 -2.6% | $224,900 |
| 2023 | $9,482 +0.6% | $224,900 |
| 2022 | $9,428 +2.1% | $224,900 |
| 2021 | $9,232 +2.2% | $224,900 |
| 2020 | $9,034 +0.4% | $224,900 |
| 2019 | $8,996 | $224,900 |
| 2018 | $8,996 +395.2% | $224,900 |
| 2017 | $1,817 | $224,900 +368.5% |
| 2016 | -- | $48,000 |
Find assessor info on the county website
Monthly payment
Est. payment
Payment breakdown
Explore the cost of this home by adjusting the details. Changes won't be saved.Climate risks
Neighborhood: 08081
Nearby schools
Schools provided by the listing agent
- District: Black Horse Pike Regional Schools
Source: Bright MLS. This data may not be complete. We recommend contacting the local school district to confirm school assignments for this home.
- $397,600-- bd-- ba1.9k sqft12 Village Green Ln, Sicklerville, NJ 08081Off Market
- $371,300-- bd-- ba1.8k sqft16 Village Green Ln, Sicklerville, NJ 08081Off Market
- $349,9003 bd2 ba1.4k sqft14 Village Green Ln, Sicklerville, NJ 08081For Sale
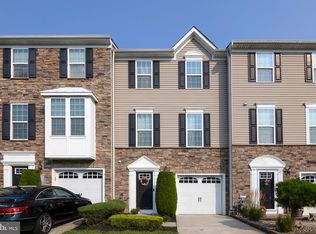
- $346,4003 bd3 ba1.4k sqft18 Village Green Ln, Sicklerville, NJ 08081Off Market

Similar homes
- $365,0003 bd3 ba2.1k sqft113 Village Green Ln, Sicklerville, NJ 08081For Sale

 MLS ID #NJCD2118144, Kimberlee McClellan, Ai Brokers LLC. Bright MLS
- $350,0003 bd3 ba2.1k sqft144 Village Green Ln, Sicklerville, NJ 08081For Sale
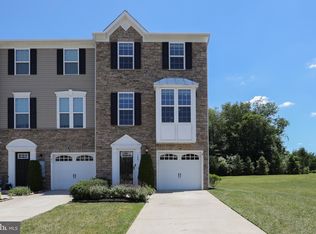 MLS ID #NJCD2120258, Michele Harker, Coldwell Banker Realty. Bright MLS
- $349,9003 bd2 ba1.4k sqft14 Village Green Ln, Sicklerville, NJ 08081For SaleMLS ID #NJCD2123862, Tim Belko, BHHS Fox & Roach-Washington-Gloucester. Bright MLS
- $405,0003 bd3 ba1.8k sqft36 Continental Blvd, Sicklerville, NJ 08081For Sale
 MLS ID #NJCD2120740, Heather Bonato, SERHANT. New Jersey LLC. Bright MLS
- $305,0003 bd3 ba1.6k sqft2604 Beacon Hill Dr, Sicklerville, NJ 08081For SaleMLS ID #NJCD2128826, Mike Stampone, HomeSmart First Advantage Realty. Bright MLS
- $319,9003 bd3 ba1.6k sqft203 Tanglewood Dr, Sicklerville, NJ 08081For SaleMLS ID #NJCD2124010, Tim Perry, Vanguard Realty Group Inc. Bright MLS
- $429,9003 bd3 ba2.3k sqft121 Spire Pl, Sewell, NJ 08080For SaleMLS ID #NJGL2079806, Christopher McKenty, Opus Elite Real Estate of NJ, LLC. Bright MLS
- $399,9993 bd4 ba1.9k sqft173 Bantry St, Woolwich Township, NJ 08085For SaleMLS ID #NJGL2079652, Dante Casella, EXP Realty, LLC. Bright MLS
- $545,0004 bd3 ba2.6k sqft45 Graypebble Cir, Sicklerville, NJ 08081For SaleMLS ID #NJCD2127826, Matthew Coppolino, BHHS Fox & Roach-Washington-Gloucester. Bright MLS
- $465,0005 bd3 ba2.2k sqft109 Carissa Ln, Sicklerville, NJ 08081For SaleMLS ID #NJCD2118622, Nick Christopher, Real Broker, LLC. Bright MLS
- $399,8903 bd3 ba1.9k sqft105 Jonagold Dr, Glassboro, NJ 08028For SaleMLS ID #NJGL2079020, Tom Duffy, Keller Williams Realty - Washington Township. Bright MLS
- $574,9003 bd3 ba2k sqft8 Cayuga Way, Sicklerville, NJ 08081For SaleMLS ID #NJCD2122752, Dekel Levy, BHHS Fox & Roach-Marlton. Bright MLS
- $520,0004 bd3 ba2.3k sqft5 Elsworth Dr, Sicklerville, NJ 08081For SaleMLS ID #NJCD2117416, Colleen Mckelwee, Real Broker, LLC. Bright MLS
- $450,0003 bd3 ba1.5k sqft28 Elm Ct, Glassboro, NJ 08028For SaleMLS ID #NJGL2078016, Nancy Kowalik, LPT Realty, LLC. Bright MLS
- $395,0003 bd3 ba1.9k sqft319 Chancellor Dr, Deptford, NJ 08096For SaleMLS ID #NJGL2078868, Steven S Luciano, Hedenberg Real Estate Company LLC. Bright MLS
- $399,0003 bd4 ba2k sqft207 Bantry St, Woolwich Township, NJ 08085For SaleMLS ID #NJGL2078172, Bob Kramer, BHHS Fox & Roach-Mullica Hill South. Bright MLS
- $500,0004 bd3 ba1.9k sqft165 Ciseley Dr, Sicklerville, NJ 08081For SaleMLS ID #NJCD2118576, Tracie Coleman-Durham, EXP Realty, LLC. Bright MLS
- $490,0004 bd3 ba1.9k sqft21 Huntingdon Way, Sewell, NJ 08080For SaleMLS ID #NJGL2080038, Melissa Morris, Real Broker, LLC. Bright MLS
- $475,0004 bd3 ba1.8k sqft11 Chandler Ln, Voorhees, NJ 08043For SaleMLS ID #NJCD2128630, Elizabeth Alexandrou, BHHS Fox & Roach-Washington-Gloucester. Bright MLS
- $324,8903 bd4 ba1.9k sqft306 Brandywine Dr, Williamstown, NJ 08094For SaleMLS ID #NJGL2077424, Tom Duffy, Keller Williams Realty - Washington Township. Bright MLS
