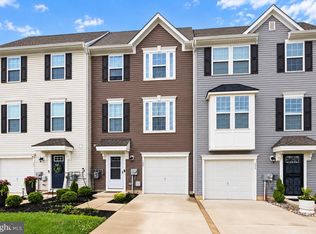
Welcome to 203 Tanglewood Dr!! This remarkable 3 Bedroom 2 1/2 Bathroom townhouse truly shows pride of ownership, so when you walk in you will think you are in a model home. Upon entry, you are greeted by beautiful wood flooring that flows throughout the entire first floor. To the left, you will the dining room and a brand-new kitchen complete with white cabinetry, stunning white granite countertops, while kitchen with sliding glass doors leading to a private patio. Kitchen is also equipped with stainless-steel appliances, including a refrigerator and stove. The main level features a generously sized living room, dining room, and private office. Upstairs, you will find newer carpeting throughout the three spacious bedrooms and two full bathrooms. The primary suite impresses with a private bath, and a large walk-in closet, not mention the walls have wainscoting. As an added bonus, this home comes equipped with a brand-new HVAC system for total peace of mind!! Won't last long!!!! THIS SALE IS CONTIGENT ON THE SELLER FINDING SUITABLE HOUSING.
For sale
Price cut: $15K (8/31)
$319,900
203 Tanglewood Dr, Sicklerville, NJ 08081
3beds
1,612sqft
Townhouse
Built in 2001
29.5 Acres Lot
$318,700 Zestimate®
$198/sqft
$261/mo HOA
What's special
Brand-new kitchenLarge walk-in closetPrivate officeStunning white granite countertopsPrivate patioStainless-steel appliancesBeautiful wood flooring
- 71 days
- 685
- 70
Zillow last checked:
Listing updated:
Listed by:
Tim Perry 856-408-4647,
Vanguard Realty Group Inc
Source: Bright MLS,MLS#: NJCD2124010
Facts & features
Interior
Bedrooms & bathrooms
- Bedrooms: 3
- Bathrooms: 3
- Full bathrooms: 2
- 1/2 bathrooms: 1
- Main level bathrooms: 3
- Main level bedrooms: 3
Basement
- Area: 0
Heating
- Forced Air, Natural Gas
Cooling
- Central Air, Natural Gas
Appliances
- Included: Gas Water Heater
Features
- Has basement: No
- Has fireplace: No
Interior area
- Total structure area: 1,612
- Total interior livable area: 1,612 sqft
- Finished area above ground: 1,612
- Finished area below ground: 0
Property
Parking
- Parking features: Parking Lot
Accessibility
- Accessibility features: None
Features
- Levels: Two
- Stories: 2
- Pool features: None
Lot
- Size: 29.5 Acres
Details
- Additional structures: Above Grade, Below Grade
- Parcel number: 151581200001C0203
- Zoning: R 3
- Special conditions: Standard
Construction
Type & style
- Home type: Townhouse
- Architectural style: Contemporary
- Property subtype: Townhouse
Materials
- Vinyl Siding
- Foundation: Slab
Condition
- New construction: No
- Year built: 2001
Utilities & green energy
- Sewer: No Sewer System
- Water: Community
Community & HOA
Community
- Condo and coop fee: $261 monthly
- Subdivision: Stoneridge Run
HOA
- Has HOA: No
Location
- Region: Sicklerville
- Municipality: GLOUCESTER TWP
Financial & listing details
- Price per square foot: $198/sqft
- Tax assessed value: $142,700
- Annual tax amount: $6,348
- Date on market: 8/8/2026
- Listing agreement: Exclusive Right To Sell
- Listing terms: Conventional,FHA,VA Loan,Cash
- Inclusions: All Appliances With The Exception Of Washer And Dryer Which Are Negotiable
- Exclusions: Washer & Dryer Are Negotiable
- Ownership: Fee Simple
Estimated market value
$318,700
$303,000 - $335,000
$2,934/mo
Price history
| Date | Event | Price |
|---|---|---|
| 8/31/2026 | Price change | $319,900-4.5%$198/sqft |
Source:  Bright MLS #NJCD2124010 Report a problem Bright MLS #NJCD2124010 Report a problem | ||
| 8/8/2026 | Listed for sale | $334,900+54.3%$208/sqft |
Source: Bright MLS #NJCD2124010 Report a problem | ||
| 7/30/2021 | Sold | $217,000+1%$135/sqft |
Source: Public Record Report a problem | ||
| 5/25/2021 | Pending sale | $214,900$133/sqft |
Source:  Exit Realty #NJCD418318 Report a problem Exit Realty #NJCD418318 Report a problem | ||
| 4/26/2021 | Listed for sale | $214,900+62.4%$133/sqft |
Source: Exit Realty #NJCD418318 Report a problem | ||
| 7/12/2001 | Sold | $132,335$82/sqft |
Source: Public Record Report a problem | ||
Public tax history
| Year | Property taxes | Tax assessment |
|---|---|---|
| 2026 | $6,349 +6.5% | $142,700 |
| 2025 | $5,963 +1.8% | $142,700 |
| 2024 | $5,859 -7% | $142,700 |
| 2023 | $6,299 +0.6% | $142,700 |
| 2022 | $6,263 +6.9% | $142,700 |
| 2021 | $5,858 +2.2% | $142,700 |
| 2020 | $5,732 +0.4% | $142,700 |
| 2019 | $5,708 | $142,700 |
| 2018 | $5,708 +5.7% | $142,700 |
| 2017 | $5,401 -1.4% | $142,700 |
| 2016 | $5,479 +0.3% | $142,700 -8.5% |
| 2015 | $5,460 +5.3% | $156,000 |
| 2014 | $5,184 +1.8% | $156,000 |
| 2013 | $5,092 +1.5% | $156,000 |
| 2012 | $5,019 +1.9% | $156,000 |
| 2011 | $4,923 -10% | $156,000 |
| 2010 | $5,469 +4.5% | $156,000 +57.9% |
| 2009 | $5,235 | $98,800 |
| 2008 | -- | $98,800 |
| 2007 | -- | $98,800 |
| 2006 | -- | $98,800 |
| 2005 | -- | $98,800 |
| 2004 | -- | $98,800 |
| 2003 | -- | $98,800 |
| 2002 | -- | $98,800 +2644.4% |
| 2001 | -- | $3,600 |
Find assessor info on the county website
Monthly payment
Est. payment
Payment breakdown
Explore the cost of this home by adjusting the details. Changes won't be saved.Climate risks
Neighborhood: 08081
Nearby schools
Schools provided by the listing agent
- District: Black Horse Pike Regional Schools
Source: Bright MLS. This data may not be complete. We recommend contacting the local school district to confirm school assignments for this home.

Similar homes
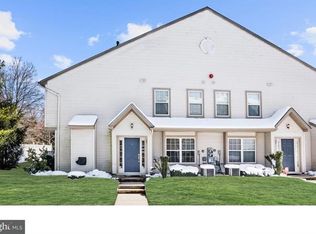
- $300,0003 bd3 ba1.6k sqft5 Thornhill Ct, Sicklerville, NJ 08081For Sale

 MLS ID #NJCD2126380, Minnie E Lott, RE/MAX Preferred - Vineland. Bright MLS
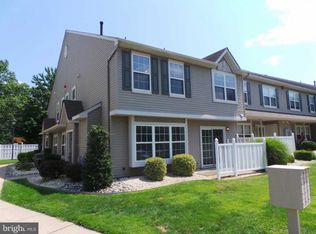
 - $325,0003 bd3 ba1.5k sqft110 Sickler Ct, Sicklerville, NJ 08081For Sale
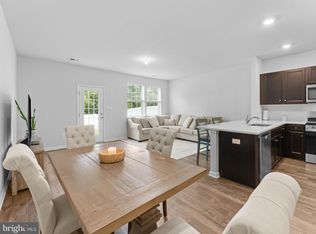 MLS ID #NJCD2124844, Brittany Osmani, Real Broker, LLC. Bright MLS
 - $360,0003 bd3 ba1.8k sqft111 Village Green Ln, Sicklerville, NJ 08081For Sale
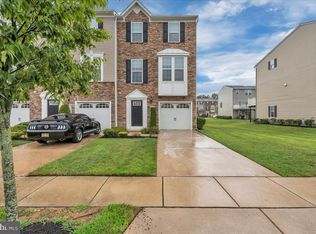 MLS ID #NJCD2125220, Morgan DiVello, RE/MAX Community-Williamstown. Bright MLS
 - $344,9003 bd3 ba1.7k sqft109 Plaza Dr, Sicklerville, NJ 08081For Sale
 MLS ID #NJCD2121278, Luke Romano, Romano Realty. Bright MLS
 - $322,5002 bd3 ba1.3k sqft81 Pebble Ln, Blackwood, NJ 08012For SaleMLS ID #NJCD2122642, Carmela M Pirolli, Coldwell Banker Realty. Bright MLS
- $320,0003 bd2 ba1.5k sqft39 Lincoln Ave, Blackwood, NJ 08012For SaleMLS ID #NJCD2128488, Ryan Merritt, Keller Williams Real Estate-Langhorne. Bright MLS
- $320,0003 bd3 ba1.6k sqft18 Mulberry Ln, Clementon, NJ 08021For SaleMLS ID #NJCD2128238, Sophie Grady, Compass New Jersey, LLC - Moorestown. Bright MLS
- $394,9003 bd3 ba1.8k sqft172 Freedom Way, Sicklerville, NJ 08081For SaleMLS ID #NJCD2123218, Shenna Hines, Redfin. Bright MLS
- $399,9004 bd2 ba1.6k sqft4 Prospect Ct, Sicklerville, NJ 08081For SaleMLS ID #NJCD2117744, Jake Gale, Compass New Jersey, LLC - Haddon Township. Bright MLS
- $324,0003 bd3 ba1.8k sqft41 Southwind Dr, Blackwood, NJ 08012For SaleMLS ID #NJCD2121838, Amy Reuter, BHHS Fox & Roach-Washington-Gloucester. Bright MLS
- $299,9003 bd3 ba1.3k sqft92 Forest Ct, Mantua, NJ 08051For SaleMLS ID #NJGL2077404, Michele Cohan, BHHS Fox & Roach-Moorestown. Bright MLS
- $400,0003 bd3 ba2.1k sqft108 Freedom Way, Sicklerville, NJ 08081For SaleMLS ID #NJCD2116282, Mike Stampone, HomeSmart First Advantage Realty. Bright MLS
- $345,0003 bd3 ba1.5k sqft217 Conte Ct, Williamstown, NJ 08094For SaleMLS ID #NJGL2077972, Ranjeet Kaur, Weichert Realtors-Cherry Hill. Bright MLS
- $349,9003 bd2 ba1.5k sqft203 S Atlantic Ave E, Stratford, NJ 08084For SaleMLS ID #NJCD2126216, Erin Lewandowski, BHHS Fox & Roach-Moorestown. Bright MLS
- $364,5003 bd3 ba1.7k sqft9206 Wrensong Ct, Palmyra, NJ 08065For SaleMLS ID #NJBL2122078, Pishone Karumathy, Keller Williams Real Estate Tri-County. Bright MLS
- $399,9992 bd3 ba1.5k sqft81 Glacier Dr, Berlin, NJ 08009For SaleMLS ID #NJCD2127610, Don Antonelli, EXP Realty, LLC. Bright MLS
- $340,0003 bd3 ba1.5k sqft25 Mulberry Ln, Clementon, NJ 08021For SaleMLS ID #NJCD2123468, Jordan Counts, Real Broker, LLC. Bright MLS
- $379,9003 bd3 ba1.8k sqft109 Glacier Dr, Berlin, NJ 08009For SaleMLS ID #NJCD2126782, Tara Hendricks, Keller Williams - Main Street. Bright MLS
- $338,0003 bd3 ba1.7k sqft6 Shoemaker Dr, Swedesboro, NJ 08085For SaleMLS ID #NJGL2077014, Yolanda Endres, OMNI Real Estate Professionals. Bright MLS
- $350,0003 bd3 ba1.9k sqft222 Sal Corma Pl, Wenonah, NJ 08090For SaleMLS ID #NJGL2077842, Christopher Basile, Keller Williams Realty - Washington Township. Bright MLS
