Price Adjustment!! Welcome home!! to this beautiful, updated 3-bedroom, 2.5-bath town home. Conveniently located in desirable Swedesboro. Perfectly positioned near the local diner, brewery, supermarket and quaint downtown Swedesboro. This spacious town home offers great low maintenance home ownership and the feeling of small town and small city all in one. The convenience and access cater to an unbeatable lifestyle for families, couples and singles alike. Convenient location for commuters, with quick access to I-295, the New Jersey Turnpike, and Philadelphia International Airport, making travel a breeze. On the ground floor you'll find a spacious flex space, for home gym, home office, additional living room or guest room. This floor offers a powder room, brand new washer and dryer, access to the rear yard and garage. Features including recessed lighting, durable laminate flooring and fresh paint. We invite you to the main floor, where you will find an open floor plan. The beautiful eat-in kitchen, boasts granite counter tops, large island, stainless steel appliances, gas range, microwave and brand new LG side-by-side refrigerator and dishwasher. This space also offers pantry and new laminate tile floor. Beyond the counter top bar you'll find a large family room with fresh paint and lots of windows with custom blinds. On the third floor of this great home you'll find the primary which features a generous walk-in closet and an on suite full bathroom. Two additional bedrooms and a second full bath round out this floor. This gorgeous place is ready to welcome you. Don't delay, Your new home may be waiting for you.
For sale
Price cut: $10K (9/22)
$338,000
6 Shoemaker Dr, Swedesboro, NJ 08085
3beds
1,778sqft
Townhouse
Built in 2004
3,049 Square Feet Lot
$338,000 Zestimate®
$190/sqft
$55/mo HOA
What's special
- 60 days
- 717
- 63
Zillow last checked:
Listing updated:
Listed by:
Yolanda Endres 856-304-4557,
OMNI Real Estate Professionals
Source: Bright MLS,MLS#: NJGL2077014
Facts & features
Interior
Bedrooms & bathrooms
- Bedrooms: 3
- Bathrooms: 3
- Full bathrooms: 2
- 1/2 bathrooms: 1
- Main level bathrooms: 3
- Main level bedrooms: 3
Basement
- Area: 0
Heating
- Forced Air, Natural Gas
Cooling
- Central Air, Natural Gas
Appliances
- Included: Stainless Steel Appliance(s), Dishwasher, Gas Water Heater
Features
- Open Floorplan, Walk-In Closet(s), Kitchen Island, Ceiling Fan(s)
- Flooring: Carpet, Laminate
- Has basement: No
- Has fireplace: No
Interior area
- Total structure area: 1,778
- Total interior livable area: 1,778 sqft
- Finished area above ground: 1,778
- Finished area below ground: 0
Property
Parking
- Total spaces: 3
- Parking features: Inside Entrance, Concrete, Attached, Driveway, On Street
- Attached garage spaces: 1
- Uncovered spaces: 2
Accessibility
- Accessibility features: None
Features
- Levels: Three
- Stories: 3
- Pool features: None
Lot
- Size: 3,049 Square Feet
- Features: Rear Yard
Details
- Additional structures: Above Grade, Below Grade
- Parcel number: 170005300004 17
- Zoning: RES
- Special conditions: Standard
Construction
Type & style
- Home type: Townhouse
- Architectural style: Colonial
- Property subtype: Townhouse
Materials
- Aluminum Siding
- Foundation: Concrete Perimeter
- Roof: Shingle
Condition
- New construction: No
- Year built: 2004
Utilities & green energy
- Sewer: Public Sewer
- Water: Public
Community & HOA
Community
- Subdivision: Spring Ridge
HOA
- Has HOA: Yes
- Services included: Common Area Maintenance
- HOA fee: $55 monthly
- HOA name: SPRINGRIDGE HOA - CORNER PROPERTY MANAGEMENT
Location
- Region: Swedesboro
- Municipality: SWEDESBORO BORO
Financial & listing details
- Price per square foot: $190/sqft
- Tax assessed value: $170,000
- Annual tax amount: $7,408
- Date on market: 8/10/2026
- Listing agreement: Exclusive Right To Sell
- Listing terms: Cash,Conventional,FHA,Negotiable
- Inclusions: All Appliances - Refrigerator, Range, Dishwasher, Microwave, Washer, Dryer
- Exclusions: Personal Property
- Ownership: Fee Simple
Estimated market value
$338,000
$321,000 - $355,000
$2,882/mo
Price history
| Date | Event | Price |
|---|---|---|
| 9/22/2026 | Price change | $338,000-2.9%$190/sqft |
Source:  Bright MLS #NJGL2077014 Report a problem Bright MLS #NJGL2077014 Report a problem | ||
| 8/11/2026 | Listed for sale | $348,000+20%$196/sqft |
Source: Bright MLS #NJGL2077014 Report a problem | ||
| 11/28/2022 | Sold | $290,000+16%$163/sqft |
Source: Bright MLS #NJGL2022796 Report a problem | ||
| 11/9/2022 | Contingent | $250,000$141/sqft |
Source: Bright MLS #NJGL2022796 Report a problem | ||
| 11/2/2022 | Listed for sale | $250,000+14185.7%$141/sqft |
Source: Bright MLS #NJGL2022796 Report a problem | ||
| 6/2/2018 | Sold | $1,750-99%$1/sqft |
Source: Agent Provided Report a problem | ||
| 5/12/2018 | Listing removed | $1,750$1/sqft |
Source: Keller Williams Hometown Realty #1000180352 Report a problem | ||
| 4/11/2018 | Price change | $1,750-2.7%$1/sqft |
Source: Keller Williams Hometown Realty #1000180352 Report a problem | ||
| 4/2/2018 | Listed for sale | $175,000$98/sqft |
Source: Keller Williams Realty - Swede #1000333576 Report a problem | ||
| 4/1/2018 | Price change | $1,799-2.8%$1/sqft |
Source: Keller Williams Hometown Realty #1000180352 Report a problem | ||
| 2/21/2018 | Listed for rent | $1,850$1/sqft |
Source: Kw Realty - Swedesboro #1000180352 Report a problem | ||
| 2/19/2018 | Listing removed | $175,000$98/sqft |
Source: Weichert Realtors #1004118443 Report a problem | ||
| 11/10/2017 | Listed for sale | $175,000-14.6%$98/sqft |
Source: Weichert Realtors #1004118443 Report a problem | ||
| 11/21/2016 | Listing removed | $205,000$115/sqft |
Source: Berkshire Hathaway HomeServices Fox & Roach, REALTORS #6878716 Report a problem | ||
| 10/20/2016 | Price change | $205,000-2.3%$115/sqft |
Source: Berkshire Hathaway HomeServices Fox & Roach, REALTORS #6878716 Report a problem | ||
| 8/2/2016 | Listed for sale | $209,900+16.3%$118/sqft |
Source: Century 21 Hughes-Riggs Realty-Mullica Hill #6837985 Report a problem | ||
| 5/11/2016 | Sold | $180,500-4.5%$102/sqft |
Source: Public Record Report a problem | ||
| 3/23/2016 | Price change | $189,000-0.5%$106/sqft |
Source: BHHS Fox & Roach #6730611 Report a problem | ||
| 2/12/2016 | Listed for sale | $189,888-1.1%$107/sqft |
Source: BHHS Fox & Roach #6730611 Report a problem | ||
| 1/2/2016 | Listing removed | $192,000$108/sqft |
Source: Weichert Realtors #6597264 Report a problem | ||
| 7/15/2015 | Price change | $192,000-1.5%$108/sqft |
Source: Weichert Realtors #6597264 Report a problem | ||
| 6/23/2015 | Listed for sale | $195,000+11.4%$110/sqft |
Source: Weichert Realtors #6597264 Report a problem | ||
| 2/2/2011 | Sold | $175,000-7.4%$98/sqft |
Source: Public Record Report a problem | ||
| 12/10/2010 | Price change | $188,900-3.1%$106/sqft |
Source: Coldwell Banker Elite Realtors Inc #5689875 Report a problem | ||
| 9/9/2010 | Price change | $194,900-2.5%$110/sqft |
Source: Coldwell Banker Elite Realtors Inc #5689875 Report a problem | ||
| 8/18/2010 | Listed for sale | $199,900-3.4%$112/sqft |
Source: Coldwell Banker Elite Realtors Inc #5689875 Report a problem | ||
| 3/6/2009 | Sold | $206,950+202.1%$116/sqft |
Source: Public Record Report a problem | ||
| 12/16/2008 | Sold | $68,500$39/sqft |
Source: Public Record Report a problem | ||
Public tax history
| Year | Property taxes | Tax assessment |
|---|---|---|
| 2026 | $7,409 +2.5% | $170,000 |
| 2025 | $7,228 | $170,000 |
| 2024 | $7,228 +0.9% | $170,000 |
| 2023 | $7,166 +0.2% | $170,000 |
| 2022 | $7,150 -0.1% | $170,000 |
| 2021 | $7,155 +5.5% | $170,000 |
| 2020 | $6,780 -4.8% | $170,000 |
| 2019 | $7,120 +0.5% | $170,000 -3.8% |
| 2018 | $7,081 +0.1% | $176,800 |
| 2017 | $7,074 +3% | $176,800 |
| 2016 | $6,870 +8.2% | $176,800 |
| 2015 | $6,350 -9.7% | $176,800 +2.1% |
| 2014 | $7,028 +7.1% | $173,200 -11.1% |
| 2013 | $6,562 +4.7% | $194,900 |
| 2012 | $6,270 -7.2% | $194,900 |
| 2011 | $6,754 +5.9% | $194,900 +87.9% |
| 2010 | $6,377 | $103,700 |
Find assessor info on the county website
Monthly payment
Est. payment
Payment breakdown
Explore the cost of this home by adjusting the details. Changes won't be saved.Climate risks
Neighborhood: 08085
Nearby schools
Schools provided by the listing agent
- District: Kingsway Regional High
Source: Bright MLS. This data may not be complete. We recommend contacting the local school district to confirm school assignments for this home.

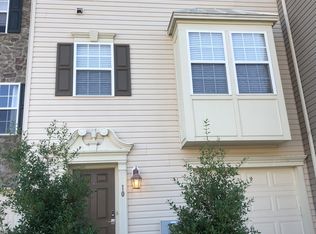
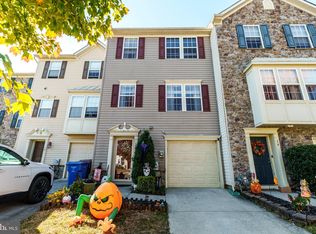
Similar homes
- $350,0003 bd3 ba1.7k sqft1902 Lexington Mews, Swedesboro, NJ 08085For Sale
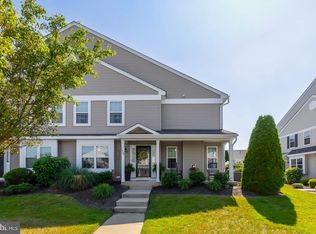
 MLS ID #NJGL2073474, David Marcantuno, Keller Williams Hometown. Bright MLS
 - $349,9003 bd3 ba1.7k sqft2301 Lexington Mews, Swedesboro, NJ 08085For Sale
 MLS ID #NJGL2078030, Beth Sawyer, Sawyer Realty Group, LLC. Bright MLS
 - $319,9003 bd3 ba1.6k sqft203 Tanglewood Dr, Sicklerville, NJ 08081For Sale
 MLS ID #NJCD2124010, Tim Perry, Vanguard Realty Group Inc. Bright MLS
 - $475,0003 bd3 ba1.9k sqft104 Stone Henge Dr, Logan Township, NJ 08085For Sale
 MLS ID #NJGL2077598, David Marcantuno, Keller Williams Hometown. Bright MLS
 - $349,9993 bd3 ba2.5k sqft302 Allens Ln, Mullica Hill, NJ 08062For SaleMLS ID #NJGL2077738, Erica Costanzo, HOF Realty. Bright MLS
- $475,0003 bd3 ba1.7k sqft33 Salisbury Way, Logan Township, NJ 08085For SaleMLS ID #NJGL2076980, Haley DeStefano, Real Broker, LLC. Bright MLS
- $350,0003 bd3 ba1.9k sqft222 Sal Corma Pl, Wenonah, NJ 08090For SaleMLS ID #NJGL2077842, Christopher Basile, Keller Williams Realty - Washington Township. Bright MLS
- $365,0003 bd3 ba1.9k sqft24 Clemens Ln, Turnersville, NJ 08012For SaleMLS ID #NJGL2078468, Jacki Smoyer, Weichert Realtors - Moorestown. Bright MLS
- $364,9003 bd3 ba1.7k sqft1130 Putnam Blvd #86, Wallingford, PA 19086For SaleMLS ID #PADE2124776, Joymarie DeFruscio, Keller Williams Realty Group. Bright MLS
- $345,0003 bd2 ba1.5k sqft16 Kingsley Rd, Sewell, NJ 08080For SaleMLS ID #NJGL2077300, Nicole Neff, Real Broker, LLC. Bright MLS
- $365,0003 bd3 ba2.3k sqft1007 Moore Rd, Thorofare, NJ 08086For SaleMLS ID #NJGL2077292, Kayla Fletcher, Weichert Realtors-Mullica Hill. Bright MLS
- $385,0003 bd4 ba2.6k sqft152 Acorn Dr, Mount Royal, NJ 08061For SaleMLS ID #NJGL2077778, Lakesha White, Keller Williams Prime Realty. Bright MLS
- $354,9002 bd3 ba2.4k sqft111 Acorn Dr, Mount Royal, NJ 08061For SaleMLS ID #NJGL2077886, Heather Bonato, SERHANT. New Jersey LLC. Bright MLS
- $325,0003 bd3 ba1.5k sqft110 Sickler Ct, Sicklerville, NJ 08081For SaleMLS ID #NJCD2124844, Brittany Osmani, Real Broker, LLC. Bright MLS
- $316,0003 bd3 ba1.6k sqft701 Tanglewood Dr, Sicklerville, NJ 08081For SaleMLS ID #NJCD2119294, Deborah Stoyko, BHHS Fox & Roach-Mullica Hill South. Bright MLS
- $300,0003 bd3 ba1.6k sqft5 Thornhill Ct, Sicklerville, NJ 08081For SaleMLS ID #NJCD2126380, Minnie E Lott, RE/MAX Preferred - Vineland. Bright MLS
- $299,9003 bd3 ba1.3k sqft92 Forest Ct, Mantua, NJ 08051For SaleMLS ID #NJGL2077404, Michele Cohan, BHHS Fox & Roach-Moorestown. Bright MLS
- $269,9003 bd3 ba1.5k sqft2103 Doral Dr, Blackwood, NJ 08012For SaleMLS ID #NJCD2121996, Sheri Klein, Real Broker, LLC. Bright MLS
- $345,0003 bd3 ba1.5k sqft224 Rothberg Dr, Williamstown, NJ 08094For SaleMLS ID #NJGL2078466, Bob Barnhardt, Jr., EXP Realty, LLC. Bright MLS
- $375,0003 bd3 ba1.9k sqft423 Wistar Pl, Glassboro, NJ 08028For SaleMLS ID #NJGL2073324, Lisa Atanasio, RE/MAX Preferred - Vineland. Bright MLS
