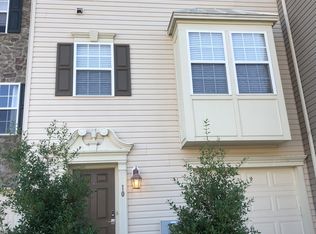
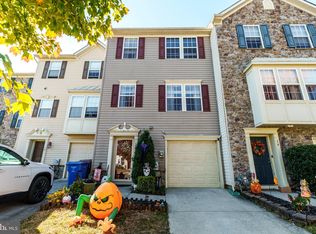
Welcome to this beautiful three-story townhome in the Spring Ridge community of historic Swedesboro. Just a short walk to downtown restaurants, shops, and local favorites, this location also offers easy access to Route 295 and the NJ Turnpike for quick commuting to Philadelphia or Delaware. The striking stone façade sets the tone as you enter the welcoming foyer, which leads to a versatile bonus room perfect for a home office, playroom, or additional living space. A conveniently tucked-away laundry area, half bath and garage access complete the first level. The main level features an open layout ideal for everyday living and entertaining. The beautiful kitchen offers granite countertops, a center island with breakfast bar seating, and a stylish tile backsplash, flowing seamlessly into the spacious living room. Upstairs you’ll find three bedrooms and an updated bathroom with access from both the primary bedroom and the hallway. Outside, enjoy a generous yard with a concrete patio—perfect for relaxing or entertaining. Enjoy comfort, convenience, and walkable living in historic Swedesboro. This property is located in the Swedesboro- Woolwich School District.
Pending
$330,000
8 Shoemaker Dr, Swedesboro, NJ 08085
3beds
1,764sqft
Townhouse
Built in 2009
3,049 Square Feet Lot
$331,100 Zestimate®
$187/sqft
$55/mo HOA
What's special
Garage accessBeautiful kitchenVersatile bonus roomThree-story townhomeConveniently tucked-away laundry areaThree bedroomsWelcoming foyer
- 112 days |
- 23 |
- 0 |
Likely to sell faster than
Zillow last checked:
Listing updated:
Listed by:
Ami Carter 856-506-7757,
Better Homes and Gardens Real Estate Maturo
Source: Bright MLS,MLS#: NJGL2070310
Facts & features
Interior
Bedrooms & bathrooms
- Bedrooms: 3
- Bathrooms: 2
- Full bathrooms: 1
- 1/2 bathrooms: 1
Rooms
- Room types: Living Room, Bedroom 3, Kitchen, Family Room
Bedroom 3
- Level: Upper
- Area: 90 Square Feet
- Dimensions: 9 X 10
Family room
- Level: Lower
- Area: 143 Square Feet
- Dimensions: 11 X 13
Kitchen
- Features: Breakfast Bar, Granite Counters, Double Sink, Kitchen Island, Kitchen - Gas Cooking
- Level: Main
- Area: 247 Square Feet
- Dimensions: 13 X 19
Living room
- Features: Ceiling Fan(s), Flooring - Carpet
- Level: Main
- Area: 360 Square Feet
- Dimensions: 20 X 18
Heating
- Forced Air, Natural Gas
Cooling
- Central Air, Electric
Appliances
- Included: Dishwasher, Microwave, Refrigerator, Oven/Range - Gas, Gas Water Heater
- Laundry: Lower Level
Features
- Ceiling Fan(s), Combination Kitchen/Dining, Kitchen Island, Pantry, Upgraded Countertops
- Flooring: Hardwood, Carpet, Wood
- Has basement: No
- Has fireplace: No
Interior area
- Total structure area: 1,764
- Total interior livable area: 1,764 sqft
- Finished area above ground: 1,764
- Finished area below ground: 0
Video & virtual tour
Property
Parking
- Total spaces: 1
- Parking features: Garage Faces Front, Attached, Driveway
- Attached garage spaces: 1
- Has uncovered spaces: Yes
Accessibility
- Accessibility features: None
Features
- Levels: Three
- Stories: 3
- Exterior features: Lighting, Sidewalks, Street Lights
- Pool features: None
Lot
- Size: 3,049 Square Feet
Details
- Additional structures: Above Grade, Below Grade
- Parcel number: 170005300004 18
- Zoning: RES
- Special conditions: Standard
Construction
Type & style
- Home type: Townhouse
- Architectural style: Contemporary
- Property subtype: Townhouse
Materials
- Stone, Vinyl Siding
- Foundation: Slab
Condition
- Very Good
- New construction: No
- Year built: 2009
Details
- Builder model: Fairmont
Utilities & green energy
- Sewer: Public Sewer
- Water: Public
- Utilities for property: Cable Connected, Natural Gas Available
Community & HOA
Community
- Subdivision: Spring Ridge
HOA
- Has HOA: Yes
- Services included: Common Area Maintenance
- HOA fee: $55 monthly
Location
- Region: Swedesboro
- Municipality: SWEDESBORO BORO
Financial & listing details
- Price per square foot: $187/sqft
- Tax assessed value: $178,200
- Annual tax amount: $7,765
- Date on market: 3/17/2026
- Listing agreement: Exclusive Agency
- Listing terms: Cash,Conventional
- Inclusions: All Appliances Including Refrigerator, Range, Dishwasher And Microwave. Washer / Dryer. Pot Rack.
- Exclusions: All Personal Property.
- Ownership: Fee Simple
Estimated market value
$331,100
$315,000 - $348,000
$2,869/mo
Price history
| Date | Event | Price |
|---|---|---|
| 4/22/2026 | Pending sale | $330,000$187/sqft |
Source: | ||
| 3/17/2026 | Listed for sale | $330,000+73.7%$187/sqft |
Source: | ||
| 12/3/2019 | Listing removed | $190,000$108/sqft |
Source: Weichert Realtors #NJGL248662 Report a problem | ||
| 10/1/2019 | Listed for sale | $190,000-2.5%$108/sqft |
Source: Weichert Realtors #NJGL248662 Report a problem | ||
| 1/26/2018 | Listing removed | $194,900$110/sqft |
Source: BHHS Fox & Roach-Mullica Hill-South #7025707 Report a problem | ||
| 7/26/2017 | Listed for sale | $194,900+6.5%$110/sqft |
Source: BHHS Fox & Roach-Mullica Hill #7025707 Report a problem | ||
| 8/15/2014 | Sold | $183,000-1%$104/sqft |
Source: Public Record Report a problem | ||
| 4/22/2014 | Price change | $184,900-2.7%$105/sqft |
Source: RE/MAX Preferred - Swedesboro #6299565 Report a problem | ||
| 10/29/2013 | Listed for sale | $189,950+5.6%$108/sqft |
Source: RE/MAX Preferred - Swedesboro #6299565 Report a problem | ||
| 11/29/2012 | Listing removed | $179,900$102/sqft |
Source: Weichert Realtors #5987833 Report a problem | ||
| 6/28/2012 | Price change | $179,900-2.7%$102/sqft |
Source: Weichert Realtors #5987833 Report a problem | ||
| 6/8/2012 | Price change | $184,900-2.6%$105/sqft |
Source: Weichert Realtors #5987833 Report a problem | ||
| 1/7/2012 | Listed for sale | $189,900-8.5%$108/sqft |
Source: Weichert Realtors #5987833 Report a problem | ||
| 3/6/2009 | Sold | $207,468+173%$118/sqft |
Source: Public Record Report a problem | ||
| 12/16/2008 | Sold | $76,000$43/sqft |
Source: Public Record Report a problem | ||
Public tax history
| Year | Property taxes | Tax assessment |
|---|---|---|
| 2025 | $7,577 | $178,200 |
| 2024 | $7,577 +0.9% | $178,200 |
| 2023 | $7,511 +0.2% | $178,200 |
| 2022 | $7,495 -0.1% | $178,200 |
| 2021 | $7,500 +5.5% | $178,200 |
| 2020 | $7,107 -1% | $178,200 |
| 2019 | $7,176 +0.5% | $178,200 |
| 2018 | $7,137 +0.1% | $178,200 |
| 2017 | $7,130 +3% | $178,200 |
| 2016 | $6,925 +3.7% | $178,200 |
| 2015 | $6,676 -4.7% | $178,200 -2.1% |
| 2014 | $7,006 +7.1% | $182,100 -6.3% |
| 2013 | $6,542 +4.7% | $194,300 |
| 2012 | $6,251 -10.6% | $194,300 |
| 2011 | $6,995 +5.9% | $194,300 +80.9% |
| 2010 | $6,604 | $107,400 |
Find assessor info on the county website
Monthly payment
Est. payment$--/mo
Payment breakdown
Explore the cost of this home by adjusting the details. Changes won't be saved.All calculations are estimates and provided by Zillow, Inc. for informational purposes only. Actual amounts may vary.
HOA fees may include property taxes on listings classified as Co-Ops. Contact the listing agent and/or owner for fee details.
Mortgage interest rates are dependent on a number of factors, including credit score, down payment, and repayment length. Interest rate data provided by Zillow Group Marketplace, Inc. as of 1/1/1970 from various mortgage lenders with which we have lead or other similar arrangements; the Estimated Payment is an average of those rates.
See how much you could borrow to make a competitive offer.
Climate risks
Neighborhood: 08085
Nearby schools
GreatSchools rating
- 9/10Walter H. Hill Elementary SchoolGrades: 6Distance: 0.3 mi
- 8/10Kingsway Regional High SchoolGrades: 9-12Distance: 2.1 mi
- NAMargaret C Clifford SchoolGrades: PK-KDistance: 0.6 mi
Schools provided by the listing agent
- High: Kingsway Regional H.s.
- District: Swedesboro-woolwich Public Schools
Source: Bright MLS. This data may not be complete. We recommend contacting the local school district to confirm school assignments for this home.
A local agent can set up tours, give advice and negotiate with sellers.
- New Jersey
- Gloucester County
- Swedesboro
- 08085
- 8 Shoemaker Dr