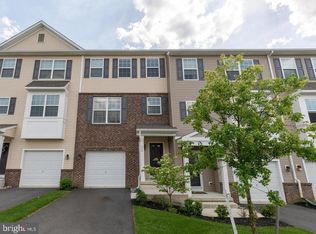
Welcome to this beautiful three-story townhome located in the desirable Georgetown Mews community! This spacious 3-bedroom home offers an inviting open-concept layout designed for comfortable living and entertaining. The kitchen and family room feature stylish Hardwood flooring, creating a modern and low-maintenance living space. The kitchen is equipped with stainless steel appliances and opens seamlessly into the family room, where a cozy gas fireplace provides the perfect gathering spot. With three levels of living space, this townhome offers plenty of room for today's lifestyle. Conveniently located close to major highways, markets, shopping, and everyday conveniences, this home combines comfort, style, and an excellent location. Don't miss the opportunity to make this beautiful Georgetown Mews townhome your new home!
Coming soon 09/15
$350,000
222 Sal Corma Pl, Wenonah, NJ 08090
3beds
1,975sqft
Townhouse
Built in 2016
1,420 Square Feet Lot
$370,600 Zestimate®
$177/sqft
$179/mo HOA
What's special
- 7 days
- 195
- 18
Zillow last checked:
Listing updated:
Listed by:
Christopher Basile 856-582-1200,
Keller Williams Realty - Washington Township,
Listing Team: The Basile Home Team, Co-Listing Team: The Basile Home Team,Co-Listing Agent: Domenic Reitano 856-466-1881,
Keller Williams Realty - Washington Township
Source: Bright MLS,MLS#: NJGL2077842
Facts & features
Interior
Bedrooms & bathrooms
- Bedrooms: 3
- Bathrooms: 3
- Full bathrooms: 2
- 1/2 bathrooms: 1
- Main level bedrooms: 1
Rooms
- Room types: Living Room, Dining Room, Primary Bedroom, Bedroom 2, Kitchen, Bedroom 1, Laundry, Bathroom 1, Bathroom 2
Primary bedroom
- Level: Upper
- Area: 195 Square Feet
- Dimensions: 13 X 15
Bedroom 1
- Level: Main
- Area: 171 Square Feet
- Dimensions: 9 X 19
Bedroom 2
- Level: Upper
- Area: 156 Square Feet
- Dimensions: 13 X 12
Bathroom 1
- Level: Upper
- Area: 60 Square Feet
- Dimensions: 5 X 12
Bathroom 2
- Level: Upper
- Area: 54 Square Feet
- Dimensions: 6 X 9
Dining room
- Level: Upper
- Area: 162 Square Feet
- Dimensions: 18 X 9
Kitchen
- Features: Granite Counters, Flooring - Concrete, Flooring - HardWood
- Level: Upper
- Area: 126 Square Feet
- Dimensions: 14 X 9
Laundry
- Level: Upper
- Area: 24 Square Feet
- Dimensions: 4 X 6
Living room
- Level: Upper
- Area: 418 Square Feet
- Dimensions: 19 X 22
Heating
- Forced Air, Natural Gas
Cooling
- Central Air, Electric
Appliances
- Included: Gas Water Heater
- Laundry: Has Laundry, Upper Level, Washer In Unit, Dryer In Unit, Laundry Room
Features
- Has basement: No
- Number of fireplaces: 2
- Fireplace features: Gas/Propane
Interior area
- Total structure area: 1,975
- Total interior livable area: 1,975 sqft
- Finished area above ground: 1,975
- Finished area below ground: 0
Property
Parking
- Total spaces: 1
- Parking features: Driveway, On Street
- Uncovered spaces: 1
Accessibility
- Accessibility features: None
Features
- Levels: Three
- Stories: 3
- Pool features: None
Lot
- Size: 1,420 Square Feet
Details
- Additional structures: Above Grade, Below Grade
- Parcel number: 020059900104
- Zoning: RM
- Special conditions: Standard
Construction
Type & style
- Home type: Townhouse
- Architectural style: Contemporary
- Property subtype: Townhouse
Materials
- Brick Front, Vinyl Siding
- Foundation: Block
Condition
- New construction: No
- Year built: 2016
Utilities & green energy
- Sewer: Public Sewer
- Water: Public
- Utilities for property: Cable Connected, Electricity Available, Natural Gas Available, Phone Available, Broadband, Cable, DSL
Community & HOA
Community
- Subdivision: Georgetown Mews
HOA
- Has HOA: Yes
- HOA fee: $179 monthly
Location
- Region: Wenonah
- Municipality: DEPTFORD TWP
Financial & listing details
- Price per square foot: $177/sqft
- Tax assessed value: $185,700
- Annual tax amount: $6,800
- Date on market: 9/15/2026
- Listing agreement: Exclusive Right To Sell
- Listing terms: Cash,Conventional,FHA,VA Loan
- Ownership: Fee Simple
Estimated market value
$370,600
$352,000 - $389,000
$3,162/mo
Price history
| Date | Event | Price |
|---|---|---|
| 10/28/2021 | Sold | $259,000-0.3%$131/sqft |
Source: | ||
| 10/4/2021 | Pending sale | $259,900$132/sqft |
Source: | ||
| 9/29/2021 | Listed for sale | $259,900$132/sqft |
Source: | ||
Public tax history
| Year | Property taxes | Tax assessment |
|---|---|---|
| 2025 | $6,260 | $185,700 |
| 2024 | $6,260 -2.9% | $185,700 |
| 2023 | $6,444 +0.7% | $185,700 |
| 2022 | $6,397 +1.4% | $185,700 |
| 2021 | $6,306 +3.1% | $185,700 |
| 2020 | $6,115 +2.3% | $185,700 |
| 2019 | $5,978 | $185,700 |
| 2018 | $5,978 +432.2% | $185,700 +407.4% |
| 2017 | $1,123 | $36,600 |
| 2016 | -- | $36,600 |
Find assessor info on the county website
Monthly payment
Est. payment
Payment breakdown
Explore the cost of this home by adjusting the details. Changes won't be saved.Climate risks
Neighborhood: Oak Valley
Nearby schools
Schools provided by the listing agent
- District: Deptford Township Public Schools
Source: Bright MLS. This data may not be complete. We recommend contacting the local school district to confirm school assignments for this home.