Welcome to this inviting three-bedroom, two-full-bath townhouse in the heart of Mantua, New Jersey. Offering a comfortable blend of space, convenience, and outdoor living, this home is ideal for those looking for a low-maintenance lifestyle without sacrificing the comforts of a traditional home. The main level features a cozy living room that flows naturally into an open kitchen and dining area, creating a welcoming space for everyday living and entertaining. The home offers three well-proportioned bedrooms and two full bathrooms including a steam shower, providing plenty of room for family, guests, or a home office. Additional highlights include a full basement, providing valuable storage and flexible additional space; central air conditioning and gas heat for year-round comfort; and a one-car attached garage plus a two-car driveway for convenient off-street parking. Step outside and enjoy your own private rear yard and deck, perfect for morning coffee, outdoor dining, entertaining, or simply relaxing at the end of the day. One of the property’s standout features is its location. Recreational amenities are directly across the street, including tennis courts, newly opened pickleball courts, and a basketball court, providing convenient opportunities for exercise and outdoor recreation. Mantua Township’s Chestnut Branch Park also offers additional athletic facilities, walking trails, and outdoor amenities. (Mantua Township) Conveniently situated near shopping, restaurants, major highways, and medical facilities, this home makes commuting and everyday errands easy while keeping you close to everything the surrounding area has to offer. This is a wonderful opportunity to enjoy comfortable townhouse living, private outdoor space, excellent recreational amenities, and a convenient Mantua location—all in one attractive package.
For sale
$350,000
10 Arbour Ln, Sewell, NJ 08080
3beds
1,368sqft
Townhouse
Built in 1997
2,592 Square Feet Lot
$351,900 Zestimate®
$256/sqft
$17/mo HOA
What's special
Three-bedroom two-full-bath townhouseThree well-proportioned bedrooms
- 15 hours
- 126
- 18
Zillow last checked:
Listing updated:
Listed by:
Paul Podgorski 856-848-1100,
Premier Real Estate Corp.
Source: Bright MLS,MLS#: NJGL2077996
Facts & features
Interior
Bedrooms & bathrooms
- Bedrooms: 3
- Bathrooms: 2
- Full bathrooms: 2
- Main level bathrooms: 2
- Main level bedrooms: 3
Basement
- Area: 0
Heating
- Forced Air, Natural Gas
Cooling
- Central Air, Programmable Thermostat, Ceiling Fan(s), Electric
Appliances
- Included: Microwave, Built-In Range, Cooktop, Dishwasher, Dryer, Energy Efficient Appliances, Oven/Range - Gas, Range Hood, Refrigerator, Stainless Steel Appliance(s), Washer, Water Heater, Gas Water Heater
- Laundry: Upper Level
Features
- Bathroom - Stall Shower, Bathroom - Walk-In Shower, Ceiling Fan(s), Dining Area, Recessed Lighting, Upgraded Countertops, Walk-In Closet(s), Sauna
- Flooring: Ceramic Tile, Carpet
- Windows: Window Treatments
- Basement: Full,Partially Finished
- Has fireplace: No
Interior area
- Total structure area: 1,368
- Total interior livable area: 1,368 sqft
- Finished area above ground: 1,368
- Finished area below ground: 0
Property
Parking
- Total spaces: 3
- Parking features: Garage Faces Front, Inside Entrance, Concrete, Paved, Attached, Driveway, On Street
- Attached garage spaces: 1
- Uncovered spaces: 2
Accessibility
- Accessibility features: None
Features
- Levels: Two
- Stories: 2
- Patio & porch: Deck, Porch
- Exterior features: Lighting, Sidewalks, Street Lights, Tennis Court(s), Play Area
- Pool features: None
- Has spa: Yes
- Spa features: Bath
- Fencing: Back Yard,Wood
Lot
- Size: 2,592 Square Feet
- Dimensions: 24.00 x 108.00
- Features: Level, Rear Yard
Details
- Additional structures: Above Grade, Below Grade
- Parcel number: 1000198 0200042
- Zoning: RESIDENTIAL
- Special conditions: Standard
Construction
Type & style
- Home type: Townhouse
- Architectural style: Contemporary
- Property subtype: Townhouse
Materials
- Frame, Vinyl Siding
- Foundation: Concrete Perimeter
- Roof: Shingle
Condition
- Excellent
- New construction: No
- Year built: 1997
- Major remodel year: 2021
Utilities & green energy
- Sewer: Public Sewer
- Water: Public
- Utilities for property: Cable Connected, Electricity Available, Natural Gas Available, Sewer Available, Water Available
Community & HOA
Community
- Subdivision: Timbercrest
HOA
- Has HOA: Yes
- Amenities included: Basketball Court, Common Grounds, Tennis Court(s), Tot Lots/Playground
- HOA fee: $200 annually
- HOA name: TIMBERCREST ASSOCIATION
Location
- Region: Sewell
- Municipality: MANTUA TWP
Financial & listing details
- Price per square foot: $256/sqft
- Tax assessed value: $237,700
- Annual tax amount: $6,449
- Date on market: 9/10/2026
- Listing agreement: Exclusive Right To Sell
- Listing terms: Cash,Conventional,FHA,VA Loan
- Inclusions: Refrigerator, Microwave, Washer, Dryer, Window Treatments, Ceiling Fans, Remotes
- Exclusions: Personal Property
- Ownership: Fee Simple
Estimated market value
$351,900
$334,000 - $369,000
$2,731/mo
Price history
| Date | Event | Price |
|---|---|---|
| 9/10/2026 | Listed for sale | $350,000+115.6%$256/sqft |
Source:  Bright MLS #NJGL2077996 Report a problem Bright MLS #NJGL2077996 Report a problem | ||
| 12/23/2020 | Sold | $162,350+1.5%$119/sqft |
Source: Public Record Report a problem | ||
| 12/5/2020 | Pending sale | $159,900$117/sqft |
Source: BHHS Fox & Roach-Mullica Hill South #NJGL268378 Report a problem | ||
| 11/24/2020 | Listed for sale | $159,900-30.5%$117/sqft |
Source: BHHS Fox & Roach-Mullica Hill South #NJGL268378 Report a problem | ||
| 3/5/2007 | Sold | $230,000+79%$168/sqft |
Source: Public Record Report a problem | ||
| 1/22/2002 | Sold | $128,500+17.4%$94/sqft |
Source: Public Record Report a problem | ||
| 2/10/2000 | Sold | $109,500$80/sqft |
Source: Public Record Report a problem | ||
Public tax history
| Year | Property taxes | Tax assessment |
|---|---|---|
| 2025 | $5,897 | $237,700 |
| 2024 | $5,897 -2.6% | $237,700 |
| 2023 | $6,057 +12.4% | $237,700 +54.4% |
| 2022 | $5,387 -2.5% | $154,000 -1.8% |
| 2021 | $5,526 +2.5% | $156,800 |
| 2020 | $5,389 +34.6% | $156,800 |
| 2019 | $4,004 | $156,800 |
| 2018 | $4,004 -22.6% | $156,800 |
| 2017 | $5,173 +2.5% | $156,800 |
| 2016 | $5,046 +3.5% | $156,800 |
| 2015 | $4,876 +2.8% | $156,800 |
| 2014 | $4,742 +2.5% | $156,800 |
| 2013 | $4,626 -11.3% | $156,800 +50.6% |
| 2011 | $5,213 +2% | $104,100 |
| 2010 | $5,109 +2.7% | $104,100 |
| 2009 | $4,977 | $104,100 |
| 2008 | -- | $104,100 |
| 2007 | -- | $104,100 |
| 2006 | -- | $104,100 |
| 2005 | -- | $104,100 |
| 2004 | -- | $104,100 |
| 2003 | -- | $104,100 |
| 2002 | -- | $104,100 |
| 2001 | -- | $104,100 |
Find assessor info on the county website
Monthly payment
Est. payment
Payment breakdown
Explore the cost of this home by adjusting the details. Changes won't be saved.Climate risks
Neighborhood: 08080
Nearby schools
Schools provided by the listing agent
- District: Clearview Regional Schools
Source: Bright MLS. This data may not be complete. We recommend contacting the local school district to confirm school assignments for this home.
Similar homes
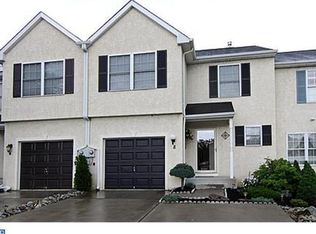
- $345,0003 bd2 ba1.5k sqft16 Kingsley Rd, Sewell, NJ 08080For Sale
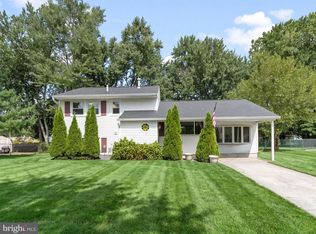
 MLS ID #NJGL2077300, Nicole Neff, Real Broker, LLC. Bright MLS
 - $384,9993 bd3 ba1.9k sqft113 Meridian Ln, Sewell, NJ 08080For Sale
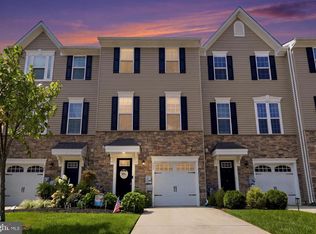 MLS ID #NJGL2074854, Sarah Lewandowski, Compass New Jersey, LLC - Haddon Township. Bright MLS
 - $299,9004 bd2 ba1.4k sqft124 Dorado Ave, Sewell, NJ 08080For Sale
 MLS ID #NJGL2077970, Ron Bruce, BHHS Fox & Roach-Mullica Hill South. Bright MLS
 - $--3 bd3 ba1.7k sqft1028 Noble Pl, Sewell, NJ 08080Auction
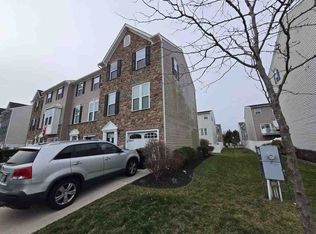 Auction.com 1
 - $349,7775 bd2 ba1.6k sqft19 Mount Vernon Ave, Pitman, NJ 08071For SaleMLS ID #NJGL2078100, Michael Fingerman, HomeSmart First Advantage Realty. Bright MLS
- $359,9003 bd3 ba1.6k sqft2 Hetton Ct, Glassboro, NJ 08028For SaleMLS ID #NJGL2077574, Valerie Coppola- Bellia, HOF Realty. Bright MLS
- $299,9003 bd3 ba1.3k sqft140 Pendragon Way, Mantua, NJ 08051For SaleMLS ID #NJGL2078242, Brittany Price, Ovation Realty LLC. Bright MLS
- $388,9002 bd2 ba1.5k sqft11 Wintergreen Way, Sewell, NJ 08080For SaleMLS ID #NJGL2077538, Jeff Weiserth, Keller Williams Realty - Washington Township. Bright MLS
- $349,0002 bd2 ba972 sqft609 Hurffville Crosskeys Rd, Sewell, NJ 08080For SaleMLS ID #NJGL2070168, Val Earley, Opus Elite Real Estate of NJ, LLC. Bright MLS
- $439,8903 bd3 ba2k sqft9 Gemini Ct, Sewell, NJ 08080For SaleMLS ID #NJGL2077758, Tom Duffy, Keller Williams Realty - Washington Township. Bright MLS
- $279,9002 bd2 ba1.1k sqft323 Whittier Ct, Sewell, NJ 08080For SaleMLS ID #NJGL2077432, Christopher McKenty, Opus Elite Real Estate of NJ, LLC. Bright MLS
- $259,9002 bd2 ba1.2k sqft524 Shetland Ct, Sewell, NJ 08080For SaleMLS ID #NJGL2077706, Phyllis Harvey, The Roarke Agency. Bright MLS
- $419,0004 bd2 ba1.3k sqft263 Egg Harbor Rd, Sewell, NJ 08080For SaleMLS ID #NJGL2075474, Ryan Merritt, Keller Williams Real Estate-Langhorne. Bright MLS
- $325,0004 bd3 ba1.7k sqft13 Buckthorn Ct, Deptford, NJ 08096For SaleMLS ID #NJGL2077816, Margie Blair-Thomas, Home and Heart Realty. Bright MLS
- $287,9002 bd2 ba1k sqft124 Covered Bridge Ct, Sewell, NJ 08080For SaleMLS ID #NJGL2075326, bob gullo, Garden State Properties Group - Merchantville. Bright MLS
- $275,0002 bd1 ba1.4k sqft1755 Glassboro Rd, Sewell, NJ 08080For SaleMLS ID #NJGL2069538, Mark Honabach, Weichert Realtors-Mullica Hill. Bright MLS
- $314,9002 bd1 ba780 sqft21 Margaret Ave, Sewell, NJ 08080For SaleMLS ID #NJGL2076854, Jason Campbell, Keller Williams Realty - Washington Township. Bright MLS
- $299,9002 bd1 ba1.1k sqft204 Boothby Ct, Sewell, NJ 08080For SaleMLS ID #NJGL2076664, Angela Desch, Keller Williams Realty - Wildwood Crest. Bright MLS
