Welcome Home to 102 Winterberry Way, Woodbury, NJ 08096 Move right into this beautifully maintained three-story townhome located in the highly desirable Villages at Washington Square community in Deptford Township. Offering approximately 1,937 square feet of living space, this spacious home features 3 bedrooms, 2.5 bathrooms, and an open-concept floor plan designed for both comfortable living and effortless entertaining. The main level showcases gleaming hardwood flooring, a bright living room, formal dining area, and an upgraded kitchen complete with granite countertops, tile backsplash, 42" cabinetry, center island, and stainless-steel appliances. Enjoy your morning coffee or evening relaxation on the oversized rear deck just off the breakfast area. Upstairs, the spacious primary suite offers a walk-in closet and private bath featuring dual vanities, a soaking tub, and separate shower. Two additional generously sized bedrooms and a full hall bath complete the upper level. The finished lower level provides additional living space perfect for a family room, home office, gym, or recreation area, along with walkout access to the patio and backyard. An oversized garage and additional storage space add convenience and functionality. Ideally situated near shopping, dining, major highways, Route 55, I-295, and just minutes from Philadelphia, this home offers the perfect combination of space, style, and location. Don't miss your opportunity to own one of Deptford's most sought-after townhomes—schedule your private showing today!
For sale
$369,999
102 Winterberry, Woodbury, NJ 08096
3beds
1,937sqft
Townhouse
Built in 2012
-- sqft lot
$371,800 Zestimate®
$191/sqft
$282/mo HOA
What's special
Upgraded kitchenFinished lower levelOversized garagePrivate bathDual vanitiesOversized rear deckSoaking tub
- 85 days
- 593
- 45
Zillow last checked:
Listing updated:
Listed by:
Jordan Egee 856-718-2393,
Keller Williams Realty - Cherry Hill
Source: Bright MLS,MLS#: NJGL2074318
Facts & features
Interior
Bedrooms & bathrooms
- Bedrooms: 3
- Bathrooms: 4
- Full bathrooms: 2
- 1/2 bathrooms: 2
- Main level bathrooms: 1
Rooms
- Room types: Living Room, Dining Room, Primary Bedroom, Bedroom 2, Kitchen, Family Room, Bedroom 1
Primary bedroom
- Level: Upper
- Area: 225 Square Feet
- Dimensions: 15 X 15
Primary bedroom
- Features: Walk-In Closet(s)
- Level: Unspecified
Bedroom 1
- Level: Upper
- Area: 100 Square Feet
- Dimensions: 10 X 10
Bedroom 2
- Level: Upper
- Area: 100 Square Feet
- Dimensions: 10 X 10
Dining room
- Level: Unspecified
Family room
- Level: Unspecified
Kitchen
- Features: Kitchen - Electric Cooking, Kitchen Island, Pantry
- Level: Main
- Area: 190 Square Feet
- Dimensions: 10 X 19
Living room
- Level: Main
- Area: 494 Square Feet
- Dimensions: 19 X 26
Heating
- Forced Air, Natural Gas
Cooling
- Central Air
Appliances
- Included: Dishwasher, Disposal, Energy Efficient Appliances, Microwave, Gas Water Heater
- Laundry: Lower Level
Features
- Primary Bath(s), Kitchen Island, Butlers Pantry, Ceiling Fan(s), Bathroom - Stall Shower, Eat-in Kitchen, Cathedral Ceiling(s), 9'+ Ceilings
- Flooring: Wood, Carpet
- Windows: Energy Efficient
- Basement: Full,Exterior Entry,Finished
- Has fireplace: No
Interior area
- Total structure area: 1,937
- Total interior livable area: 1,937 sqft
- Finished area above ground: 1,937
Property
Parking
- Parking features: Other
Accessibility
- Accessibility features: None
Features
- Levels: Three
- Stories: 3
- Patio & porch: Deck, Patio
- Exterior features: Sidewalks, Street Lights
- Pool features: None
Lot
- Features: Irregular Lot
Details
- Additional structures: Above Grade
- Parcel number: 0200005 4400003C0102
- Zoning: RESID
- Special conditions: Standard
Construction
Type & style
- Home type: Townhouse
- Architectural style: Contemporary
- Property subtype: Townhouse
Materials
- Vinyl Siding
- Foundation: Concrete Perimeter
Condition
- New construction: No
- Year built: 2012
Utilities & green energy
- Electric: 200+ Amp Service
- Sewer: Public Sewer
- Water: Public
Green energy
- Energy efficient items: Appliances
Community & HOA
Community
- Security: Security System
- Subdivision: Villagesatwashingtsq
HOA
- Has HOA: Yes
- Amenities included: None
- Services included: Maintenance Grounds, Snow Removal, Maintenance Structure, Common Area Maintenance, Trash
- HOA fee: $282 monthly
- HOA name: VILLAGES AT WASHINGTON SQUARE
Location
- Region: Woodbury
- Municipality: DEPTFORD TWP
Financial & listing details
- Price per square foot: $191/sqft
- Tax assessed value: $201,400
- Annual tax amount: $6,310
- Date on market: 6/17/2026
- Listing agreement: Exclusive Right To Sell
- Listing terms: Conventional,VA Loan,FHA 203(b),Cash
- Inclusions: Kitchen Appliances And Washer And Dryer
- Exclusions: Tenants Personal Property
- Ownership: Condominium
Estimated market value
$371,800
$353,000 - $390,000
$3,002/mo
Price history
| Date | Event | Price |
|---|---|---|
| 6/17/2026 | Listed for sale | $369,999+83.2%$191/sqft |
Source:  Bright MLS #NJGL2074318 Report a problem Bright MLS #NJGL2074318 Report a problem | ||
| 4/4/2018 | Sold | $202,000$104/sqft |
Source: Agent Provided Report a problem | ||
Public tax history
Tax history is unavailable.
Monthly payment
Est. payment
Payment breakdown
Explore the cost of this home by adjusting the details. Changes won't be saved.Climate risks
Neighborhood: 08096
Nearby schools
Schools provided by the listing agent
- High: Deptford Township
- District: Deptford Township Public Schools
Source: Bright MLS. This data may not be complete. We recommend contacting the local school district to confirm school assignments for this home.


Similar homes
- $379,0003 bd3 ba1.7k sqft186 Chancellor Dr, Deptford, NJ 08096For Sale

 MLS ID #NJGL2077736, Francesco Pullella, HOF Realty. Bright MLS
 - $455,0003 bd3 ba2.5k sqft135 Winterberry Way, Woodbury, NJ 08096For Sale
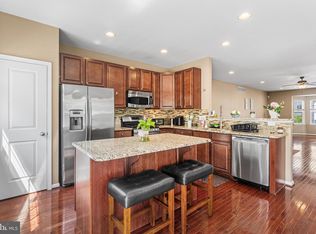 MLS ID #NJGL2075056, Morshad Hossain, Redfin. Bright MLS
 - $274,9002 bd2 ba1.4k sqft468 Steeplechase Ct, Woodbury, NJ 08096For Sale
 MLS ID #NJGL2076458, Robert J Langi, Ovation Realty LLC. Bright MLS
 - $450,0003 bd2 ba1.9k sqft2 Cedar Cir, West Deptford, NJ 08096For Sale
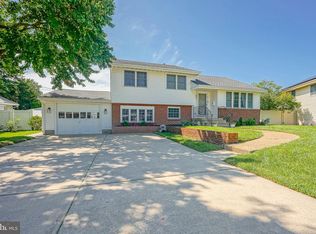 MLS ID #NJGL2076684, Diane Contarino, Home and Heart Realty. Bright MLS
 - $365,0003 bd3 ba2.3k sqft1007 Moore Rd, Thorofare, NJ 08086For SaleMLS ID #NJGL2077292, Kayla Fletcher, Weichert Realtors-Mullica Hill. Bright MLS
- $399,9004 bd2 ba1.5k sqft217 Downing Rd, Somerdale, NJ 08083For SaleMLS ID #NJCD2122330, Nicole Villante, Coldwell Banker Realty. Bright MLS
- $375,0003 bd3 ba1.9k sqft24 Clemens Ln, Turnersville, NJ 08012For SaleMLS ID #NJGL2072646, Jacki Smoyer, Weichert Realtors - Moorestown. Bright MLS
- $359,9003 bd3 ba1.6k sqft2 Hetton Ct, Glassboro, NJ 08028For SaleMLS ID #NJGL2077574, Valerie Coppola- Bellia, HOF Realty. Bright MLS
- $369,9003 bd3 ba1.3k sqft146 Crown Prince Dr, Marlton, NJ 08053For SaleMLS ID #NJBL2120388, Val Nunnenkamp, Keller Williams Realty - Marlton. Bright MLS
- $325,0003 bd3 ba1.9k sqft1024 Moore Rd, Thorofare, NJ 08086For SaleMLS ID #NJGL2074722, Jessica Esposito, Home and Heart Realty. Bright MLS
- $399,9003 bd2 ba1.9k sqft1090 Chews Landing Rd, Laurel Springs, NJ 08021For SaleMLS ID #NJCD2122234, William Mercogliano III, RE/MAX Preferred - Mullica Hill. Bright MLS
- $365,0003 bd3 ba1.8k sqft111 Village Green Ln, Sicklerville, NJ 08081For SaleMLS ID #NJCD2125220, Morgan DiVello, RE/MAX Community-Williamstown. Bright MLS
- $309,0002 bd2 ba1.2k sqft3002 Wimbledon Way, Blackwood, NJ 08012For SaleMLS ID #NJCD2125206, Michael Chuppe, Weichert Realtors-Haddonfield. Bright MLS
- $360,0003 bd2 ba1.4k sqft50 Haverford Rd, Runnemede, NJ 08078For SaleMLS ID #NJCD2113250, Rosemary Martin, Bruce Associates Inc. Bright MLS
- $375,0003 bd3 ba1.9k sqft423 Wistar Pl, Glassboro, NJ 08028For SaleMLS ID #NJGL2073324, Lisa Atanasio, RE/MAX Preferred - Vineland. Bright MLS
- $319,9003 bd2 ba1.3k sqftNONE, Blackwood, NJ 08012For Sale
 MLS ID #611152, Cynthia Devlin, FARLEY and FERRY REALTY, INC. SJSRMLS
 - $319,9003 bd2 ba1.3k sqft75 Pebble Ln, Blackwood, NJ 08012For SaleMLS ID #NJCD2122114, Mary Lou Wimmer, Farley & Ferry Realty Inc. Bright MLS
- $359,9004 bd3 ba1.6k sqft210 Washington Ave, Laurel Springs, NJ 08021For SaleMLS ID #NJCD2121158, BIG ED Regan, Coldwell Banker Realty. Bright MLS
- $319,0003 bd3 ba1.8k sqft2102 Doral Dr, Blackwood, NJ 08012For SaleMLS ID #NJCD2116078, Chris Lucien, KW Empower. Bright MLS
- $329,9002 bd3 ba1.3k sqft81 Pebble Ln, Blackwood, NJ 08012For SaleMLS ID #NJCD2122642, Carmela M Pirolli, Coldwell Banker Realty. Bright MLS
