Welcome to this magnificent end-unit townhome in Reynard Run, one of Marlton’s most desirable townhome communities. This spacious three-bedroom, two-and-a-half-bath home is filled with natural light and offers an inviting, open layout from the moment you step inside. The main level features a large living area accented by crown molding, along with a beautifully updated kitchen and dining space complete with decorative tilework, upgraded cabinetry, granite countertops, and stainless steel appliances. A sliding glass door extends the living space outdoors to a quaint, fully fenced backyard with an enchanting, low-maintenance cottage feel. Adorned with beautiful rose bushes that are especially stunning when in full bloom, this cozy outdoor oasis provides a peaceful, nature-inspired setting for relaxing, entertaining, or outdoor dining. Upstairs, the airy two-story staircase leads to three generously sized bedrooms and two full bathrooms. The impressive owner’s suite has been beautifully upgraded and provides a comfortable private retreat. Additional highlights include crown molding throughout, abundant natural sunlight, and the exclusive convenience of two private parking spaces located directly in front of the entrance. Ideally situated just minutes from major commuter routes, shopping, dining, and everything the Marlton area has to offer. Don’t miss this opportunity to make this exceptional home your own!
For sale
$379,900
146 Crown Prince Dr, Marlton, NJ 08053
3beds
1,368sqft
:
Get pre-qualified$2,936/mo
Townhouse
Built in 1988
1,716 Square Feet Lot
$381,600 Zestimate®
$278/sqft
$175/mo HOA
What's special
Crown molding throughoutAiry two-story staircaseFilled with natural lightBeautiful rose bushesComfortable private retreatAbundant natural sunlightEnchanting low-maintenance cottage feel
- 11 days |
- 1,070 |
- 59 |
Likely to sell faster than
Zillow last checked:
Listing updated:
Listed by:
Val Nunnenkamp 609-313-1454,
Keller Williams Realty - Marlton,
Co-Listing Agent: Brian Colonna 609-364-6466,
Keller Williams Realty - Marlton
Source: Bright MLS,MLS#: NJBL2114674
Facts & features
Interior
Bedrooms & bathrooms
- Bedrooms: 3
- Bathrooms: 3
- Full bathrooms: 2
- 1/2 bathrooms: 1
- Main level bathrooms: 1
Rooms
- Room types: Living Room, Dining Room, Primary Bedroom, Bedroom 2, Bedroom 3, Kitchen, Breakfast Room
Primary bedroom
- Level: Upper
Bedroom 2
- Level: Upper
Bedroom 3
- Level: Upper
Breakfast room
- Level: Main
Dining room
- Level: Main
Kitchen
- Level: Main
Living room
- Level: Main
Heating
- Forced Air, Electric
Cooling
- Central Air, Electric
Appliances
- Included: Dishwasher, Microwave, Oven/Range - Electric, Refrigerator, Electric Water Heater
Features
- Wainscotting, Breakfast Area, Primary Bath(s), Upgraded Countertops
- Has basement: No
- Has fireplace: No
Interior area
- Total structure area: 1,368
- Total interior livable area: 1,368 sqft
- Finished area above ground: 1,368
- Finished area below ground: 0
Property
Parking
- Parking features: Assigned, Parking Lot
- Details: Assigned Parking
Accessibility
- Accessibility features: None
Features
- Levels: Two
- Stories: 2
- Pool features: None
Lot
- Size: 1,716 Square Feet
- Dimensions: 22.00 x 78.00
Details
- Additional structures: Above Grade, Below Grade
- Parcel number: 1300011 2300007
- Zoning: MF
- Special conditions: Standard
Construction
Type & style
- Home type: Townhouse
- Architectural style: Colonial
- Property subtype: Townhouse
Materials
- Vinyl Siding
- Foundation: Slab
Condition
- New construction: No
- Year built: 1988
Utilities & green energy
- Sewer: Public Sewer
- Water: Public
Community & HOA
Community
- Subdivision: Reynard Run
HOA
- Has HOA: Yes
- Amenities included: Tennis Court(s), Basketball Court, Tot Lots/Playground
- Services included: Snow Removal, Trash, Maintenance Grounds
- HOA fee: $175 monthly
Location
- Region: Marlton
- Municipality: EVESHAM TWP
Financial & listing details
- Price per square foot: $278/sqft
- Tax assessed value: $193,900
- Annual tax amount: $7,152
- Date on market: 7/20/2026
- Listing agreement: Exclusive Right To Sell
- Listing terms: Conventional,Cash,FHA
- Ownership: Fee Simple
Estimated market value
$381,600
$363,000 - $401,000
$2,885/mo
Price history
| Date | Event | Price |
|---|---|---|
| 7/20/2026 | Listed for sale | $379,900+38.1%$278/sqft |
Source:  Bright MLS #NJBL2114674 Report a problem Bright MLS #NJBL2114674 Report a problem | ||
| 3/25/2022 | Sold | $275,000+5.8%$201/sqft |
Source: Bright MLS #NJBL2016098 Report a problem | ||
| 1/28/2022 | Pending sale | $259,900$190/sqft |
Source: Bright MLS #NJBL2016098 Report a problem | ||
| 1/18/2022 | Listed for sale | $259,900+23.8%$190/sqft |
Source: Bright MLS #NJBL2016098 Report a problem | ||
| 11/30/2020 | Sold | $210,000+2.4%$154/sqft |
Source: Public Record Report a problem | ||
| 9/29/2020 | Pending sale | $205,000$150/sqft |
Source: Compass New Jersey, LLC #NJBL376296 Report a problem | ||
| 9/29/2020 | Listed for sale | $205,000$150/sqft |
Source: Compass New Jersey, LLC #NJBL376296 Report a problem | ||
| 7/17/2020 | Listing removed | $205,000$150/sqft |
Source: Compass New Jersey LLC #NJBL376296 Report a problem | ||
| 7/13/2020 | Listed for sale | $205,000+12%$150/sqft |
Source: Compass New Jersey LLC #NJBL376296 Report a problem | ||
| 7/15/2016 | Sold | $183,000-6.1%$134/sqft |
Source: Public Record Report a problem | ||
| 5/5/2016 | Pending sale | $194,900$142/sqft |
Source: Weichert Realtors #6760285 Report a problem | ||
| 4/1/2016 | Listed for sale | $194,900+8.3%$142/sqft |
Source: Weichert Realtors #6760285 Report a problem | ||
| 1/22/2014 | Sold | $180,000-4.3%$132/sqft |
Source: Public Record Report a problem | ||
| 12/11/2013 | Price change | $188,000-2.6%$137/sqft |
Source: Weichert, Realtors 1909 Route 70 E, Suite 1 - Cherry Hill, NJ 08003 Report a problem | ||
| 10/7/2013 | Listed for sale | $193,000-14.2%$141/sqft |
Source: Weichert Realtors - Cherry Hill #6289142 Report a problem | ||
| 1/18/2007 | Sold | $225,000+50%$164/sqft |
Source: Public Record Report a problem | ||
| 8/27/2003 | Sold | $150,000+19.1%$110/sqft |
Source: Public Record Report a problem | ||
| 8/2/2001 | Sold | $125,900+18.8%$92/sqft |
Source: Public Record Report a problem | ||
| 7/20/1995 | Sold | $106,000$77/sqft |
Source: Public Record Report a problem | ||
Public tax history
| Year | Property taxes | Tax assessment |
|---|---|---|
| 2025 | $6,622 +6.3% | $193,900 |
| 2024 | $6,230 | $193,900 |
| 2023 | -- | $193,900 |
| 2022 | $5,951 +2.4% | $193,900 |
| 2021 | $5,811 +2.1% | $193,900 |
| 2020 | $5,689 +1.4% | $193,900 |
| 2019 | $5,610 +1.2% | $193,900 |
| 2018 | $5,544 +2.5% | $193,900 |
| 2017 | $5,408 +1.8% | $193,900 |
| 2016 | $5,313 +2.9% | $193,900 |
| 2015 | $5,162 +1.4% | $193,900 |
| 2014 | $5,090 +0.4% | $193,900 |
| 2013 | $5,070 | $193,900 +84.7% |
| 2003 | -- | $105,000 |
Find assessor info on the county website
Monthly payment
Est. payment
Payment breakdown
Explore the cost of this home by adjusting the details. Changes won't be saved.Climate risks
Neighborhood: Marlton
Nearby schools
GreatSchools rating
- 5/10H.L. Beeler Elementary SchoolGrades: K-5Distance: 1.4 mi
- 6/10Frances Demasi Middle SchoolGrades: 6-8Distance: 1.3 mi
- 6/10Cherokee High SchoolGrades: 9-12Distance: 2.3 mi
Schools provided by the listing agent
- District: Evesham Township
Source: Bright MLS. This data may not be complete. We recommend contacting the local school district to confirm school assignments for this home.
- $376,600-- bd-- ba1.4k sqft145 Crown Prince Dr, Marlton, NJ 08053Off Market
- $364,5003 bd3 ba1.4k sqft144 Crown Prince Dr, Marlton, NJ 08053Off Market
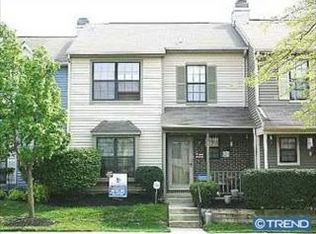
- $390,1003 bd3 ba1.6k sqft143 Crown Prince Dr, Marlton, NJ 08053Off Market

- $377,0003 bd3 ba1.3k sqft219 Royal Dr, Marlton, NJ 08053Off Market

- $391,400-- bd-- ba1.4k sqft142 Crown Prince Dr, Marlton, NJ 08053Off Market
- $344,1002 bd1 ba1.4k sqft218 Royal Dr, Marlton, NJ 08053Off Market
- $322,6002 bd2 ba1.4k sqft141 Crown Prince Dr, Marlton, NJ 08053Off Market
- $337,3002 bd2 ba1.4k sqft217 Royal Dr, Marlton, NJ 08053Off Market
A local agent can set up tours, give advice and negotiate with sellers.
A local lender can help you make sure your offer is ready when you are.
Similar homes
- $390,0003 bd2 ba1.6k sqft222 Shady Ln, Marlton, NJ 08053For Sale

 MLS ID #NJBL2115496, Mr. Hakan Karahan, HomeSmart First Advantage Realty. Bright MLS
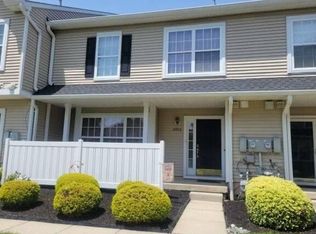
 - $--2 bd3 ba1.2k sqft5006 Baltimore Dr, Marlton, NJ 08053Auction
 Auction.com 2
 - $--2 bd2 ba1.1k sqft209 Quail Rd, Marlton, NJ 08053Auction
 Auction.com 1
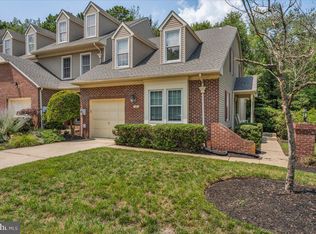
 - $434,9003 bd2 ba1.5k sqft105 Berkshire Way, Marlton, NJ 08053For Sale
 MLS ID #NJBL2114684, Val Nunnenkamp, Keller Williams Realty - Marlton. Bright MLS
 - $495,0003 bd3 ba1.8k sqft111 Weaver Dr, Marlton, NJ 08053For SaleMLS ID #NJBL2115498, Carol Latti, BHHS Fox & Roach-Medford. Bright MLS
- $375,0003 bd3 ba1.6k sqft2902 Yarmouth Ln, Mount Laurel, NJ 08054For SaleMLS ID #NJBL2112628, Morshad Hossain, Redfin. Bright MLS
- $350,0002 bd2 ba1.2k sqft202 Ashby Ct, Mount Laurel, NJ 08054For SaleMLS ID #NJBL2116204, Patricia Fiume, RE/MAX Of Cherry Hill. Bright MLS
- $370,0003 bd3 ba2k sqft10 Peppermint Dr, Lumberton, NJ 08048For SaleMLS ID #NJBL2117286, THERESA NKWOALA, HomeSmart First Advantage Realty. Bright MLS
- $299,0003 bd2 ba1.4k sqft19 Summit Ct, Marlton, NJ 08053For SaleMLS ID #NJBL2115796, Emre Yucel, HomeSmart First Advantage Realty. Bright MLS
- $415,0002 bd3 ba800 sqft635 E Main St #20, Moorestown, NJ 08057For SaleMLS ID #NJBL2116762, Rosemary Colamesta, Weichert Realtors-Medford. Bright MLS
- $330,0002 bd3 ba1.3k sqft3206 Saxony Dr, Mount Laurel, NJ 08054For SaleMLS ID #NJBL2117084, Andrew Kanicki, Weichert Realtors - Moorestown. Bright MLS
- $400,0003 bd3 ba1.7k sqft8205 Corbett Rd, Pennsauken, NJ 08109For SaleMLS ID #NJCD2123006, Eric Strohm, Garden State Properties Group - Merchantville. Bright MLS
- $--2 bd2 ba1.1k sqft5502 Essex Ln, Mount Laurel, NJ 08054AuctionXome
- $359,0003 bd3 ba1.9k sqft126 Kings Croft, Cherry Hill, NJ 08034For SaleMLS ID #NJCD2117358, Anthony Farinelli, Keller Williams Realty - Cherry Hill. Bright MLS
- $380,0004 bd3 ba1.7k sqft62 Brierdale Ln, Willingboro, NJ 08046For SaleMLS ID #NJBL2117056, George Kelly, Keller Williams - Main Street. Bright MLS
- $340,0003 bd3 ba1.3k sqft26 Bayhill Ct, Blackwood, NJ 08012For SaleMLS ID #NJCD2121628, Daisy Davis-Quick, RE/MAX Preferred - Mullica Hill. Bright MLS
- $370,0004 bd2 ba1.5k sqft109 Spruce Blvd, Browns Mills, NJ 08015For SaleMLS ID #NJBL2116248, John Brida, Keller Williams Realty - Medford. Bright MLS
- $394,0003 bd2 ba1.7k sqft306 Anna Ave, Maple Shade, NJ 08052For SaleMLS ID #NJBL2112076, Jennifer D'Alesandro, Keller Williams Realty - Moorestown. Bright MLS
- $334,9003 bd3 ba1.8k sqft14 Lumber Ln, Mount Ephraim, NJ 08059For SaleMLS ID #NJCD2121230, AJ Pund, Keller Williams Realty - Moorestown. Bright MLS
- $359,0003 bd2 ba1.5k sqft334 Cleveland Ave, West Berlin, NJ 08091For SaleMLS ID #NJCD2122060, Marianne Twist, Keller Williams Realty - Cherry Hill. Bright MLS
