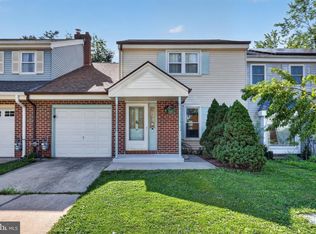
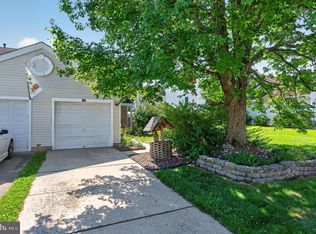
Located just minutes from all major transportation routes & world-class shopping is this immaculate Montclair model in the desirable Madison Place at Larchmont community. A private entrance facing trees-not the parking lot is just the start of all the good things found here. A well landscaped patio featuring perennials and a storage closet provide a warm welcome. Inside, the open floor plan allows space for large parties or, intimate gatherings. The expansive living/dining room is able to hold any size furniture. The convenient first floor den can be used how you see fit-formal dining room, home office, library, etc. The possibilities are endless. The adjacent kitchen has been updated with granite counters, an added butler's pantry, and newer appliances. the powder room has also been remodeled. Upstairs, find two spacious bedrooms and two full baths, both of which have been updated. 3206 Saxony boasts numerous upgrades including recessed lighting, custom plantation shutters and blinds, neutral paint, upgraded flooring, Andersen slider and front door, and a newer HVAC system. Enjoy carefree living just moments from everything.Enjoy all of the advantages of a Mount Laurel address with no maintenance. Home starts here.
For sale
$330,000
3206 Saxony Dr, Mount Laurel, NJ 08054
2beds
1,344sqft
:
Get pre-qualified$2,551/mo
Townhouse
Built in 1998
-- sqft lot
$-- Zestimate®
$246/sqft
$223/mo HOA
What's special
Recessed lightingNeutral paintStorage closetConvenient first floor denTwo spacious bedroomsPrivate entrance facing treesNewer appliances
- 2 days |
- 351 |
- 20 |
Zillow last checked:
Listing updated:
Listed by:
Andrew Kanicki 609-760-7385,
Weichert Realtors - Moorestown
Source: Bright MLS,MLS#: NJBL2117084
Facts & features
Interior
Bedrooms & bathrooms
- Bedrooms: 2
- Bathrooms: 3
- Full bathrooms: 2
- 1/2 bathrooms: 1
- Main level bathrooms: 1
Rooms
- Room types: Living Room, Dining Room, Primary Bedroom, Kitchen, Den, Bedroom 1
Primary bedroom
- Level: Upper
- Area: 216 Square Feet
- Dimensions: 12 X 18
Bedroom 1
- Level: Upper
- Area: 132 Square Feet
- Dimensions: 11 X 12
Den
- Level: Main
Dining room
- Level: Main
- Area: 130 Square Feet
- Dimensions: 10 X 13
Kitchen
- Features: Kitchen - Gas Cooking
- Level: Main
- Area: 130 Square Feet
- Dimensions: 10 X 13
Living room
- Level: Main
- Area: 312 Square Feet
- Dimensions: 13 X 24
Heating
- Forced Air, ENERGY STAR Qualified Equipment, Natural Gas
Cooling
- Central Air, Electric
Appliances
- Included: Cooktop, Built-In Range, Dishwasher, Gas Water Heater
- Laundry: Upper Level
Features
- Primary Bath(s), Eat-in Kitchen
- Has basement: No
- Has fireplace: No
Interior area
- Total structure area: 1,344
- Total interior livable area: 1,344 sqft
- Finished area above ground: 1,344
Property
Parking
- Parking features: None
Accessibility
- Accessibility features: None
Features
- Levels: Two
- Stories: 2
- Pool features: None
Details
- Additional structures: Above Grade
- Parcel number: 2400301 2000001C3206
- Zoning: RES
- Special conditions: Standard
Construction
Type & style
- Home type: Townhouse
- Architectural style: Colonial,Contemporary
- Property subtype: Townhouse
Materials
- Vinyl Siding
- Foundation: Slab
Condition
- Excellent
- New construction: No
- Year built: 1998
Details
- Builder model: MONTCLAIR
- Builder name: Orleans
Utilities & green energy
- Sewer: Public Sewer
- Water: Public
Community & HOA
Community
- Condo and coop fee: $215 monthly
- Subdivision: Madison Place
HOA
- Has HOA: Yes
- Amenities included: Common Grounds, Recreation Facilities
- Services included: Common Area Maintenance, Maintenance Grounds, Snow Removal, Trash, Maintenance Structure
- HOA fee: $90 annually
Location
- Region: Mount Laurel
- Municipality: MOUNT LAUREL TWP
Financial & listing details
- Price per square foot: $246/sqft
- Tax assessed value: $158,600
- Annual tax amount: $4,394
- Date on market: 7/22/2026
- Listing agreement: Exclusive Right To Sell
- Listing terms: Cash,Conventional
- Inclusions: As Exists In "as-is" Condition:wa, dr, ref, range, dw, disposal, attached Light Fixtures And Ceiling Fans, Window Treatments
- Exclusions: Curtains In Bedrooms
- Ownership: Condominium
Estimated market value
Not available
Estimated sales range
Not available
Not available
Price history
| Date | Event | Price |
|---|---|---|
| 7/22/2026 | Listed for sale | $330,000$246/sqft |
Source:  Bright MLS #NJBL2117084 Report a problem Bright MLS #NJBL2117084 Report a problem | ||
Public tax history
Tax history is unavailable.
Monthly payment
Est. payment
Payment breakdown
Explore the cost of this home by adjusting the details. Changes won't be saved.Climate risks
Neighborhood: 08054
Nearby schools
GreatSchools rating
- 5/10Fleetwood Elementary SchoolGrades: PK-4Distance: 0.8 mi
- 6/10T E Harrington Middle SchoolGrades: 7-8Distance: 3.1 mi
- 5/10Lenape High SchoolGrades: 9-12Distance: 3.9 mi
Schools provided by the listing agent
- Middle: Mount Laurel Hartford School
- High: Lenape Reg
- District: Mount Laurel Township Public Schools
Source: Bright MLS. This data may not be complete. We recommend contacting the local school district to confirm school assignments for this home.
- $337,6002 bd3 ba1.3k sqft3206 Saxony Dr #3206, Mount Laurel, NJ 08054Off Market

- $326,0002 bd3 ba1.3k sqft3207 Saxony Dr #3207, Mount Laurel, NJ 08054Off Market
- $315,0002 bd3 ba1.3k sqft3207 Saxony Dr, Mount Laurel, NJ 08054Sold

- $330,8002 bd3 ba1.3k sqft3203 Saxony Dr #3203, Mount Laurel, NJ 08054Off Market

- $310,0003 bd2 ba1.7k sqft3205 Saxony Dr #3205, Mount Laurel, NJ 08054Sold
- $292,9002 bd1 ba1.1k sqft3202 Saxony Dr #3202, Mount Laurel, NJ 08054Off Market
- $310,0003 bd3 ba1.6k sqft3205 Saxony Dr, Mount Laurel, NJ 08054Sold
- $365,8003 bd2 ba1.6k sqft3204 Saxony Dr #3204, Mount Laurel, NJ 08054Off Market
A local agent can set up tours, give advice and negotiate with sellers.
A local lender can help you make sure your offer is ready when you are.
Similar homes
- $300,0002 bd2 ba1.3k sqft107 Ashby Ct, Mount Laurel, NJ 08054For Sale

 MLS ID #NJBL2116092, Jacki Smoyer, Weichert Realtors - Moorestown. Bright MLS
 - $349,9903 bd3 ba1.7k sqft325 Carleton Ln, Mount Laurel, NJ 08054For Sale
 MLS ID #NJBL2116956, Maya Felsenstein, Keller Williams Realty - Cherry Hill. Bright MLS
 - $310,0002 bd2 ba1.3k sqft706 Trescott Pl, Mount Laurel, NJ 08054For Sale
 MLS ID #NJBL2115794, Sai kondraju, HomeSmart First Advantage Realty. Bright MLS
 - $325,0003 bd3 ba1.5k sqft149 Winstead Dr, Westampton, NJ 08060For Sale
 MLS ID #NJBL2116776, Jennifer Cotton, BHHS Fox & Roach-Moorestown. Bright MLS
 - $269,9002 bd1 ba920 sqft2407 Sedgefield Dr, Mount Laurel, NJ 08054For SaleMLS ID #NJBL2116162, Brian Wittlin, Keller Williams Real Estate - Princeton. Bright MLS
- $258,5002 bd2 ba1.1k sqft5806 Adelaide Dr, Mount Laurel, NJ 08054For SaleMLS ID #NJBL2113944, Carmela M Pirolli, Coldwell Banker Realty. Bright MLS
- $295,0002 bd2 ba1.3k sqft374 Delancey Pl #374, Mount Laurel, NJ 08054For SaleMLS ID #NJBL2113188, Maggie Colvin, EXP Realty, LLC. Bright MLS
- $389,9002 bd2 ba1.4k sqft20 Peppergrass Dr N, Mount Laurel, NJ 08054For SaleMLS ID #NJBL2114784, Rich Jordan, BHHS Fox & Roach-Moorestown. Bright MLS
- $475,0003 bd3 ba1.8k sqft7802 Normandy Dr, Mount Laurel, NJ 08054For SaleMLS ID #NJBL2113664, Carolyn Fulginiti, Weichert Realtors-Cherry Hill. Bright MLS
- $240,0002 bd2 ba888 sqft536 Willow Turn, Mount Laurel, NJ 08054For SaleMLS ID #NJBL2115604, Scott Hartman, Redfin. Bright MLS
- $375,0002 bd2 ba1.7k sqft20 Chardonay Ct, Marlton, NJ 08053For SaleMLS ID #NJBL2116024, Don Birnbohm, BHHS Fox & Roach-Medford. Bright MLS
- $345,0003 bd3 ba2k sqft3 Fox Ct, Delanco, NJ 08075For SaleMLS ID #NJBL2116984, Pat Ciervo, Keller Williams - Main Street. Bright MLS
- $415,0002 bd3 ba800 sqft635 E Main St #20, Moorestown, NJ 08057For SaleMLS ID #NJBL2116762, Rosemary Colamesta, Weichert Realtors-Medford. Bright MLS
- $349,9003 bd2 ba1.6k sqft55 Viburnum Ln, Mount Laurel, NJ 08054For SaleMLS ID #NJBL2112548, Anna Porto, Century 21 Advantage Gold-Southampton. Bright MLS
- $272,5002 bd1 ba984 sqft1508B Ralston Dr #B, Mount Laurel, NJ 08054For SaleMLS ID #NJBL2112144, Alex Falcao, Real Broker, LLC. Bright MLS
- $269,9002 bd1 ba1.1k sqft10 W Bluebell Ln, Mount Laurel, NJ 08054For SaleMLS ID #NJBL2115300, Amanda Johnston, Compass New Jersey, LLC - Haddon Township. Bright MLS
- $379,0002 bd3 ba1.6k sqft709 Kings Croft, Cherry Hill, NJ 08034For SaleMLS ID #NJCD2121848, Laurel Witts, Keller Williams Realty - Moorestown. Bright MLS
- $355,0003 bd3 ba1.5k sqft19 Cinnamon Dr, Lumberton, NJ 08048For SaleMLS ID #NJBL2115312, Deborah Sarcone, BHHS Fox & Roach-Mt Laurel. Bright MLS
- $299,9003 bd3 ba1.5k sqft2103 Doral Dr, Blackwood, NJ 08012For SaleMLS ID #NJCD2121996, Sheri Klein, Real Broker, LLC. Bright MLS
- $254,9002 bd1 ba970 sqft265 Everly Ct #A, Mount Laurel, NJ 08054For Sale
 MLS ID #2609841R, ROBERT DEKANSKI. All Jersey MLS
