Nestled in the charming Birchfield community, this end-of-row townhouse offers a perfect blend of comfort and convenience. With 1,622 square feet of thoughtfully designed living space, this home features 3 spacious bedrooms and 2 full bathrooms, ensuring ample room for relaxation and entertaining. Well maintained interior, where modern convenience meets classic colonial layout. First floor bedroom with a full bath and you never have to use the steps! Laundry conveniently located on the upper floor, ensuring that chores are easily managed. The central vacuum system adds an extra layer of convenience, making upkeep a breeze. This home offers a ton of storage: double kitchen pantry, walk in closets in each bedroom and a few extra. The inviting living spaces flow seamlessly, with two sliding doors opening back to a tree covered patio. The community amenities elevate your lifestyle further, featuring a pool, fitness center, and tennis courts, all designed to promote wellness and leisure. For those who appreciate the tranquility of nature, the property is beautifully situated near a serene pond, offering picturesque views and a peaceful retreat right at your doorstep. The property is in very good condition with some cosmetic required work as per new owners preference. With an association that covers essential services such as snow removal, trash collection, and common area maintenance, you can spend more time enjoying the finer things in life. Birchfield is not just a place to live; it's a lifestyle choice that embraces community, comfort, and convenience.
For sale
Price cut: $10.1K (9/24)
$329,900
55 Viburnum Ln, Mount Laurel, NJ 08054
3beds
1,622sqft
Townhouse
Built in 1979
-- sqft lot
$-- Zestimate®
$203/sqft
$281/mo HOA
What's special
Well maintained interiorCentral vacuum systemEnd-of-row townhouseTree covered patioDouble kitchen pantryPicturesque views
- 136 days
- 1,377
- 89
Zillow last checked:
Listing updated:
Listed by:
Anna Porto 856-283-8739,
Century 21 Advantage Gold-Cherry Hill
Source: Bright MLS,MLS#: NJBL2112548
Facts & features
Interior
Bedrooms & bathrooms
- Bedrooms: 3
- Bathrooms: 2
- Full bathrooms: 2
- Main level bathrooms: 2
- Main level bedrooms: 3
Basement
- Area: 0
Heating
- Forced Air, Electric
Cooling
- Central Air, Electric
Appliances
- Included: Microwave, Central Vacuum, Disposal, Dishwasher, Dryer, Oven/Range - Gas, Refrigerator, Stainless Steel Appliance(s), Washer, Electric Water Heater
- Laundry: Upper Level
Features
- Attic, Bathroom - Tub Shower, Bathroom - Walk-In Shower, Breakfast Area, Ceiling Fan(s), Central Vacuum, Combination Dining/Living, Combination Kitchen/Dining, Dining Area, Entry Level Bedroom, Kitchen - Efficiency, Pantry, Walk-In Closet(s)
- Flooring: Carpet
- Has basement: No
- Has fireplace: No
Interior area
- Total structure area: 1,622
- Total interior livable area: 1,622 sqft
- Finished area above ground: 1,622
- Finished area below ground: 0
Video & virtual tour
Property
Parking
- Total spaces: 2
- Parking features: Parking Lot
Accessibility
- Accessibility features: Accessible Entrance
Features
- Levels: Two
- Stories: 2
- Patio & porch: Patio
- Pool features: Community
- Waterfront features: Pond
Lot
- Features: Suburban
Details
- Additional structures: Above Grade, Below Grade
- Parcel number: 240140700055
- Zoning: RES
- Special conditions: Standard
Construction
Type & style
- Home type: Townhouse
- Architectural style: Colonial
- Property subtype: Townhouse
Materials
- Stucco
- Foundation: Slab
Condition
- Good,Very Good
- New construction: No
- Year built: 1979
Utilities & green energy
- Sewer: Public Sewer
- Water: Public
- Utilities for property: Cable Available, Electricity Available, Natural Gas Available, Water Available, Other
Green energy
- Energy generation: PV Solar Array(s) Leased
Community & HOA
Community
- Features: Pool
- Subdivision: Birchfield
HOA
- Has HOA: Yes
- Amenities included: Clubhouse, Community Center, Common Grounds, Fitness Center, Indoor Pool, Pool, Tot Lots/Playground, Tennis Court(s), Reserved/Assigned Parking
- Services included: All Ground Fee, Common Area Maintenance, Management, Recreation Facility, Snow Removal, Trash, Other
- HOA fee: $281 monthly
- HOA name: BIRCHFIELD CSA
Location
- Region: Mount Laurel
- Municipality: MOUNT LAUREL TWP
Financial & listing details
- Price per square foot: $203/sqft
- Tax assessed value: $143,000
- Annual tax amount: $4,805
- Date on market: 5/31/2026
- Listing agreement: Exclusive Right To Sell
- Listing terms: Cash,Conventional,FHA,PHFA,VA Loan,Other
- Inclusions: Appliances: Washer, Dryer, Stove, Refrigerator, Dishwasher, Microwave. Solar Panels (lease).
- Ownership: Condominium
Estimated market value
Not available
Estimated sales range
Not available
Not available
Price history
| Date | Event | Price |
|---|---|---|
| 9/24/2026 | Price change | $329,900-3%$203/sqft |
Source:  Bright MLS #NJBL2112548 Report a problem Bright MLS #NJBL2112548 Report a problem | ||
| 9/2/2026 | Price change | $340,000-2.8%$210/sqft |
Source: Bright MLS #NJBL2112548 Report a problem | ||
| 7/16/2026 | Price change | $349,900-2.8%$216/sqft |
Source: Bright MLS #NJBL2112548 Report a problem | ||
| 5/31/2026 | Listed for sale | $359,900+95.6%$222/sqft |
Source: Bright MLS #NJBL2112548 Report a problem | ||
| 9/26/2018 | Sold | $184,000+0.1%$113/sqft |
Source: Public Record Report a problem | ||
| 4/17/2018 | Price change | $183,900-1.1%$113/sqft |
Source: Kw Realty-Medford #1004379741 Report a problem | ||
| 3/28/2018 | Price change | $185,900-1.1%$115/sqft |
Source: Kw Realty-Medford #1004379741 Report a problem | ||
| 2/20/2018 | Price change | $187,900-1.1%$116/sqft |
Source: Kw Realty-Medford #1004379741 Report a problem | ||
| 12/29/2017 | Listed for sale | $189,900+51.9%$117/sqft |
Source: Kw Realty-Voorhees #1004379741 Report a problem | ||
| 8/2/2013 | Sold | $125,000-10.7%$77/sqft |
Source: Public Record Report a problem | ||
| 1/20/2013 | Price change | $139,900-15.7%$86/sqft |
Source: Weichert Realtors #6157513 Report a problem | ||
| 10/24/2012 | Price change | $166,000-1.8%$102/sqft |
Source: RE/MAX Main St. Realty #5900545 Report a problem | ||
| 9/29/2012 | Price change | $169,000-1.2%$104/sqft |
Source: RE/MAX Main St. Realty #5900545 Report a problem | ||
| 8/29/2012 | Price change | $170,999-1.7%$105/sqft |
Source: RE/MAX Main St. Realty #5900545 Report a problem | ||
| 8/15/2012 | Price change | $173,999-1.7%$107/sqft |
Source: RE/MAX Main St. Realty #5900545 Report a problem | ||
| 7/27/2012 | Price change | $176,999-1.7%$109/sqft |
Source: RE/MAX Main St. Realty #5900545 Report a problem | ||
| 2/15/2012 | Price change | $179,999-2.7%$111/sqft |
Source: RE/MAX Main St. Realty #5900545 Report a problem | ||
| 9/29/2011 | Price change | $184,900-2.6%$114/sqft |
Source: RE/MAX Main St. Realty #5900545 Report a problem | ||
| 6/11/2011 | Listed for sale | $189,900$117/sqft |
Source: RE/MAX Main St. Realty #5900545 Report a problem | ||
Public tax history
| Year | Property taxes | Tax assessment |
|---|---|---|
| 2026 | $4,806 +6.5% | $143,000 |
| 2025 | $4,515 +3.9% | $143,000 |
| 2024 | $4,344 | $143,000 |
| 2023 | -- | $143,000 |
| 2022 | $4,330 +1.9% | $143,000 |
| 2021 | $4,249 +3.1% | $143,000 |
| 2020 | $4,123 +0.8% | $143,000 |
| 2019 | $4,091 +2.7% | $143,000 |
| 2018 | $3,985 +1.5% | $143,000 |
| 2017 | $3,925 +1.2% | $143,000 |
| 2016 | $3,880 -9.8% | $143,000 |
| 2015 | $4,303 +2.6% | $143,000 -10.7% |
| 2014 | $4,195 +6.6% | $160,200 +73.8% |
| 2012 | $3,936 +0.3% | $92,200 |
| 2011 | $3,923 +4.8% | $92,200 |
| 2010 | $3,742 +2.1% | $92,200 |
| 2009 | $3,664 +2.5% | $92,200 |
| 2008 | $3,575 +4.4% | $92,200 |
| 2007 | $3,425 +4.1% | $92,200 |
| 2006 | $3,292 +5.7% | $92,200 |
| 2005 | $3,115 +2.4% | $92,200 |
| 2004 | $3,043 | $92,200 |
| 2003 | -- | $92,200 |
| 2002 | -- | $92,200 |
| 2001 | -- | $92,200 |
Find assessor info on the county website
Monthly payment
Est. payment
Payment breakdown
Explore the cost of this home by adjusting the details. Changes won't be saved.Climate risks
Neighborhood: 08054
Nearby schools
Schools provided by the listing agent
- Elementary: Mt. Laurel
- Middle: Mt. Laurel
- High: Lenape H.s.
- District: Mount Laurel Township Public Schools
Source: Bright MLS. This data may not be complete. We recommend contacting the local school district to confirm school assignments for this home.

Similar homes
- $349,9992 bd2 ba1.6k sqft3502 Chadbury Rd, Mount Laurel, NJ 08054For Sale
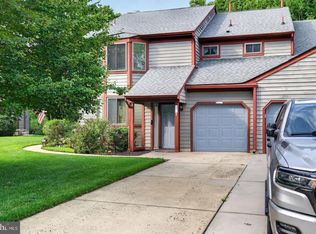
 MLS ID #NJBL2121360, Dante Casella, EXP Realty, LLC. Bright MLS
 - $289,9002 bd2 ba1.1k sqft501 Wharton Rd, Mount Laurel, NJ 08054For Sale
 MLS ID #NJBL2121110, Michael MCCOLLUM, RE/MAX Of Cherry Hill. Bright MLS
 - $389,9002 bd2 ba1.4k sqft20 Peppergrass Dr N, Mount Laurel, NJ 08054For Sale
 MLS ID #NJBL2114784, Rich Jordan, BHHS Fox & Roach-Moorestown. Bright MLS
 - $279,0002 bd2 ba1.3k sqft501 Mulberry Cv, Mount Laurel, NJ 08054For Sale
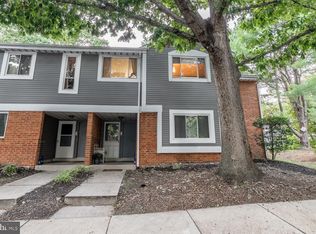 MLS ID #NJBL2120730, Drew Higgins, Real Broker, LLC. Bright MLS
 - $420,0003 bd3 ba2.2k sqft7804 Normandy Dr, Mount Laurel, NJ 08054For SaleMLS ID #NJBL2122174, Jacqueline Hendy, Coldwell Banker Residential. Bright MLS
- $249,9002 bd2 ba1k sqft5305 Adelaide Dr, Mount Laurel, NJ 08054For SaleMLS ID #NJBL2120856, Marc Petitt, RE/MAX ONE Realty-Moorestown. Bright MLS
- $374,9003 bd2 ba1.7k sqft306 Anna Ave, Maple Shade, NJ 08052For SaleMLS ID #NJBL2121930, Jennifer D'Alesandro, Keller Williams Realty - Moorestown. Bright MLS
- $299,9992 bd2 ba1.6k sqft24 Dorset Dr, Marlton, NJ 08053For SaleMLS ID #NJBL2121366, Braden Maurer-Burns, Real Broker, LLC. Bright MLS
- $310,0002 bd3 ba1.2k sqft2202 Delancey Way, Marlton, NJ 08053For SaleMLS ID #NJBL2117952, Sam Lepore, Keller Williams Realty - Moorestown. Bright MLS
- $310,0003 bd3 ba1.3k sqft3108 Ebbtide Ln, Palmyra, NJ 08065For SaleMLS ID #NJBL2120198, Amy Eves Walder, Innovate Real Estate SC LLC. Bright MLS
- $258,0002 bd1 ba1.1k sqft282 Everly Ct, Mount Laurel, NJ 08054For SaleMLS ID #NJBL2119840, Mike Thornton, EXP Realty, LLC. Bright MLS
- $269,9003 bd3 ba1.5k sqft2103 Doral Dr, Blackwood, NJ 08012For SaleMLS ID #NJCD2121996, Sheri Klein, Real Broker, LLC. Bright MLS
- $397,0003 bd3 ba1.6k sqft506 Nottingham Pl, Delran, NJ 08075For SaleMLS ID #NJBL2120696, Margaret Willwerth, Century 21 Alliance-Medford. Bright MLS
- $315,0002 bd2 ba1.1k sqft241 Tavistock, Cherry Hill, NJ 08034For SaleMLS ID #NJCD2128234, Sophie P. Dubiel, Prominent Properties Sotheby's International Realty. Bright MLS
- $350,0003 bd2 ba1.5k sqft106 Birch Hollow Dr, Bordentown, NJ 08505For SaleMLS ID #NJBL2119448, Scott Hartman, Redfin. Bright MLS
- $315,0002 bd2 ba1k sqft3366 Morrell Ave, Philadelphia, PA 19114For SaleMLS ID #PAPH2678328, Matthew Aragona, Compass RE. Bright MLS
- $330,0002 bd2 ba1.2k sqft2 Tifani Ln, Southampton, NJ 08088For SaleMLS ID #NJBL2121440, Bob Colombo, Weichert Realtors-Medford. Bright MLS
- $327,5004 bd1 ba1.7k sqft123 Dory Ct, Beverly, NJ 08010For SaleMLS ID #NJBL2116772, Marc Gomez, Moverite Real Estate, LLC. Bright MLS
- $455,0004 bd4 ba1.6k sqft913 Society Hill Blvd, Cherry Hill, NJ 08003For SaleMLS ID #NJCD2127878, Bryan Vurgason, Keller Williams Realty - Cherry Hill. Bright MLS
- $334,0004 bd2 ba1.3k sqft725 Morgan Ave, Palmyra, NJ 08065For SaleMLS ID #NJBL2113620, Sarah C Johnson, BHHS Fox & Roach-Mt Laurel. Bright MLS
