Kings Grant is one of those special communities that feels more like a retreat than a neighborhood, surrounded by serene natural scenery, walking trails, a community lake, and a pool that make everyday life feel a little more relaxing. Welcome to 24 Dorset, a spacious two-story home offering 2 bedrooms and 2.5 baths, with generously sized rooms throughout. Outside, the carport provides convenient covered parking and protection from the elements year-round. Inside, the home opens to an entryway with a coat closet and an eat-in kitchen featuring a breakfast nook at the front of the home. Just beyond, you’ll pass a convenient half bath before entering the expansive family room, complete with a dedicated dining area and a sunken living room with double sliding doors leading to the private backyard. Upstairs, you’ll find two oversized bedrooms with generous closet space. One bedroom features direct access to a bathroom, and there is also a shared hall bath, along with an upstairs laundry room for added convenience. Your next chapter starts right here, in a home that offers the comfort of everyday living with the feel of a peaceful getaway.
For sale
$315,000
24 Dorset Dr, Marlton, NJ 08053
2beds
1,684sqft
:
Get pre-qualified$2,749/mo
Townhouse
Built in 1975
-- sqft lot
$-- Zestimate®
$187/sqft
$440/mo HOA
What's special
Eat-in kitchenPrivate backyardSpacious two-story homeUpstairs laundry roomGenerous closet spaceGenerously sized roomsCommunity lake
- 9 days |
- 1,427 |
- 87 |
Likely to sell faster than
Zillow last checked:
Listing updated:
Listed by:
Braden Maurer-Burns 856-600-6890,
Real Broker, LLC
Source: Bright MLS,MLS#: NJBL2116498
Facts & features
Interior
Bedrooms & bathrooms
- Bedrooms: 2
- Bathrooms: 3
- Full bathrooms: 2
- 1/2 bathrooms: 1
- Main level bathrooms: 1
Rooms
- Room types: Living Room, Dining Room, Kitchen, Laundry
Dining room
- Level: Main
Kitchen
- Level: Main
Laundry
- Level: Upper
Living room
- Level: Main
Heating
- Forced Air, Natural Gas
Cooling
- Central Air, Electric
Appliances
- Included: Gas Water Heater
- Laundry: Laundry Room
Features
- Has basement: No
- Has fireplace: No
Interior area
- Total structure area: 1,684
- Total interior livable area: 1,684 sqft
- Finished area above ground: 1,684
- Finished area below ground: 0
Property
Parking
- Total spaces: 2
- Parking features: Attached Carport
- Carport spaces: 2
Accessibility
- Accessibility features: None
Features
- Levels: Two
- Stories: 2
- Pool features: Community
Details
- Additional structures: Above Grade, Below Grade
- Parcel number: 1300051 0100131C0189
- Zoning: RD-1
- Special conditions: Standard
Construction
Type & style
- Home type: Townhouse
- Architectural style: Colonial
- Property subtype: Townhouse
Materials
- Other
- Foundation: Slab
Condition
- New construction: No
- Year built: 1975
Utilities & green energy
- Sewer: Public Sewer
- Water: Public
Community & HOA
Community
- Subdivision: Kings Grant
HOA
- Has HOA: Yes
- HOA fee: $440 monthly
Location
- Region: Marlton
- Municipality: EVESHAM TWP
Financial & listing details
- Price per square foot: $187/sqft
- Tax assessed value: $135,000
- Annual tax amount: $4,979
- Date on market: 7/16/2026
- Listing agreement: Exclusive Agency
- Ownership: Fee Simple
Estimated market value
Not available
Estimated sales range
Not available
Not available
Price history
| Date | Event | Price |
|---|---|---|
| 7/16/2026 | Listed for sale | $315,000+23.5%$187/sqft |
Source:  Bright MLS #NJBL2116498 Report a problem Bright MLS #NJBL2116498 Report a problem | ||
| 4/27/2023 | Sold | $255,000-1.9%$151/sqft |
Source: Bright MLS #NJBL2039528 Report a problem | ||
| 3/28/2023 | Pending sale | $259,900$154/sqft |
Source: Bright MLS #NJBL2039528 Report a problem | ||
| 3/23/2023 | Price change | $259,900-5.5%$154/sqft |
Source: Bright MLS #NJBL2039528 Report a problem | ||
| 1/12/2023 | Listed for sale | $275,000+185%$163/sqft |
Source: Bright MLS #NJBL2039528 Report a problem | ||
| 8/11/1995 | Sold | $96,500$57/sqft |
Source: Public Record Report a problem | ||
Public tax history
| Year | Property taxes | Tax assessment |
|---|---|---|
| 2025 | $4,610 +6.3% | $135,000 |
| 2024 | $4,338 | $135,000 |
| 2023 | -- | $135,000 |
| 2022 | $6,528 +61.3% | $135,000 |
| 2021 | $4,046 +2.1% | $135,000 |
| 2020 | $3,961 +1.4% | $135,000 |
| 2019 | $3,906 -13.5% | $135,000 |
| 2018 | $4,517 +2.5% | $135,000 -14.6% |
| 2017 | $4,407 +1.8% | $158,000 |
| 2016 | $4,329 +2.9% | $158,000 |
| 2015 | $4,206 -15.9% | $158,000 |
| 2014 | $5,003 +0.4% | $158,000 -17.1% |
| 2013 | $4,984 | $190,600 +94.7% |
| 2003 | -- | $97,900 |
Find assessor info on the county website
Monthly payment
Est. payment
Payment breakdown
Explore the cost of this home by adjusting the details. Changes won't be saved.Climate risks
Neighborhood: Marlton
Nearby schools
GreatSchools rating
- 6/10Richard L Rice SchoolGrades: PK-5Distance: 0.7 mi
- 6/10Marlton Middle SchoolGrades: 6-8Distance: 1.2 mi
- 6/10Cherokee High SchoolGrades: 9-12Distance: 1.4 mi
Schools provided by the listing agent
- District: Evesham Township
Source: Bright MLS. This data may not be complete. We recommend contacting the local school district to confirm school assignments for this home.
- $309,800-- bd-- ba1.7k sqft23 Dorset Dr, Marlton, NJ 08053Off Market
- $333,000-- bd-- ba1.6k sqft25 Dorset Dr, Marlton, NJ 08053Off Market
- $351,6002 bd3 ba1.6k sqft22 Dorset Dr, Marlton, NJ 08053Off Market
- $397,7003 bd3 ba2k sqft26 Dorset Dr, Marlton, NJ 08053Off Market
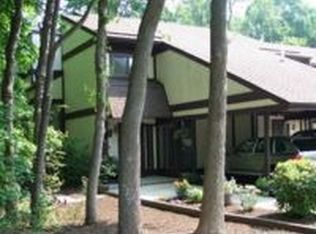
- $367,0003 bd3 ba1.7k sqft21 Dorset Dr, Marlton, NJ 08053Off Market
- $394,900-- bd-- ba1.3k sqft8 Dorset Dr, Marlton, NJ 08053Off Market
- $304,2903 bd2 ba1.3k sqft7 Dorset Dr, Marlton, NJ 08053Sold
- $260,0002 bd2 ba1.2k sqft6 Dorset Dr, Marlton, NJ 08053Sold
A local agent can set up tours, give advice and negotiate with sellers.
A local lender can help you make sure your offer is ready when you are.
Similar homes
- $299,9902 bd3 ba1.2k sqft301 Barton Run Blvd, Marlton, NJ 08053For Sale

 MLS ID #NJBL2116950, Dante Casella, EXP Realty, LLC. Bright MLS
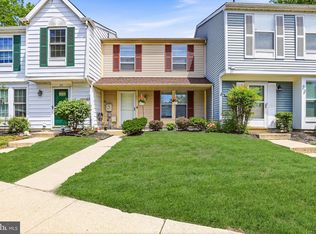
 - $315,0003 bd2 ba1.1k sqft21 Waterview Ct, Marlton, NJ 08053For Sale
 MLS ID #NJBL2107400, DEMOND EDWARDS, Gild Realty LLC. Bright MLS
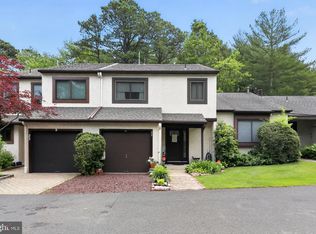
 - $375,0003 bd2 ba1.5k sqft22 Five Crown Royal, Marlton, NJ 08053For Sale
 MLS ID #NJBL2111318, Christopher Valianti, RE/MAX Preferred - Mullica Hill. Bright MLS
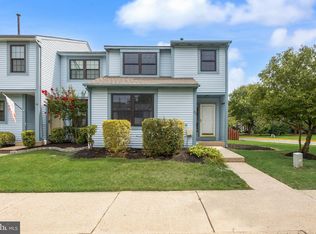
 - $375,0002 bd2 ba1.7k sqft20 Chardonay Ct, Marlton, NJ 08053For Sale
 MLS ID #NJBL2116024, Don Birnbohm, BHHS Fox & Roach-Medford. Bright MLS
 - $250,0002 bd1 ba872 sqft109 Kenilworth Rd, Marlton, NJ 08053For SaleMLS ID #NJBL2117196, Jeffrey Amsden, EXP Realty, LLC. Bright MLS
- $299,0003 bd2 ba1.4k sqft19 Summit Ct, Marlton, NJ 08053For SaleMLS ID #NJBL2115796, Emre Yucel, HomeSmart First Advantage Realty. Bright MLS
- $411,0003 bd3 ba1.7k sqft136 Lamplighter Ct, Marlton, NJ 08053For SaleMLS ID #NJBL2116270, Don Birnbohm, BHHS Fox & Roach-Medford. Bright MLS
- $385,0003 bd3 ba1.8k sqft87 Five Crown Royal, Marlton, NJ 08053For SaleMLS ID #NJBL2115232, Robert Keeler, Jersea Realty, LLC - SB. Bright MLS
- $434,9003 bd2 ba1.5k sqft105 Berkshire Way, Marlton, NJ 08053For SaleMLS ID #NJBL2114684, Val Nunnenkamp, Keller Williams Realty - Marlton. Bright MLS
- $379,9003 bd3 ba1.3k sqft146 Crown Prince Dr, Marlton, NJ 08053For SaleMLS ID #NJBL2114674, Val Nunnenkamp, Keller Williams Realty - Marlton. Bright MLS
- $325,0003 bd3 ba1.6k sqft5004 Baltimore Dr, Marlton, NJ 08053For SaleMLS ID #NJBL2114058, Jill Simmermon, Real Broker, LLC. Bright MLS
- $360,0003 bd3 ba1.8k sqft301 Westerly Dr, Marlton, NJ 08053For SaleMLS ID #NJBL2117236, Ivan Kiyatkin, BHHS Fox & Roach-Marlton. Bright MLS
- $--2 bd3 ba1.2k sqft5006 Baltimore Dr, Marlton, NJ 08053AuctionAuction.com 2
- $415,0003 bd3 ba1.6k sqft205 Berkshire Way, Marlton, NJ 08053For SaleMLS ID #NJBL2116504, Ginger Hartmann, RE/MAX Community-Williamstown. Bright MLS
- $364,0003 bd3 ba1.6k sqft6404 Baltimore Dr, Marlton, NJ 08053For SaleMLS ID #NJBL2116194, Jon Cohen, Keller Williams - Main Street. Bright MLS
- $310,0002 bd2 ba1.1k sqft905 Chesterwood Ct, Marlton, NJ 08053For SaleMLS ID #NJBL2115882, Louis Sassano, Keller Williams Realty - Moorestown. Bright MLS
- $379,9003 bd1 ba1.1k sqft223 N Cropwell Rd, Marlton, NJ 08053For SaleMLS ID #NJBL2117010, Francesco Pullella, HOF Realty. Bright MLS
- $--2 bd2 ba1.1k sqft209 Quail Rd, Marlton, NJ 08053AuctionAuction.com 1
- $469,9003 bd2 ba1.5k sqft15 Utica Rd, Marlton, NJ 08053For SaleMLS ID #NJBL2116826, Terri McKenna, EXP Realty, LLC. Bright MLS
- $365,0003 bd3 ba1.4k sqft224 Crown Prince Dr, Marlton, NJ 08053For SaleMLS ID #NJBL2114596, Nikki Shah, Long & Foster Real Estate, Inc.. Bright MLS
