This is a 3 bedroom, 2.5 bathroom townhouse in a great Marlton location, Delancey Place neighborhood! It features an open layout with a formal living room and dining room and large windows for great natural lighting. The eat-in kitchen, off the family room, includes oak shaker style cabinets, white appliances, and updated flooring. The kitchen also features a large walk-in pantry closet for extra storage space and a slider that leads out to the fenced-in patio. Upstairs, the primary bedroom offers a ceiling fan, spacious closets with organizers, recessed lighting, and an en-suite primary bathroom. The primary bathroom has a corner garden tub, tiled stall shower, large vanity, and private toilet room. The additional two bedrooms are spacious with ample closet space, ceiling fans, and custom window treatments. This floor also includes a second full bath, convenient upper floor laundry room, and pull-down attic with flooring for additional storage space. The association maintains all grounds, building exteriors, playground, and snow removal. Convenient to all major shopping and restaurants with easy access to the city and the shore. The home is being sold in AS-IS condition. Schedule your private showing today!
For sale
$364,000
6404 Baltimore Dr, Marlton, NJ 08053
3beds
1,688sqft
Townhouse
Built in 2004
-- sqft lot
$368,100 Zestimate®
$216/sqft
$363/mo HOA
What's special
Eat-in kitchenRecessed lightingLarge vanityPrivate toilet roomTiled stall showerSpacious closets with organizersFenced-in patio
- 12 days |
- 500 |
- 10 |
Likely to sell faster than
Zillow last checked:
Listing updated:
Listed by:
Jon Cohen 856-669-1424,
Keller Williams - Main Street,
Co-Listing Agent: Jordan Myers 856-220-8715,
Keller Williams - Main Street
Source: Bright MLS,MLS#: NJBL2116194
Facts & features
Interior
Bedrooms & bathrooms
- Bedrooms: 3
- Bathrooms: 3
- Full bathrooms: 2
- 1/2 bathrooms: 1
- Main level bathrooms: 1
Rooms
- Room types: Living Room, Dining Room, Primary Bedroom, Bedroom 2, Kitchen, Family Room, Bedroom 1, Laundry
Primary bedroom
- Level: Upper
- Area: 192 Square Feet
- Dimensions: 12 X 16
Bedroom 1
- Level: Upper
- Area: 110 Square Feet
- Dimensions: 10 X 11
Bedroom 2
- Level: Upper
- Area: 121 Square Feet
- Dimensions: 11 X 11
Dining room
- Level: Main
- Area: 120 Square Feet
- Dimensions: 10 X 12
Family room
- Level: Main
- Area: 154 Square Feet
- Dimensions: 11 X 14
Kitchen
- Features: Kitchen - Gas Cooking, Pantry, Double Sink
- Level: Main
- Area: 121 Square Feet
- Dimensions: 11 X 11
Laundry
- Level: Upper
- Area: 40 Square Feet
- Dimensions: 5 X 8
Living room
- Level: Main
- Area: 204 Square Feet
- Dimensions: 12 X 17
Heating
- Forced Air, Natural Gas
Cooling
- Central Air, Electric
Appliances
- Included: Built-In Range, Dishwasher, Refrigerator, Disposal, Microwave, Gas Water Heater
- Laundry: Upper Level, Laundry Room
Features
- Ceiling Fan(s)
- Has basement: No
- Has fireplace: No
Interior area
- Total structure area: 1,688
- Total interior livable area: 1,688 sqft
- Finished area above ground: 1,688
- Finished area below ground: 0
Property
Parking
- Parking features: Assigned, Parking Lot
- Details: Assigned Parking
Accessibility
- Accessibility features: None
Features
- Levels: Two
- Stories: 2
- Patio & porch: Patio
- Exterior features: Sidewalks, Lighting
- Pool features: None
Lot
- Features: Corner Lot, SideYard(s)
Details
- Additional structures: Above Grade, Below Grade
- Parcel number: 130001600004 03C6404
- Zoning: AH-2
- Special conditions: Standard
Construction
Type & style
- Home type: Townhouse
- Architectural style: Contemporary
- Property subtype: Townhouse
Materials
- Vinyl Siding
- Foundation: Slab
- Roof: Shingle
Condition
- New construction: No
- Year built: 2004
Details
- Builder model: OAKMONT DELUXE
- Builder name: ORLEANS
Utilities & green energy
- Sewer: Public Sewer
- Water: Public
Community & HOA
Community
- Condo and coop fee: $363 monthly
- Subdivision: Delancey Place
HOA
- Has HOA: No
- Amenities included: Tot Lots/Playground
- Services included: Common Area Maintenance, Maintenance Structure, Maintenance Grounds, Snow Removal, Trash, Insurance, All Ground Fee, Management
Location
- Region: Marlton
- Municipality: EVESHAM TWP
Financial & listing details
- Price per square foot: $216/sqft
- Tax assessed value: $230,400
- Annual tax amount: $8,499
- Date on market: 7/10/2026
- Listing agreement: Exclusive Right To Sell
- Ownership: Fee Simple
Estimated market value
$368,100
$350,000 - $387,000
$2,941/mo
Price history
| Date | Event | Price |
|---|---|---|
| 7/10/2026 | Listed for sale | $364,000+86.8%$216/sqft |
Source:  Bright MLS #NJBL2116194 Report a problem Bright MLS #NJBL2116194 Report a problem | ||
| 4/19/2017 | Listing removed | $194,900$115/sqft |
Source: BHHS Fox & Roach #6939891 Report a problem | ||
| 3/17/2017 | Price change | $194,900-2.5%$115/sqft |
Source: Berkshire Hathaway HomeServices Fox & Roach, REALTORS #6939891 Report a problem | ||
| 3/7/2017 | Listed for sale | $199,900$118/sqft |
Source: BHHS Fox & Roach-Marlton #6939891 Report a problem | ||
| 11/18/2016 | Listing removed | $199,900$118/sqft |
Source: BHHS Fox & Roach-Marlton #6845600 Report a problem | ||
| 9/14/2016 | Price change | $199,900-2.4%$118/sqft |
Source: Berkshire Hathaway HomeServices Fox & Roach, REALTORS #6845600 Report a problem | ||
| 8/17/2016 | Listed for sale | $204,900+4.4%$121/sqft |
Source: Berkshire Hathaway HomeServices Fox & Roach, REALTORS #6845600 Report a problem | ||
| 7/30/2003 | Sold | $196,180$116/sqft |
Source: Public Record Report a problem | ||
Public tax history
| Year | Property taxes | Tax assessment |
|---|---|---|
| 2025 | $7,868 +6.3% | $230,400 |
| 2024 | $7,403 | $230,400 |
| 2023 | -- | $230,400 |
| 2022 | $6,893 -0.2% | $230,400 |
| 2021 | $6,905 +2.1% | $230,400 |
| 2020 | $6,760 +1.4% | $230,400 |
| 2019 | $6,665 +1.2% | $230,400 |
| 2018 | $6,587 +2.5% | $230,400 |
| 2017 | $6,426 +1.8% | $230,400 |
| 2016 | $6,313 +2.9% | $230,400 |
| 2015 | $6,133 +1.4% | $230,400 |
| 2014 | $6,048 +0.4% | $230,400 |
| 2013 | $6,025 | $230,400 |
Find assessor info on the county website
Monthly payment
Est. payment
Payment breakdown
Explore the cost of this home by adjusting the details. Changes won't be saved.Climate risks
Neighborhood: Marlton
Nearby schools
GreatSchools rating
- 5/10H.L. Beeler Elementary SchoolGrades: K-5Distance: 1.5 mi
- 6/10Frances Demasi Middle SchoolGrades: 6-8Distance: 1.8 mi
- 6/10Cherokee High SchoolGrades: 9-12Distance: 2 mi
Schools provided by the listing agent
- District: Evesham Township
Source: Bright MLS. This data may not be complete. We recommend contacting the local school district to confirm school assignments for this home.
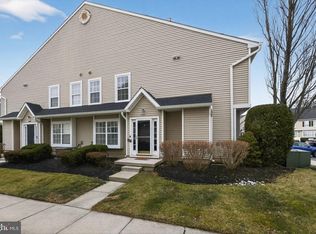
- $360,0003 bd3 ba1.6k sqft6401 Baltimore Dr, Marlton, NJ 08053Sold
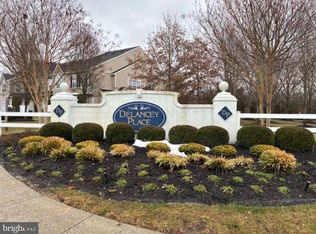
- $372,0003 bd3 ba1.6k sqft4105 Buxmont Rd, Marlton, NJ 08053Pending
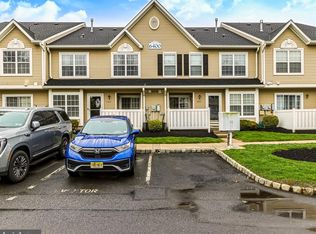
- $321,0002 bd3 ba1.3k sqft6402 Baltimore Dr, Marlton, NJ 08053Sold
- $349,5003 bd3 ba1.6k sqft3808 Buxmont Rd, Marlton, NJ 08053Sold

- $379,9003 bd3 ba1.6k sqft6901 Baltimore Dr, Marlton, NJ 08053Pending
- $360,0003 bd3 ba1.6k sqft6902 Baltimore Dr, Marlton, NJ 08053Sold
- $--9.533 Acres3 Delancey Way, Place, NJ 08053Off Market
- $382,600-- bd-- ba1.6k sqft4108 Buxmont Rd, Marlton, NJ 08053Off Market
A local agent can set up tours, give advice and negotiate with sellers.
A local lender can help you make sure your offer is ready when you are.
Similar homes
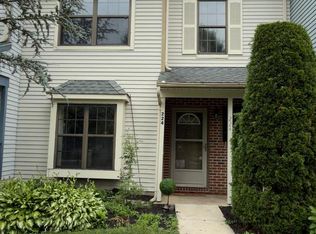
- $365,0003 bd3 ba1.4k sqft224 Crown Prince Dr, Marlton, NJ 08053For Sale
 MLS ID #NJBL2114596, Nikki Shah, Long & Foster Real Estate, Inc.. Bright MLS
 - $495,0003 bd3 ba1.8k sqft111 Weaver Dr, Marlton, NJ 08053For Sale
 MLS ID #NJBL2115498, Carol Latti, BHHS Fox & Roach-Medford. Bright MLS
 - $349,9003 bd3 ba2.2k sqftPiazza, Voorhees, NJ 08043For Sale
 MLS ID #NJCD2120602, Binoy Wankawala, Keller Williams Realty - Cherry Hill. Bright MLS
 - $369,9003 bd3 ba1.6k sqft604 Lindsley Ct, Burlington, NJ 08016For Sale
 MLS ID #NJBL2112136, Chris Seiler, RE/MAX World Class Realty. Bright MLS
 - $295,0003 bd3 ba1.4k sqft145 Echelon Rd, Voorhees, NJ 08043For SaleMLS ID #NJCD2122264, Lawrence Lewis, EXIT MBR Realty. Bright MLS
- $339,0003 bd2 ba1.3k sqft3726 Westhampton Dr, Philadelphia, PA 19154For SaleMLS ID #PAPH2646202, Michael Baselice, Keller Williams Real Estate-Langhorne. Bright MLS
- $339,0003 bd3 ba1.8k sqft60 River Ln, Delanco, NJ 08075For SaleMLS ID #NJBL2115294, Jack Yao, Realmart Realty, LLC. Bright MLS
- $350,0002 bd3 ba1.5k sqft5801 Riverfront Dr, Palmyra, NJ 08065For SaleMLS ID #NJBL2114916, Cabrina Johnson, Keller Williams - Main Street. Bright MLS
- $375,0003 bd2 ba1.3k sqft111 N Hunterdon Ave, Mount Holly, NJ 08060For SaleMLS ID #NJBL2115726, Rome Gambrell, Keller Williams Realty - Moorestown. Bright MLS
- $340,0003 bd3 ba1.5k sqft32 Appley Ct, Cherry Hill, NJ 08002For SaleMLS ID #NJCD2119996, Melanie Weinberg, BHHS Fox & Roach-Marlton. Bright MLS
- $267,0002 bd1 ba984 sqft186 Collin Ct #B, Mount Laurel, NJ 08054For SaleMLS ID #NJBL2117032, Ines De La Cruz, EXP Realty, LLC. Bright MLS
- $329,9003 bd3 ba1.5k sqft15 Pemberton St, Pemberton, NJ 08068For SaleMLS ID #NJBL2114870, Priscilla Wilson, Century 21 Alliance-Moorestown. Bright MLS
- $260,0002 bd2 ba1.1k sqft106 Kelly Cv #B, Mount Laurel, NJ 08054For SaleMLS ID #NJBL2116902, Nikki Shah, Long & Foster Real Estate, Inc.. Bright MLS
- $330,0003 bd3 ba1.3k sqft3 Wagon Wheel Dr, Sicklerville, NJ 08081For SaleMLS ID #NJCD2119916, Priscilla Wilson, Century 21 Alliance-Moorestown. Bright MLS
- $425,0003 bd3 ba2.2k sqft36 River Ln, Delanco, NJ 08075For SaleMLS ID #NJBL2115088, Gary DeGree, Sr., 1ST DEGREE REALTY, LLC. Bright MLS
- $365,0004 bd3 ba1.7k sqft1720 Julie Ct, Bensalem, PA 19020For SaleMLS ID #PABU2124830, Mike Patel, Equity Pennsylvania Real Estate. Bright MLS
- $399,0004 bd2 ba1.5k sqft5 Sweetbriar Ln, Levittown, PA 19055For SaleMLS ID #PABU2126770, Liana Gable, BHHS Fox & Roach-Southampton. Bright MLS
- $349,9003 bd3 ba1.7k sqft28 Cherry Cir, Blackwood, NJ 08012For SaleMLS ID #NJCD2121824, Alan Ladd, Jr., Real Broker, LLC. Bright MLS
- $295,0002 bd2 ba1.3k sqft1404 Denham Ct, Mount Laurel, NJ 08054For SaleMLS ID #NJBL2113568, Kevin Drzik, RE/MAX ONE Realty-Moorestown. Bright MLS
- $290,0002 bd2 ba1k sqft3102 Limestone Way, Mount Laurel, NJ 08054For SaleMLS ID #NJBL2116390, V chandegra, HomeSmart First Advantage Realty. Bright MLS
