Skip main navigation
Pending
  • Price cut: $26K (5/15)
    $549,000

    58 Weaver Dr, Marlton, NJ 08053

    3beds
    2,994sqft
    : 
    Loading
    Get pre-qualified
    Townhouse
    Built in 2006
    4,356 Square Feet Lot
    $547,300 Zestimate®
    $183/sqft
    $112/mo HOA

    What's special

    Cozy gas fireplaceFully finished basementSelf-cleaning ovenBuilt-in microwaveWalk-in closetStall showerThree spacious bedrooms

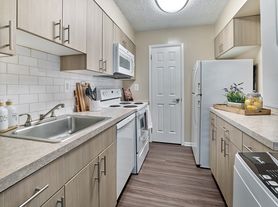
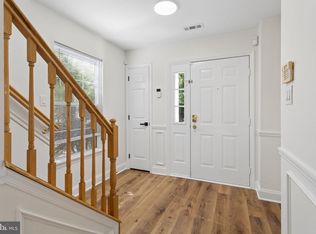
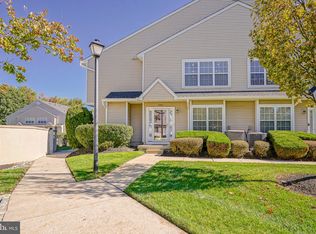
    Nestled in the charming Tanglewood community of Marlton, this end unit townhouse offers a perfect blend of comfort and style. Built in 2006, this home features an inviting open floor plan that seamlessly connects the Living room and dining room, family room and kitchen. Ideal for both entertaining and everyday living. The kitchen is equipped with stainless steel appliances, including a built-in microwave and self-cleaning oven, making meal prep a breeze. With three spacious bedrooms and two and a half bathrooms, this residence is designed for convenience and relaxation. The primary suite boasts a luxurious bathroom with a stall shower and a walk-in closet, providing a private retreat. Elegant touches throughout the home include crown moldings, chair railings, and recessed lighting, enhancing the warm ambiance. Step outside to discover a beautifully landscaped yard that backs to trees, offering a serene backdrop for outdoor gatherings. The level lot is partly wooded, providing a sense of privacy and tranquility. Enjoy community amenities such as tot lots and playgrounds, perfect for leisurely afternoons. Additional features include a fully finished basement, a cozy gas fireplace, and an attached two-car garage with a concrete driveway. With exterior lighting and street lights enhancing the neighborhood charm, this home is a true gem waiting to be cherished. Experience the perfect blend of comfort, style, and community in this delightful property.
    91 days
    |
    258
    |
    7
    |

    Zillow last checked:

    Listing updated:

    Listed by:

    Rockstar Realtor Benstead 856-810-5711,

    BHHS Fox & Roach-Marlton,

    Co-Listing Agent: Michele Cohan 856-628-1932,

    BHHS Fox & Roach-Marlton

    Source: Bright MLS,MLS#: NJBL2109390MLS Logo

      Facts & features

      Interior

      Bedrooms & bathrooms
      • Bedrooms: 3
      • Bathrooms: 3
      • Full bathrooms: 2
      • 1/2 bathrooms: 1
      • Main level bathrooms: 1
      Rooms
      • Room types: Bedroom 2, Bedroom 3, Basement, Bedroom 1, Bathroom 1, Bathroom 2, Half Bath
      Bedroom 1
      • Level: Upper
      Bedroom 2
      • Level: Upper
      Bedroom 3
      • Level: Upper
      Bathroom 1
      • Level: Upper
      Bathroom 2
      • Level: Upper
      Basement
      • Level: Lower
      Half bath
      • Level: Main
      Heating
      • Forced Air, Natural Gas
      Cooling
      • Central Air, Natural Gas
      Appliances
      • Included: Microwave, Built-In Range, Dryer, Self Cleaning Oven, Refrigerator, Washer, Water Heater, Gas Water Heater
      • Laundry: Upper Level
      Features
      • Attic, Bathroom - Stall Shower, Chair Railings, Crown Molding, Family Room Off Kitchen, Open Floorplan, Eat-in Kitchen, Primary Bath(s), Recessed Lighting, Wainscotting, Walk-In Closet(s), 9'+ Ceilings
      • Flooring: Carpet, Ceramic Tile, Hardwood, Wood
      • Doors: Six Panel, Sliding Glass
      • Windows: Bay/Bow, Window Treatments
      • Basement: Finished
      • Number of fireplaces: 1
      • Fireplace features: Gas/Propane
      Interior area
      • Total structure area: 2,994
      • Total interior livable area: 2,994 sqft
      • Finished area above ground: 2,194
      • Finished area below ground: 800

      Property

      Parking
      • Total spaces: 2
      • Parking features: Garage Faces Front, Concrete, Surface, Public, Attached
      • Attached garage spaces: 2
      • Has uncovered spaces: Yes
      Accessibility
      • Accessibility features: None
      Features
      • Levels: Two
      • Stories: 2
      • Patio & porch: Deck
      • Exterior features: Lighting, Lawn Sprinkler, Street Lights, Tennis Court(s)
      • Pool features: None
      • Has view: Yes
      • View description: Trees/Woods
      Lot
      • Size: 4,356 Square Feet
      • Dimensions: 41.00 x 111.00
      • Features: Backs to Trees, Landscaped, Level, Wooded
      Details
      • Additional structures: Above Grade, Below Grade
      • Parcel number: 1300018 0100038
      • Zoning: AH-1
      • Special conditions: Standard
      • Other equipment: Negotiable

      Construction

      Type & style
      • Home type: Townhouse
      • Architectural style: Contemporary
      • Property subtype: Townhouse
      Materials
      • Stone, Vinyl Siding
      • Foundation: Block
      • Roof: Asphalt
      Condition
      • Good
      • New construction: No
      • Year built: 2006
      Details
      • Builder name: Orleans

      Utilities & green energy

      • Sewer: Public Sewer
      • Water: Public
      • Utilities for property: Cable Available, Electricity Available, Sewer Available, Water Available

      Community & HOA

      Community
      • Security: Fire Sprinkler System
      • Subdivision: Tanglewood
      HOA
      • Has HOA: Yes
      • Amenities included: Tot Lots/Playground
      • Services included: Common Area Maintenance
      • HOA fee: $335 quarterly
      • HOA name: THE COURTS AT TANGLEWOOD
      Location
      • Region: Marlton
      • Municipality: EVESHAM TWP

      Financial & listing details

      • Price per square foot: $183/sqft
      • Tax assessed value: $306,000
      • Annual tax amount: $11,288
      • Date on market: 4/18/2026
      • Listing agreement: Exclusive Agency
      • Listing terms: Cash,Conventional
      • Ownership: Fee Simple

        Estimated market value

        $547,300

        $520,000 - $575,000

        $3,888/mo

        Price history

        DateEventPrice
        6/18/2026Pending sale$549,000$183/sqft
        Source: Bright MLS #NJBL2109390 Report a problem
        5/15/2026Price change$549,000-4.5%$183/sqft
        Source: Bright MLS #NJBL2109390 Report a problem
        4/18/2026Listed for sale$575,000+4.5%$192/sqft
        Source: Bright MLS #NJBL2109390 Report a problem
        1/24/2026Listing removed--
        Source: Owner Report a problem
        10/26/2025Listed for sale$550,000+7.8%$184/sqft
        Source: Owner Report a problem
        3/8/2025Listing removed$3,650$1/sqft
        Source: Zillow Rentals Report a problem
        2/10/2025Listed for rent$3,650+1.4%$1/sqft
        Source: Zillow Rentals Report a problem
        2/10/2025Listing removed$510,000$170/sqft
        Source: Bright MLS #NJBL2075698 Report a problem
        12/18/2024Pending sale$510,000$170/sqft
        Source: Bright MLS #NJBL2075698 Report a problem
        11/25/2024Price change$510,000-2.9%$170/sqft
        Source: Bright MLS #NJBL2075698 Report a problem
        11/1/2024Listed for sale$525,000+6.1%$175/sqft
        Source: Bright MLS #NJBL2075698 Report a problem
        2/26/2024Listing removed--
        Source: Owner Report a problem
        1/21/2024Listed for sale$495,000+93.2%$165/sqft
        Source: Owner Report a problem
        1/8/2024Listing removed--
        Source: Zillow Rentals Report a problem
        12/1/2023Listed for rent$3,600+12.5%$1/sqft
        Source: Zillow Rentals Report a problem
        4/5/2022Listing removed--
        Source: RE/MAX International Report a problem
        4/2/2022Listed for rent$3,200+18.5%$1/sqft
        Source: RE/MAX International #NJBL2021480 Report a problem
        3/17/2020Listing removed$2,700$1/sqft
        Source: RE/MAX of Cherry Hill #NJBL363798 Report a problem
        2/21/2020Price change$2,700-3.6%$1/sqft
        Source: RE/MAX of Cherry Hill #NJBL363798 Report a problem
        1/3/2020Listed for rent$2,800$1/sqft
        Source: RE/MAX of Cherry Hill #NJBL363798 Report a problem
        2/2/2019Listing removed$2,800$1/sqft
        Source: RE/MAX OF CHERRY HILL #1003444682 Report a problem
        10/16/2018Price change$2,800-3.4%$1/sqft
        Source: RE/MAX OF CHERRY HILL #1003444682 Report a problem
        9/12/2018Listed for rent$2,900+16%$1/sqft
        Source: RE/MAX OF CHERRY HILL #1003444682 Report a problem
        11/27/2012Listing removed$2,500$1/sqft
        Source: RE/MAX of Cherry Hill #6117161 Report a problem
        10/29/2012Listed for rent$2,500$1/sqft
        Source: RE/MAX of Cherry Hill #6117161 Report a problem
        10/9/2002Sold$256,250$86/sqft
        Source: Public Record Report a problem

        Public tax history

        YearProperty taxesTax assessment
        2025$10,450 +6.3%$306,000
        2024$9,832 $306,000
        2023-- $306,000
        2022$9,391 +2.4%$306,000
        2021$9,171 +2.1%$306,000
        2020$8,978 +1.4%$306,000
        2019$8,853 +1.2%$306,000
        2018$8,749 +2.5%$306,000
        2017$8,534 +1.8%$306,000
        2016$8,384 +2.9%$306,000
        2015$8,146 +1.4%$306,000
        2014$8,033 +0.4%$306,000
        2013$8,002 $306,000 +50.2%
        2003-- $203,700
        Find assessor info on the county website

        Monthly payment

        Est. payment

        Payment breakdown

        Explore the cost of this home by adjusting the details. Changes won't be saved.
        All calculations are estimates and provided by Zillow, Inc. for informational purposes only. Actual amounts may vary.
        HOA fees may include property taxes on listings classified as Co-Ops. Contact the listing agent and/or owner for fee details.
        Mortgage interest rates are dependent on a number of factors, including credit score, down payment, and repayment length. Interest rate data provided by Zillow Group Marketplace, Inc. as of 1/1/1970 from various mortgage lenders with which we have lead or other similar arrangements; the Estimated Payment is an average of those rates.
        See how much you could borrow to make a competitive offer.

        Climate risks

        Neighborhood: Marlton

        Getting around

        44 / 100
        Car-Dependent
        33 / 100
        Somewhat Bikeable

        Nearby schools

        GreatSchools rating
        Schools provided by the listing agent
        • High: Cherokee H.s.
        • District: Evesham Township

        Source: Bright MLS. This data may not be complete. We recommend contacting the local school district to confirm school assignments for this home.

        A local agent can set up tours, give advice and negotiate with sellers.

        A local lender can help you make sure your offer is ready when you are.

        Browse local experts

        Similar homes