10,000 Dollar Price Drop..Now offered for sale at 365,000 Come see this fantastic 3-bedroom, 2.5-bath townhome located in the desirable Barton Run community of Marlton—and best of all, there is no HOA or condo association! The appeal of this freshly painted spacious two-story townhome is evident from the moment you walk through the front door. You are welcomed into a large, light-filled living room featuring beautiful light gray hardwood laminate flooring that continues throughout the first floor. Beautifully constructed chair rail and crown moldings give the living room that elegant feel. The large living room gives fantastic views of both the front yard and your private shaded rear yard. Just off the living room, a hallway leads to the convenient first-floor half bath, laundry room, and attached single car garage. Nearby is a cozy den featuring the same attractive light grey flooring and a fireplace, creating a cozy living space. (The fireplace is being sold as-is, as the seller has never used it) The eat-in dining area and galley-style kitchen are located just off the den and also offer pleasant views of the backyard, making this part of the home a comfortable and inviting space for everyday meals and entertaining. Head upstairs, where you'll find all brand-new carpeting. The spacious primary suite offers plenty of room and an abundance of natural light. It features two large closets, a separate dressing area with desk and mirror as well as its own private full bathroom. Just outside the primary suite, the second-floor landing provides easy access to the home's second full bathroom and two additional generously sized bedrooms. The upper level also features a large walk-in closet or storage area, providing valuable extra space for all your storage needs. Additional highlights include an extended one-car garage and a private driveway with parking for an additional vehicle. With three bedrooms, 2.5 baths, fresh paint, brand-new carpeting, a private backyard, attached garage, and no HOA or condo association, this Barton Run townhome has so much to offer. Don't miss your opportunity to make it yours—schedule your private showing today!
For sale
Price cut: $10K (10/1)
$365,000
222 Shady Ln, Marlton, NJ 08053
3beds
1,680sqft
Townhouse
Built in 1980
3,319 Square Feet Lot
$-- Zestimate®
$217/sqft
$-- HOA
What's special
Extended one-car garagePrivate shaded rear yardEat-in dining area
- 105 days
- 823
- 27
Zillow last checked:
Listing updated:
Listed by:
Chad Hrivnak 856-220-2866,
HomeSmart First Advantage Realty,
Co-Listing Agent: Hakan Karahan 856-363-3000,
HomeSmart First Advantage Realty
Source: Bright MLS,MLS#: NJBL2115496
Facts & features
Interior
Bedrooms & bathrooms
- Bedrooms: 3
- Bathrooms: 2
- Full bathrooms: 2
Rooms
- Room types: Living Room, Primary Bedroom, Bedroom 2, Bedroom 3, Kitchen, Den, Laundry, Bathroom 1, Bathroom 2
Primary bedroom
- Level: Upper
Bedroom 2
- Level: Upper
Bedroom 3
- Level: Upper
Bathroom 1
- Level: Upper
Bathroom 2
- Level: Upper
Den
- Level: Main
Kitchen
- Level: Main
Laundry
- Level: Main
Living room
- Level: Main
Heating
- Forced Air, Natural Gas
Cooling
- Central Air, Electric
Appliances
- Included: Gas Water Heater
- Laundry: Laundry Room
Features
- Has basement: No
- Number of fireplaces: 1
Interior area
- Total structure area: 1,680
- Total interior livable area: 1,680 sqft
- Finished area above ground: 1,680
- Finished area below ground: 0
Property
Parking
- Total spaces: 2
- Parking features: Garage Faces Front, Driveway, On Street, Attached
- Attached garage spaces: 1
- Uncovered spaces: 1
Accessibility
- Accessibility features: None
Features
- Levels: Two
- Stories: 2
- Pool features: None
Lot
- Size: 3,319 Square Feet
- Dimensions: 27.00 x 123.00
Details
- Additional structures: Above Grade, Below Grade
- Parcel number: 1300044 2000059
- Zoning: RD-1
- Special conditions: Standard
Construction
Type & style
- Home type: Townhouse
- Architectural style: Colonial
- Property subtype: Townhouse
Materials
- Vinyl Siding
- Foundation: Slab
Condition
- New construction: No
- Year built: 1980
Utilities & green energy
- Sewer: Public Sewer
- Water: Public
Community & HOA
Community
- Subdivision: Barton Run
HOA
- Has HOA: No
Location
- Region: Marlton
- Municipality: EVESHAM TWP
Financial & listing details
- Price per square foot: $217/sqft
- Tax assessed value: $190,900
- Annual tax amount: $7,041
- Date on market: 7/2/2026
- Listing agreement: Exclusive Right To Sell
- Listing terms: Cash,Conventional,FHA,VA Loan
- Inclusions: Existing Appliances And Lighting Fixtures
- Exclusions: Personal Items
- Ownership: Fee Simple
Estimated market value
Not available
Estimated sales range
Not available
Not available
Price history
| Date | Event | Price |
|---|---|---|
| 10/1/2026 | Price change | $365,000-2.7%$217/sqft |
Source:  Bright MLS #NJBL2115496 Report a problem Bright MLS #NJBL2115496 Report a problem | ||
| 9/3/2026 | Price change | $375,000-2%$223/sqft |
Source: Bright MLS #NJBL2115496 Report a problem | ||
| 8/3/2026 | Price change | $382,500-1.9%$228/sqft |
Source: Bright MLS #NJBL2115496 Report a problem | ||
| 7/2/2026 | Listed for sale | $390,000+124.8%$232/sqft |
Source: Bright MLS #NJBL2115496 Report a problem | ||
| 8/21/2024 | Listing removed | $2,700$2/sqft |
Source: Zillow Rentals Report a problem | ||
| 8/7/2024 | Listed for rent | $2,700+59.8%$2/sqft |
Source: Zillow Rentals Report a problem | ||
| 3/24/2021 | Listing removed | -- |
Source: Owner Report a problem | ||
| 11/7/2016 | Listing removed | $1,690+2.4%$1/sqft |
Source: Owner Report a problem | ||
| 1/14/2016 | Listing removed | $1,650$1/sqft |
Source: Owner Report a problem | ||
| 8/18/2015 | Listed for rent | $1,650+1.5%$1/sqft |
Source: Owner Report a problem | ||
| 6/8/2013 | Listing removed | $1,625$1/sqft |
Source: Prudential Fox and Roach #6217295 Report a problem | ||
| 5/13/2013 | Listed for rent | $1,625$1/sqft |
Source: Prudential Fox and Roach #6217295 Report a problem | ||
| 9/2/2004 | Sold | $173,500$103/sqft |
Source: Public Record Report a problem | ||
Public tax history
| Year | Property taxes | Tax assessment |
|---|---|---|
| 2026 | $7,042 +8% | $190,900 |
| 2025 | $6,519 +6.3% | $190,900 |
| 2024 | $6,134 | $190,900 |
| 2023 | -- | $190,900 |
| 2022 | $5,859 +2.4% | $190,900 |
| 2021 | $5,721 +2.1% | $190,900 |
| 2020 | $5,601 +1.4% | $190,900 |
| 2019 | $5,523 +1.2% | $190,900 |
| 2018 | $5,458 +2.5% | $190,900 |
| 2017 | $5,324 +1.8% | $190,900 |
| 2016 | $5,231 +2.9% | $190,900 |
| 2015 | $5,082 +1.4% | $190,900 |
| 2014 | $5,011 +0.4% | $190,900 |
| 2013 | $4,992 | $190,900 |
Find assessor info on the county website
Monthly payment
Est. payment
Payment breakdown
Explore the cost of this home by adjusting the details. Changes won't be saved.Climate risks
Neighborhood: Marlton
Nearby schools
Schools provided by the listing agent
- District: Evesham Township
Source: Bright MLS. This data may not be complete. We recommend contacting the local school district to confirm school assignments for this home.
Similar homes
- $389,9993 bd3 ba1.9k sqft302 Berkshire Way, Marlton, NJ 08053For Sale

 MLS ID #NJBL2119106, Gaurav Gambhir, KW Empower. Bright MLS
 - $299,9992 bd2 ba1.6k sqft24 Dorset Dr, Marlton, NJ 08053For Sale
 MLS ID #NJBL2121366, Braden Maurer-Burns, Real Broker, LLC. Bright MLS
 - $310,0002 bd3 ba1.2k sqft2202 Delancey Way, Marlton, NJ 08053For Sale
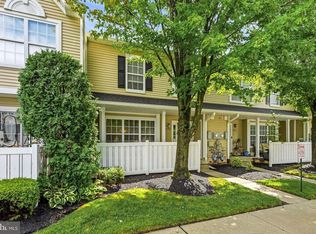 MLS ID #NJBL2117952, Sam Lepore, Keller Williams Realty - Moorestown. Bright MLS
 - $535,0004 bd3 ba2.4k sqft2 Chelsea Ct, Marlton, NJ 08053For Sale
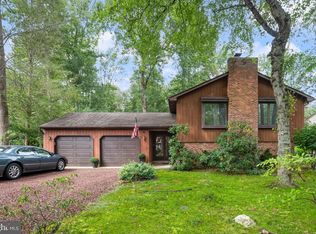 MLS ID #NJBL2122034, Michelle Konefsky-Roberts, Keller Williams Realty - Cherry Hill. Bright MLS
 - $394,0003 bd2 ba1.5k sqft31 Christopher Rd, Voorhees, NJ 08043For SaleMLS ID #NJCD2126350, Paul Cheng, Keller Williams Realty - Cherry Hill. Bright MLS
- $362,0003 bd3 ba1.6k sqft5704 Essex Ln, Mount Laurel, NJ 08054For SaleMLS ID #NJBL2120460, Michelle Barnard, Better Homes and Gardens Real Estate Realty Connect. Bright MLS
- $485,0003 bd3 ba1.7k sqft314 Lake Shore Dr, Marlton, NJ 08053For SaleMLS ID #NJBL2118376, Sam Lepore, Keller Williams Realty - Moorestown. Bright MLS
- $489,9993 bd2 ba1.3k sqft81 Hartford Rd, Medford, NJ 08055For SaleMLS ID #NJBL2122146, Tony Godwin, Signature Realty NJ. Bright MLS
- $279,9002 bd2 ba1k sqft53 Inverness Cir, Marlton, NJ 08053For SaleMLS ID #NJBL2120186, Don Birnbohm, BHHS Fox & Roach-Medford. Bright MLS
- $415,0003 bd2 ba1.2k sqft2218 4th St, Atco, NJ 08004For SaleMLS ID #NJCD2126814, Carla Cornick, Coldwell Banker Realty. Bright MLS
- $360,0003 bd1 ba1.8k sqft217 Summit Ave, Blackwood, NJ 08012For SaleMLS ID #NJCD2128390, Mark Palumbo, EXP Realty, LLC. Bright MLS
- $545,0003 bd2 ba2k sqft46 Georgia Trl, Medford, NJ 08055For SaleMLS ID #NJBL2121580, Rich Jordan, BHHS Fox & Roach-Moorestown. Bright MLS
- $414,9003 bd4 ba1.7k sqft383 Tuvira Ln, Cherry Hill, NJ 08003For SaleMLS ID #NJCD2125998, Anthony Celano, Redfin. Bright MLS
- $385,0003 bd1 ba1.2k sqft1294 Route 206, Tabernacle, NJ 08088For SaleMLS ID #NJBL2121402, Jessica Nooney, Weichert Realtors-Medford. Bright MLS
- $259,9002 bd2 ba911 sqft33 Sequoia Ct, Marlton, NJ 08053For SaleMLS ID #NJBL2113112, Carlo Drogo SR., EXP Realty, LLC. Bright MLS
- $389,0003 bd2 ba1.7k sqft1023 Oldham Ct, Bensalem, PA 19020For SaleMLS ID #PABU2132644, Ripal Patel, Homestarr Realty. Bright MLS
- $455,0004 bd4 ba1.6k sqft913 Society Hill Blvd, Cherry Hill, NJ 08003For SaleMLS ID #NJCD2127878, Bryan Vurgason, Keller Williams Realty - Cherry Hill. Bright MLS
- $379,0003 bd2 ba1.4k sqft116 Carolina Ave, Cherry Hill, NJ 08003For SaleMLS ID #NJCD2121314, James Washington, Keller Williams Realty - Washington Township. Bright MLS
- $375,0003 bd2 ba1.1k sqft10 Maple Ln, Hainesport, NJ 08036For SaleMLS ID #NJBL2117714, John R. Wuertz, BHHS Fox & Roach - Robbinsville. Bright MLS
- $389,0003 bd2 ba1.6k sqft3947 Gloucester Ct, Bensalem, PA 19020For SaleMLS ID #PABU2131274, Jessie Ghotra, Equity MidAtlantic Real Estate. Bright MLS
