Welcome to 81 Hartford Rd, a beautifully renovated ranch-style home that seamlessly blends modern luxury with timeless charm. This stunning residence, set on a generous 1.76-acre lot, has been revamped, ensuring every detail reflects a blend of modern living while remaining comfortable. Step inside to find an inviting atmosphere enhanced by a cozy fireplace, perfect for creating cherished memories. The heart of the home features an updated kitchen equipped with new appliances, including a sleek electric oven/range, a convenient microwave, and a dishwasher, making meal preparation a delight. With three spacious bedrooms and 1.5 elegantly appointed bathrooms, this home offers ample space for relaxation and rejuvenation. The partially finished basement provides additional versatility, whether you envision a cozy retreat or a vibrant entertainment area. Outside, the property boasts a semi-circular asphalt driveway along with a straight driveway that leads to a front-entry garage, ensuring convenience and curb appeal. Enjoy the tranquility of your expansive outdoor space, perfect for gatherings or quiet evenings under the stars. This residence is not just a home; it's a lifestyle. Experience the perfect blend of comfort and sophistication in a setting that invites you to unwind and enjoy life's finest moments. Embrace the luxury of modern living in a space that feels like home.
For sale
$489,999
81 Hartford Rd, Medford, NJ 08055
3beds
1,359sqft
Single Family Residence
Built in 1950
1.76 Acres Lot
$488,100 Zestimate®
$361/sqft
$-- HOA
What's special
Cozy fireplaceUpdated kitchenPartially finished basementBeautifully renovated ranch-style homeSemi-circular asphalt drivewayStraight drivewayConvenient microwave
- 21 days
- 2,529
- 283
Likely to sell faster than
Zillow last checked:
Listing updated:
Listed by:
Tony Godwin 908-698-2653,
Signature Realty NJ
Source: Bright MLS,MLS#: NJBL2122146
Facts & features
Interior
Bedrooms & bathrooms
- Bedrooms: 3
- Bathrooms: 2
- Full bathrooms: 1
- 1/2 bathrooms: 1
- Main level bathrooms: 2
- Main level bedrooms: 3
Basement
- Area: 0
Heating
- Central, Electric
Cooling
- Central Air, Electric
Appliances
- Included: Dishwasher, Microwave, Oven, Oven/Range - Electric, Electric Water Heater
Features
- Basement: Partially Finished
- Number of fireplaces: 1
Interior area
- Total structure area: 1,359
- Total interior livable area: 1,359 sqft
- Finished area above ground: 1,359
- Finished area below ground: 0
Property
Parking
- Total spaces: 2
- Parking features: Garage Faces Front, Garage Faces Rear, Circular Driveway, Asphalt, Attached, Driveway
- Attached garage spaces: 2
- Has uncovered spaces: Yes
Accessibility
- Accessibility features: None
Features
- Levels: One
- Stories: 1
- Pool features: None
Lot
- Size: 1.76 Acres
Details
- Additional structures: Above Grade, Below Grade
- Parcel number: 200100200005
- Zoning: RS1
- Special conditions: Standard
Construction
Type & style
- Home type: SingleFamily
- Architectural style: Ranch/Rambler
- Property subtype: Single Family Residence
Materials
- Brick, Vinyl Siding
- Foundation: Concrete Perimeter
Condition
- New construction: No
- Year built: 1950
- Major remodel year: 2026
Utilities & green energy
- Sewer: On Site Septic
- Water: Well
Community & HOA
Community
- Subdivision: None Available
HOA
- Has HOA: No
Location
- Region: Medford
- Municipality: MEDFORD TWP
Financial & listing details
- Price per square foot: $361/sqft
- Tax assessed value: $182,100
- Annual tax amount: $6,836
- Date on market: 10/7/2026
- Listing agreement: Exclusive Right To Sell
- Ownership: Fee Simple
Estimated market value
$488,100
$464,000 - $513,000
$3,047/mo
Price history
| Date | Event | Price |
|---|---|---|
| 10/7/2026 | Listed for sale | $489,999+62.8%$361/sqft |
Source:  Bright MLS #NJBL2122146 Report a problem | ||
| 7/24/2026 | Sold | $301,000+48.3%$221/sqft |
Source: Public Record Report a problem | ||
| 6/16/2003 | Sold | $203,000$149/sqft |
Source: Public Record Report a problem | ||
Public tax history
| Year | Property taxes | Tax assessment |
|---|---|---|
| 2026 | $6,836 +5.8% | $182,100 |
| 2025 | $6,463 +7% | $182,100 |
| 2024 | $6,042 | $182,100 |
| 2023 | -- | $182,100 |
| 2022 | $5,918 +0.6% | $182,100 |
| 2021 | $5,885 +2% | $182,100 |
| 2020 | $5,771 +1.4% | $182,100 |
| 2019 | $5,691 +0.7% | $182,100 |
| 2018 | $5,649 +0.3% | $182,100 |
| 2017 | $5,631 +1.5% | $182,100 |
| 2016 | $5,547 +3.1% | $182,100 |
| 2015 | $5,377 +3.4% | $182,100 |
| 2014 | $5,201 +3.6% | $182,100 |
| 2013 | $5,022 -8.9% | $182,100 |
| 2012 | $5,516 +1.4% | $182,100 +47.6% |
| 2011 | $5,438 +2.3% | $123,400 |
| 2010 | $5,316 +0.7% | $123,400 |
| 2009 | $5,278 -0.8% | $123,400 |
| 2008 | $5,319 +3.6% | $123,400 |
| 2007 | $5,135 +5.4% | $123,400 |
| 2006 | $4,873 +3.7% | $123,400 |
| 2005 | $4,700 +8% | $123,400 |
| 2004 | $4,354 | $123,400 |
| 2003 | -- | $123,400 |
| 2002 | -- | $123,400 |
| 2001 | -- | $123,400 |
Find assessor info on the county website
Monthly payment
Est. payment
Payment breakdown
Explore the cost of this home by adjusting the details. Changes won't be saved.Climate risks
Neighborhood: 08055
Nearby schools
Schools provided by the listing agent
- Elementary: Kirbys Mill E.s.
- Middle: Medford Twp Memorial
- High: Shawnee H.s.
- District: Lenape Regional High
Source: Bright MLS. This data may not be complete. We recommend contacting the local school district to confirm school assignments for this home.


Similar homes
- $539,9004 bd2 ba2k sqft46 Georgia Trl, Medford, NJ 08055For Sale

 MLS ID #NJBL2121580, Rich Jordan, BHHS Fox & Roach-Moorestown. Bright MLS
- $489,0003 bd2 ba1.6k sqft1 Tomahawk Dr, Marlton, NJ 08053For Sale
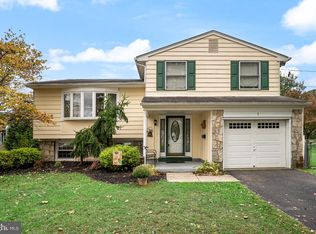 MLS ID #NJBL2122024, Eliza Babcock, Keller Williams Realty - Cherry Hill. Bright MLS
- $375,0003 bd2 ba1.2k sqft174 Skeet Rd, Medford, NJ 08055For Sale
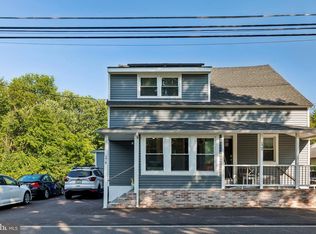 MLS ID #NJBL2117704, Vincent Adornetto, Real Broker, LLC. Bright MLS
- $550,0004 bd2 ba1.9k sqft2 Florence Ave, Marlton, NJ 08053For Sale
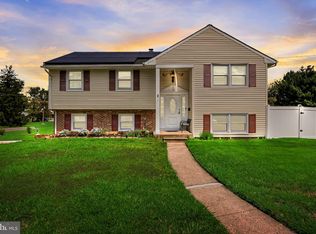 MLS ID #NJBL2119778, Cristin Holloway, EXP Realty, LLC. Bright MLS
- $429,0003 bd2 ba1.2k sqft10 W Factory Rd, Berlin, NJ 08009For SaleMLS ID #NJCD2129124, Ian Rossman, EXP Realty, LLC. Bright MLS
- $475,0003 bd2 ba1.5k sqft103 Kenwood Dr, Cherry Hill, NJ 08034For SaleMLS ID #NJCD2122424, Eliza Babcock, Keller Williams Realty - Cherry Hill. Bright MLS
- $579,9003 bd2 ba1.8k sqft719 Kettle Run Rd, Marlton, NJ 08053For SaleMLS ID #NJBL2119004, Jeremiah F Kobelka, Real Broker, LLC. Bright MLS
- $499,0004 bd3 ba1.9k sqft829 Morgan Ave, Palmyra, NJ 08065For SaleMLS ID #NJBL2122164, Jim Bertino, HomeSmart First Advantage Realty. Bright MLS
- $510,0003 bd3 ba1.9k sqft204 Belle Arbor Dr, Cherry Hill, NJ 08034For SaleMLS ID #NJCD2127854, Serena Lin, Keller Williams Main Line. Bright MLS
- $364,9002 bd1 ba1.1k sqft223 N Cropwell Rd, Marlton, NJ 08053For SaleMLS ID #NJBL2122374, Francesco Pullella, HOF Realty. Bright MLS
- $499,9004 bd2 ba1.8k sqft125 Massachusetts Ave, Cherry Hill, NJ 08002For SaleMLS ID #NJCD2127144, Francesco Pullella, HOF Realty. Bright MLS
- $375,0003 bd2 ba1.1k sqft10 Maple Ln, Hainesport, NJ 08036For SaleMLS ID #NJBL2117714, John R. Wuertz, BHHS Fox & Roach - Robbinsville. Bright MLS
- $429,0004 bd3 ba1.7k sqft16 W Greenwood Ave, Oaklyn, NJ 08107For SaleMLS ID #NJCD2128946, Gina Marrone, EXP Realty, LLC. Bright MLS
- $449,9003 bd2 ba1.5k sqft388 Cleveland Ave, West Berlin, NJ 08091For SaleMLS ID #NJCD2123666, Henry Philip Carr, IV, Crowley & Carr, Inc.. Bright MLS
- $489,0003 bd2 ba1.5k sqft501 Rhoads Ave, Haddonfield, NJ 08033For SaleMLS ID #NJCD2123584, Mrs. ILDELIS CRUZ, Weichert Realtors-Cherry Hill. Bright MLS
- $425,0004 bd2 ba1.7k sqft15 Toledo Ln, Willingboro, NJ 08046For SaleMLS ID #NJBL2122220, Todd Bouchard, Coldwell Banker Realty. Bright MLS
- $429,0004 bd2 ba1.6k sqft215 Almonesson Rd, Blackwood, NJ 08012For SaleMLS ID #NJCD2128110, Gonzalo Berthin, Century 21 Alliance-Cherry Hill. Bright MLS
- $422,9003 bd2 ba1.7k sqft305 Fairview Ave, Somerdale, NJ 08083For SaleMLS ID #NJCD2125780, Kenneth Flannery, EXP Realty, LLC. Bright MLS
- $539,9004 bd2 ba1.6k sqft101 Norwood Ave, Westmont, NJ 08108For SaleMLS ID #NJCD2127544, Francesco Pullella, HOF Realty. Bright MLS
- $419,9004 bd2 ba1.8k sqft415 California Trl, Browns Mills, NJ 08015For SaleMLS ID #NJBL2122938, Stephanie Marlin, ERA Central Realty Group - Bordentown. Bright MLS
