Professional photos coming soon. Welcome to this beautifully renovated split-level home in one of Haddon Township's most desirable neighborhoods! This stunning property features 4 spacious bedrooms and 1.5 updated bathrooms, offering the perfect blend of style, comfort, and functionality. Every detail has been thoughtfully updated to create a fresh, modern living space with today's buyer in mind. Whether you're entertaining or enjoying everyday life, you'll appreciate the home's versatile layout and high-quality finishes throughout. Located just minutes from Haddon Township's charming downtown, you'll love having easy access to local restaurants, coffee shops, boutiques, and community events. Commuters will appreciate the nearby PATCO Speedline, providing convenient access to Philadelphia. An added bonus is the home's owned solar panel system, helping to keep electric bills low while offering energy-efficient living. Don't miss this opportunity to own a stunning home in a highly sought-after location that combines small-town charm with unbeatable convenience! Showings begin open house.
For sale
Price cut: $9.1K (7/30)
$589,900
101 Norwood Ave, Westmont, NJ 08108
4beds
1,620sqft
Single Family Residence
Built in 1968
10,881 Square Feet Lot
$585,400 Zestimate®
$364/sqft
$-- HOA
What's special
High-quality finishes throughoutFresh modern living spaceOwned solar panel systemVersatile layout
- 33 days |
- 1,535 |
- 70 |
Likely to sell faster than
Zillow last checked:
Listing updated:
Listed by:
Francesco Pullella 609-682-2874,
HOF Realty
Source: Bright MLS,MLS#: NJCD2122602
Facts & features
Interior
Bedrooms & bathrooms
- Bedrooms: 4
- Bathrooms: 2
- Full bathrooms: 1
- 1/2 bathrooms: 1
- Main level bathrooms: 2
- Main level bedrooms: 4
Basement
- Area: 0
Heating
- Forced Air, Natural Gas
Cooling
- Central Air, Natural Gas
Appliances
- Included: Gas Water Heater
Features
- Has basement: No
- Has fireplace: No
Interior area
- Total structure area: 1,620
- Total interior livable area: 1,620 sqft
- Finished area above ground: 1,620
- Finished area below ground: 0
Property
Parking
- Total spaces: 1
- Parking features: Garage Faces Front, Attached
- Attached garage spaces: 1
Accessibility
- Accessibility features: None
Features
- Levels: Multi/Split,Two
- Stories: 2
- Pool features: None
Lot
- Size: 10,881 Square Feet
- Dimensions: 68.00 x 160.00
Details
- Additional structures: Above Grade, Below Grade
- Parcel number: 1600019 0300020
- Zoning: R1
- Special conditions: Standard
Construction
Type & style
- Home type: SingleFamily
- Property subtype: Single Family Residence
Materials
- Frame
- Foundation: Other
Condition
- New construction: No
- Year built: 1968
Utilities & green energy
- Sewer: Public Sewer
- Water: Public
Community & HOA
Community
- Subdivision: Haddonleigh
HOA
- Has HOA: No
Location
- Region: Westmont
- Municipality: HADDON TWP
Financial & listing details
- Price per square foot: $364/sqft
- Tax assessed value: $408,200
- Annual tax amount: $9,363
- Date on market: 7/18/2026
- Listing agreement: Exclusive Right To Sell
- Ownership: Fee Simple
Estimated market value
$585,400
$556,000 - $615,000
$3,228/mo
Price history
| Date | Event | Price |
|---|---|---|
| 7/30/2026 | Price change | $589,900-1.5%$364/sqft |
Source:  Bright MLS #NJCD2122602 Report a problem Bright MLS #NJCD2122602 Report a problem | ||
| 7/18/2026 | Listed for sale | $599,000+46.1%$370/sqft |
Source: Bright MLS #NJCD2122602 Report a problem | ||
| 6/11/2026 | Sold | $410,000+290.5%$253/sqft |
Source: Public Record Report a problem | ||
| 9/2/1998 | Sold | $105,000$65/sqft |
Source: Public Record Report a problem | ||
Public tax history
| Year | Property taxes | Tax assessment |
|---|---|---|
| 2025 | $8,895 +1.9% | $408,200 +84.1% |
| 2024 | $8,728 -2.6% | $221,700 |
| 2023 | $8,959 +1.9% | $221,700 |
| 2022 | $8,795 +0.4% | $221,700 |
| 2021 | $8,762 +3.8% | $221,700 |
| 2020 | $8,445 +5.4% | $221,700 |
| 2019 | $8,009 | $221,700 |
| 2018 | $8,009 -1% | $221,700 |
| 2017 | $8,092 +3.4% | $221,700 |
| 2016 | $7,828 +1.8% | $221,700 |
| 2015 | $7,693 +2.1% | $221,700 |
| 2014 | $7,533 +4.2% | $221,700 |
| 2013 | $7,230 +3.4% | $221,700 |
| 2012 | $6,995 +5.8% | $221,700 |
| 2011 | $6,613 +2.8% | $221,700 +92.8% |
| 2010 | $6,434 +2.1% | $115,000 |
| 2009 | $6,304 | $115,000 |
| 2008 | -- | $115,000 |
| 2007 | -- | $115,000 |
| 2006 | -- | $115,000 |
| 2005 | -- | $115,000 |
| 2004 | -- | $115,000 |
| 2003 | -- | $115,000 |
| 2002 | -- | $115,000 |
| 2001 | -- | $115,000 |
Find assessor info on the county website
Monthly payment
Est. payment
Payment breakdown
Explore the cost of this home by adjusting the details. Changes won't be saved.Climate risks
Neighborhood: 08108
Nearby schools
GreatSchools rating
- 7/10Stoy Elementary SchoolGrades: PK-5Distance: 0.5 mi
- 6/10William G Rohrer Middle SchoolGrades: 6-8Distance: 0.5 mi
- 5/10Haddon Twp High SchoolGrades: 9-12Distance: 0.7 mi
Schools provided by the listing agent
- District: Haddon Township Public Schools
Source: Bright MLS. This data may not be complete. We recommend contacting the local school district to confirm school assignments for this home.
- $731,0004 bd3 ba1.8k sqft103 Norwood Ave, Haddon Township, NJ 08108Off Market
- $515,800-- bd-- ba1.6k sqft102 Norwood Ave, Westmont, NJ 08108Off Market
- $607,900-- bd-- ba1.8k sqft105 Norwood Ave, Haddon Township, NJ 08108Off Market
- $783,1003 bd3 ba1.8k sqft104 Norwood Ave, Haddon Township, NJ 08108Off Market

- $682,000-- bd-- ba2.3k sqft106 Norwood Ave, Haddon Township, NJ 08108Off Market
- $714,200-- bd-- ba2.2k sqft107 Norwood Ave, Haddon Township, NJ 08108Off Market
- $557,200-- bd-- ba1.7k sqft100 Hazel Ave, Westmont, NJ 08108Off Market
- $541,400-- bd-- ba1.3k sqft102 Hazel Ave, Westmont, NJ 08108Off Market
A local agent can set up tours, give advice and negotiate with sellers.
Similar homes
- $599,0004 bd2 ba1.8k sqft112 Carlton Ave, Haddon Township, NJ 08108For Sale

 MLS ID #NJCD2122266, Shane Donahue, Mercury Real Estate Group. Bright MLS
 - $569,0005 bd3 ba1.8k sqft33 W Park Blvd, Haddon Township, NJ 08108For Sale
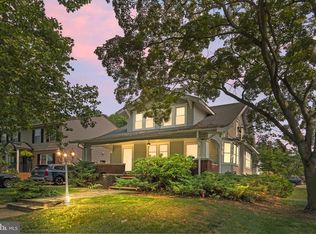 MLS ID #NJCD2124836, Andrew Rohach, Sureway Realty. Bright MLS
 - $669,9004 bd3 ba2.1k sqft708 Colford Ave, Collingswood, NJ 08108For Sale
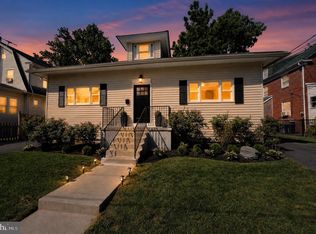 MLS ID #NJCD2124412, Alyssa Kelbaugh, Coldwell Banker Realty. Bright MLS
 - $560,0003 bd2 ba1.5k sqft20 E Walnut Ave, Haddon Township, NJ 08108For Sale
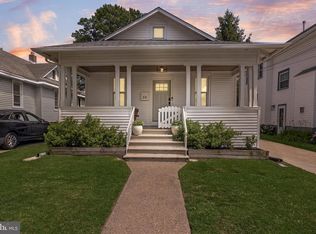 MLS ID #NJCD2121520, Bonnie Walter, Keller Williams Realty - Cherry Hill. Bright MLS
 - $489,0003 bd2 ba1.6k sqft202 Guilford Ave, Haddon Township, NJ 08108For SaleMLS ID #NJCD2124558, Paul Ciervo, Keller Williams - Main Street. Bright MLS
- $624,9003 bd3 ba1.4k sqft213 Lawnside Ave, Haddon Township, NJ 08108For SaleMLS ID #NJCD2117404, Mayer Stroh, Keller Williams Realty Monmouth/Ocean. Bright MLS
- $525,0003 bd2 ba1.6k sqft255 Woodlawn Ter, Collingswood, NJ 08108For SaleMLS ID #NJCD2121536, Doug Vladick, Keller Williams Realty - Moorestown. Bright MLS
- $589,9993 bd2 ba1.2k sqft129 Ellis St, Haddonfield, NJ 08033For SaleMLS ID #NJCD2124688, Kayla Noll, Compass New Jersey, LLC - Ocean City. Bright MLS
- $--3 bd2 ba1.8k sqft35 Hillcrest Ave, Collingswood, NJ 08108AuctionAuction.com 2
- $455,0002 bd2 ba1.5k sqft403 Windsor Ave, Haddon Township, NJ 08108For SaleMLS ID #NJCD2114370, Shenna Hines, Redfin. Bright MLS
- $599,0004 bd2 ba1.8k sqft412 1st Ave, Haddon Heights, NJ 08035For SaleMLS ID #NJCD2122226, Mr. Daniel R White Jr., Daniel R. White Realtor, LLC. Bright MLS
- $450,0003 bd2 ba1.2k sqft202 Stratford Ave, Westmont, NJ 08108For SaleMLS ID #NJCD2123402, Liz Arking, Weichert Realtors-Haddonfield. Bright MLS
- $550,0004 bd2 ba1.8k sqft125 Massachusetts Ave, Cherry Hill, NJ 08002For SaleMLS ID #NJCD2124452, Francesco Pullella, HOF Realty. Bright MLS
- $549,9003 bd2 ba1.5k sqft121 E Stiles Ave, Collingswood, NJ 08108For SaleMLS ID #NJCD2121318, Pat Ciervo, Keller Williams - Main Street. Bright MLS
- $569,0004 bd3 ba1.8k sqft122 E Park Ave, Oaklyn, NJ 08107For SaleMLS ID #NJCD2116066, Sandra Ragonese, Century 21 Alliance-Cherry Hill. Bright MLS
- $525,0003 bd2 ba1.3k sqft345 Park Ave, Collingswood, NJ 08108For SaleMLS ID #NJCD2123436, Linda Cristalli, Keller Williams - Main Street. Bright MLS
- $--4 bd1 ba1.3k sqft116 W Pine St, Audubon, NJ 08106AuctionXome
- $589,0003 bd2 ba1.6k sqft429 W Pine St, Audubon, NJ 08106For SaleMLS ID #NJCD2121886, Nick Christopher, Real Broker, LLC. Bright MLS
- $499,0005 bd3 ba2.4k sqft245 Cedarcroft Avenue, Audubon, NJ 08106For Sale
 MLS ID #22626046, Raphael Gestetner, Imperial Real Estate Agency. MoreMLS
 - $444,0004 bd2 ba1.7k sqft505 Newton Ave, Oaklyn, NJ 08107For SaleMLS ID #NJCD2124910, Michelle Greco, Real Broker, LLC. Bright MLS
